By

CALL
TOUR PROPERTY
×

Main-32 Torrance Woods null in Brampton for lease

Asking price
$3,200
MLS #:
W14114518
Type:
Detached, 2-Storey
Approx. SQFT:
2000-2500
Basement:
Finished
4 4
2 49.87 x 107.71 ft lot
PROPERTY HISTORY
SIGN IN REQUIRED
List Date List Price Last Status Sold Date Sold Price Days On Market
0000-00-00 $00000 Ter N/A N/A N/A
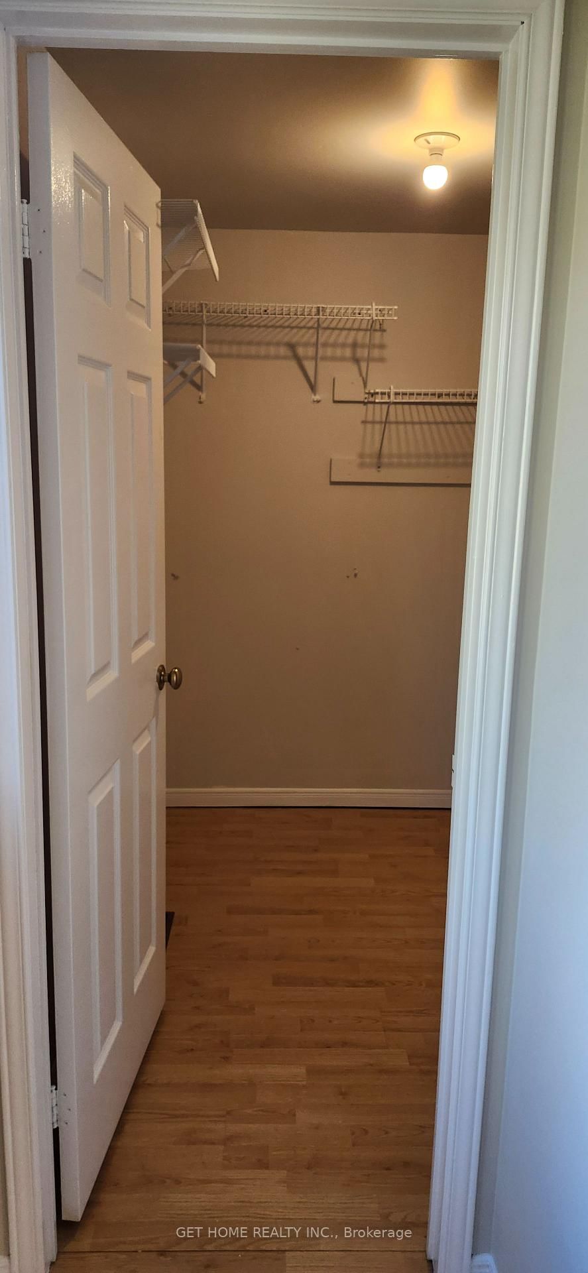
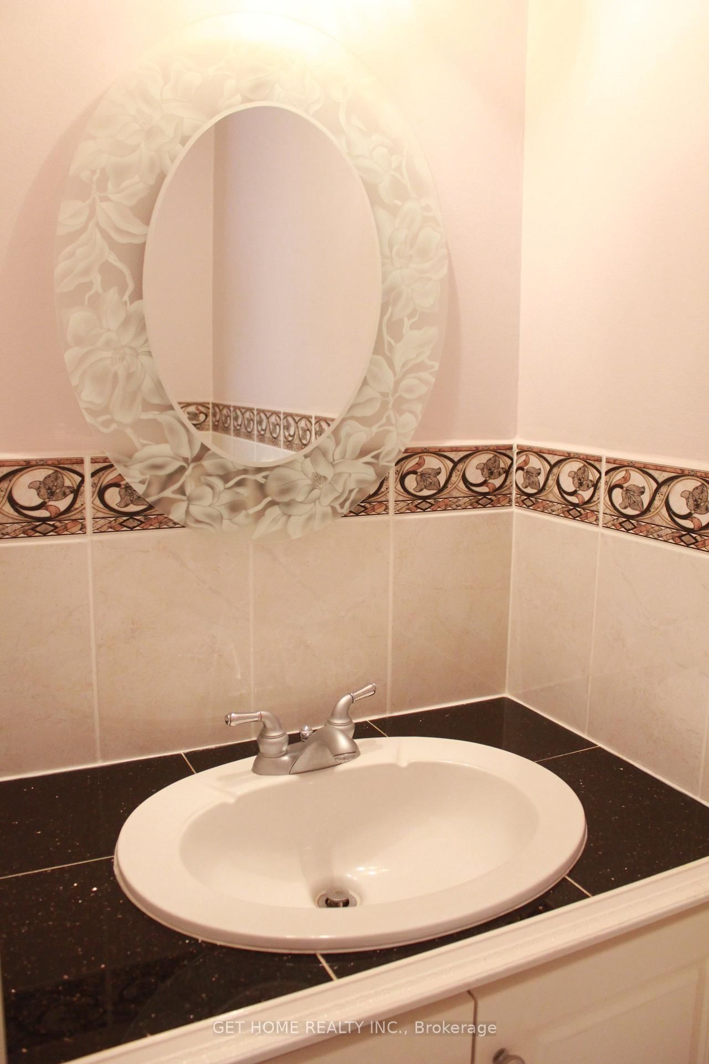
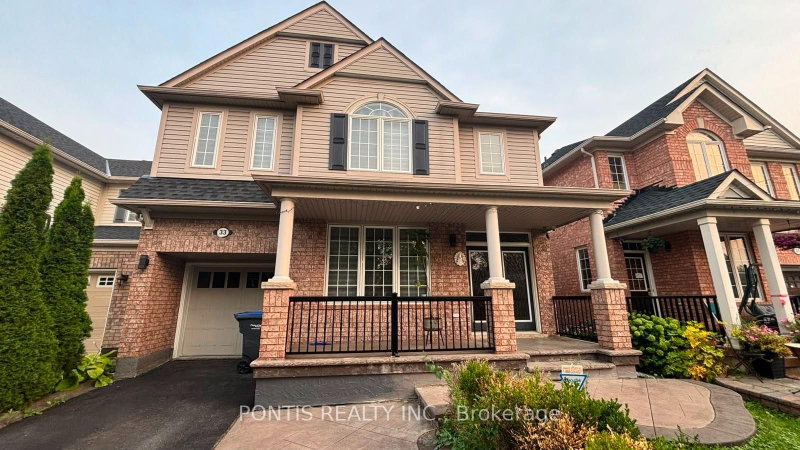
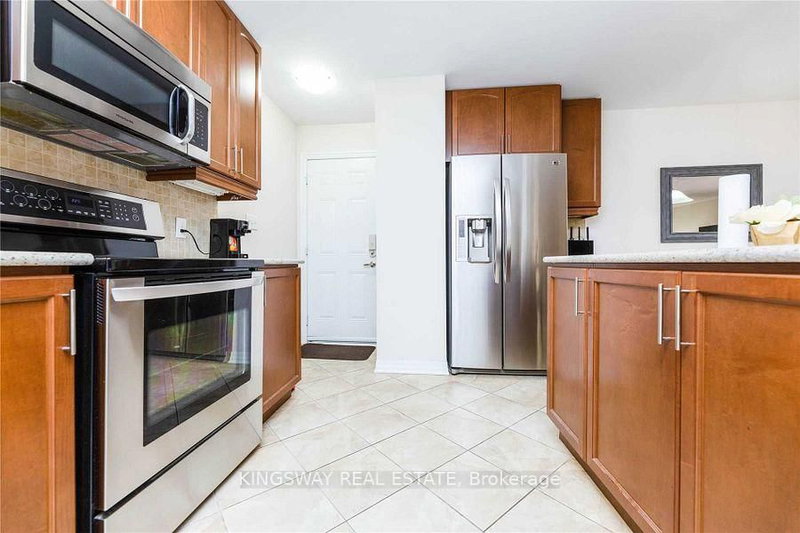
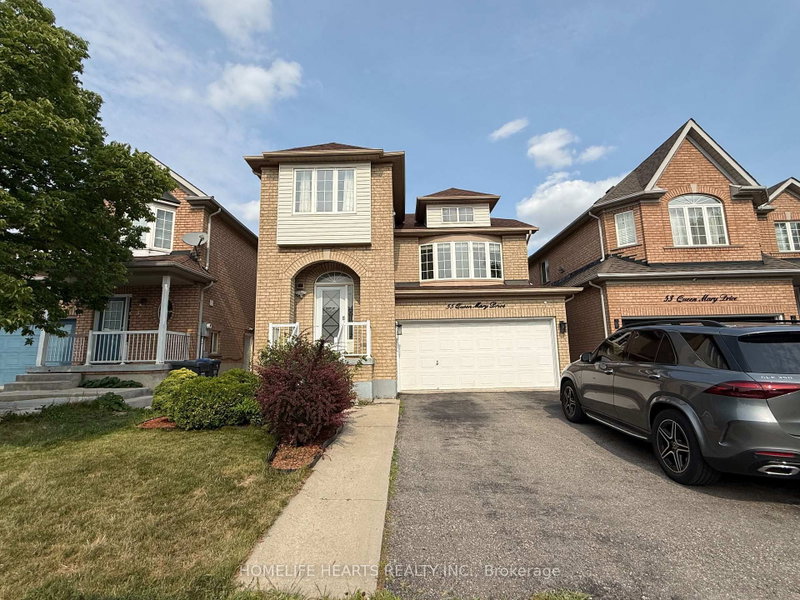
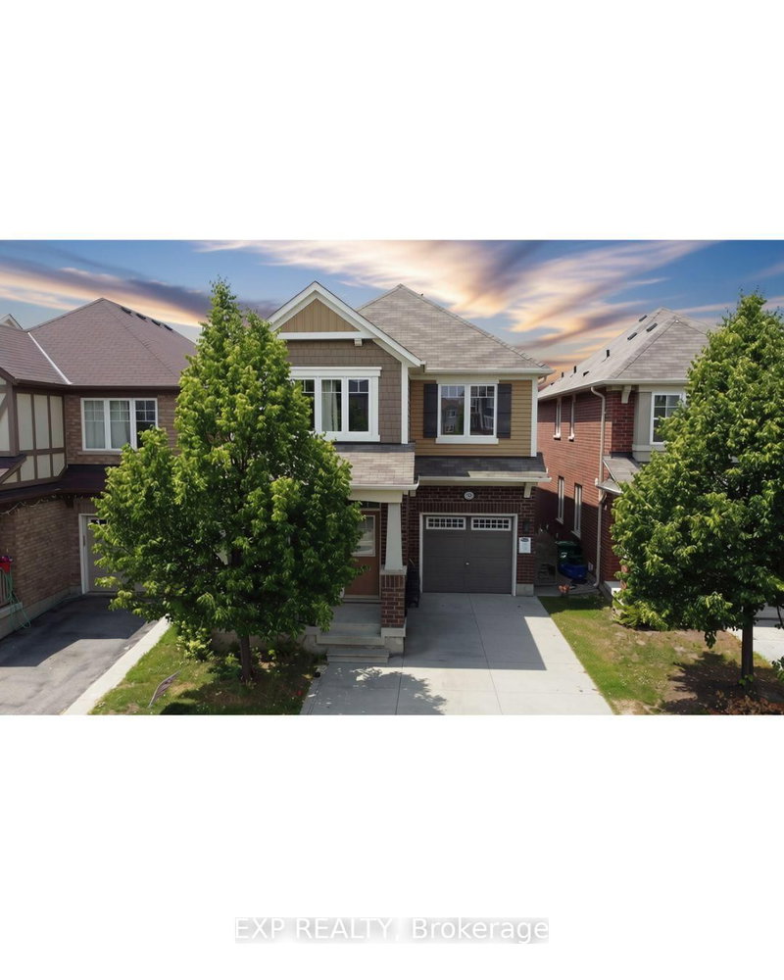
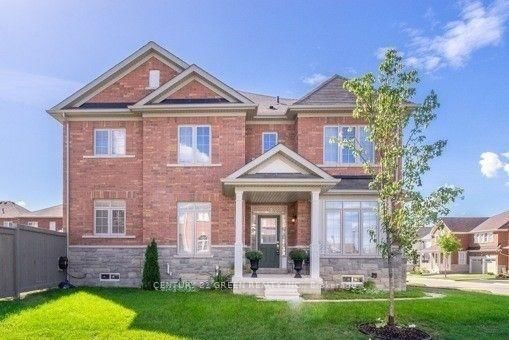
Welcome to 32 Torrance Woods, a beautifully maintained and spacious 4-bedroom, 3-bathroom detached home available for lease in a highly desirable, family-friendly Brampton neighbourhood! Offering the entire home for lease, this property features a bright and functional layout with generous living and dining areas, convenient main-floor laundry, and a walkout to a private deck and fully fenced backyard. Conveniently located just minutes from Sheridan College, shopping centres, schools, parks, and public transit, with easy access to Highways 410, 401, and 407. A fantastic leasing opportunity offering comfort, space, flexibility, and convenience in a prime Brampton location. Don't miss the opportunity to lease this entire beautiful home! main unit tenants are responsible for 100% utilities till the basement will be rented separately in the future.

WHAT'S YOUR HOME WORTH?

Click here to get an instant estimate and track its value over time.

  • Date Listed: Friday, October 23, 2026
  • Listing Brokerage: Get Home Realty Inc. - Disclaimer: The information contained in this listing has not been verified by Get Home Realty Inc. and should be verified by the buyer.

  • City: Brampton

    More 4 bedrooms homes for lease in Brampton

  • Neighbourhood: Fletcher's West
  • Major Intersection: Mclaughlin & Steeles Ave
  • Full Address: Main-32 Torrance Woods null, Brampton, L6Y 2T2, Canada, ON, Canada
  • Living Room: Laminate, Bay Window, Combined W/Family
  • Family Room: Laminate, Sliding Doors, Fireplace
  • Kitchen: Laminate, Window, Eat-In Kitchen
  • Amenities:
  • Taxes: $0.00 (null)
Living11 x 15 ft165 sq ft
Family11 x 17 ft187 sq ft
Dining12 x 10 ft120 sq ft
Kitchen22 x 9 ft198 sq ft
Laundry6 x 10 ft60 sq ft
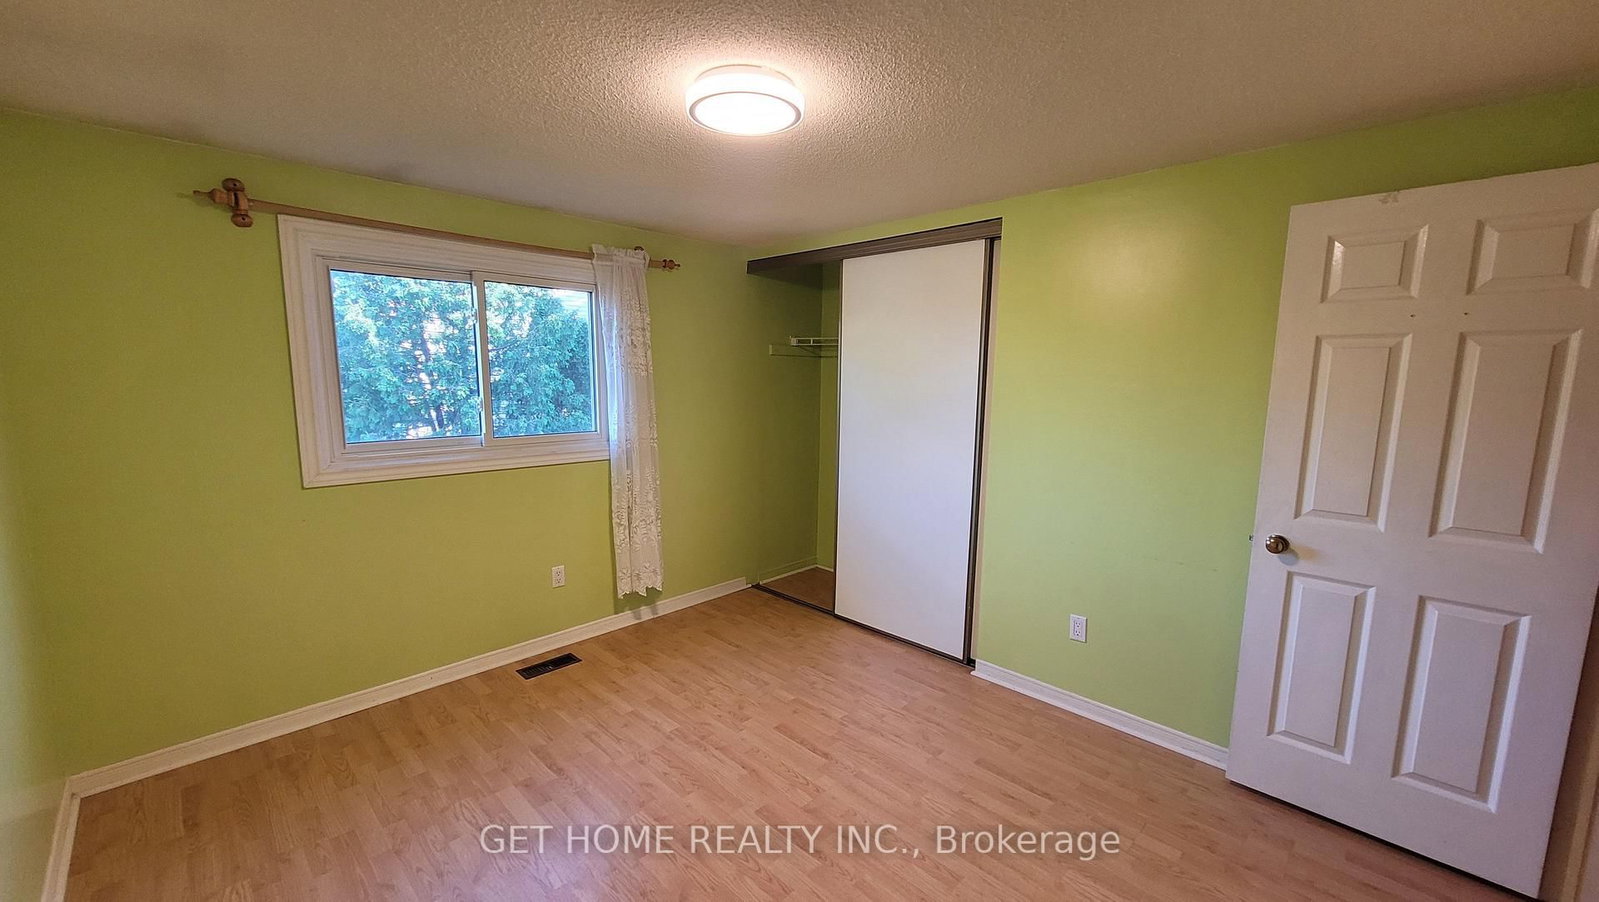
Primary11 x 20 ft220 sq ft
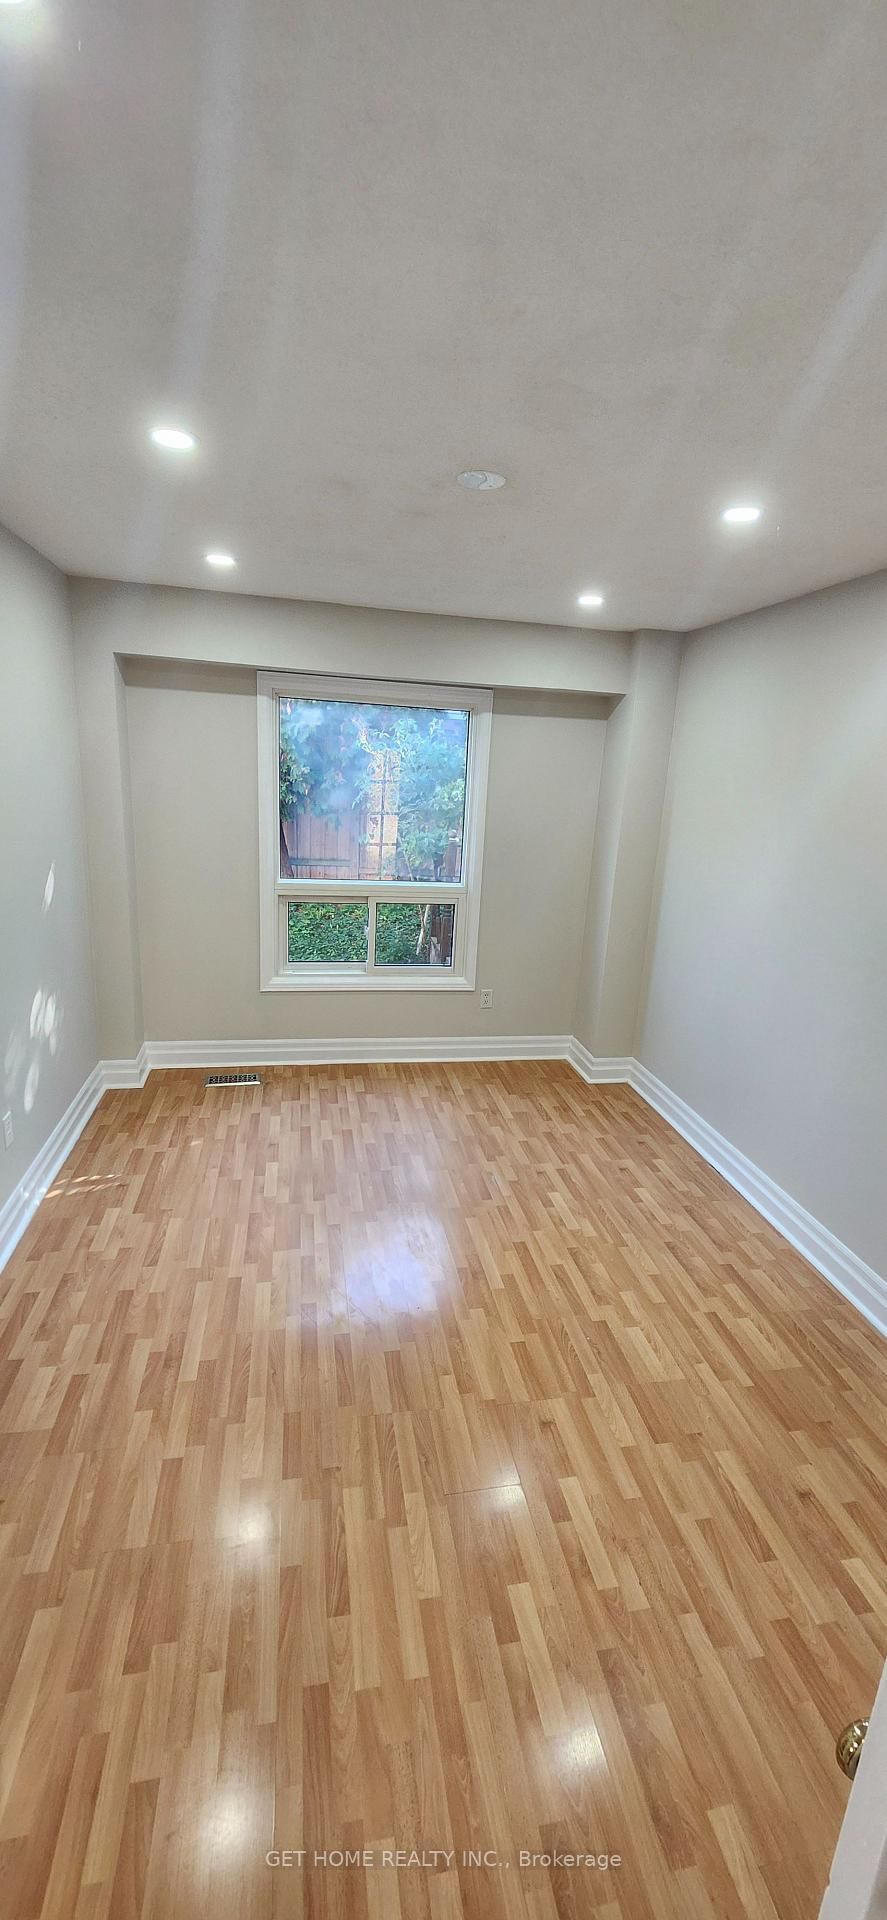
2nd Br10 x 12 ft120 sq ft
3rd Br10 x 12 ft120 sq ft
4th Br10 x 10 ft100 sq ft

Recently leased comparables in Fletcher's West

Similar homes for lease

WHAT'S YOUR HOME WORTH?

Click here to get an instant estimate and track its value over time.