By

Sign In
Sign In to view listing's details
×

36 Bent Tree Court in Brampton has been leased

MLS #:
W13648918
Type:
Detached, 2-Storey
Approx. SQFT:
2000-2500
Basement:
Unfinished
4 4
2 53.64 x 112.47 ft lot
PROPERTY HISTORY
List Date List Price Last Status Sold Date Sold Price Days On Market
0000-00-00 $00000 Lsd Aug 03, 2018 $2,250
0000-00-00 $00000 Lsd Feb 20, 2016 $1,695

Listed by Century 21 Associates Inc..

36 Bent Tree Court is a Detached, 2-Storey and is currently for Lease @ $3,200. Taxes in null were $0.00.

More homes for lease under 3.2k in Brampton

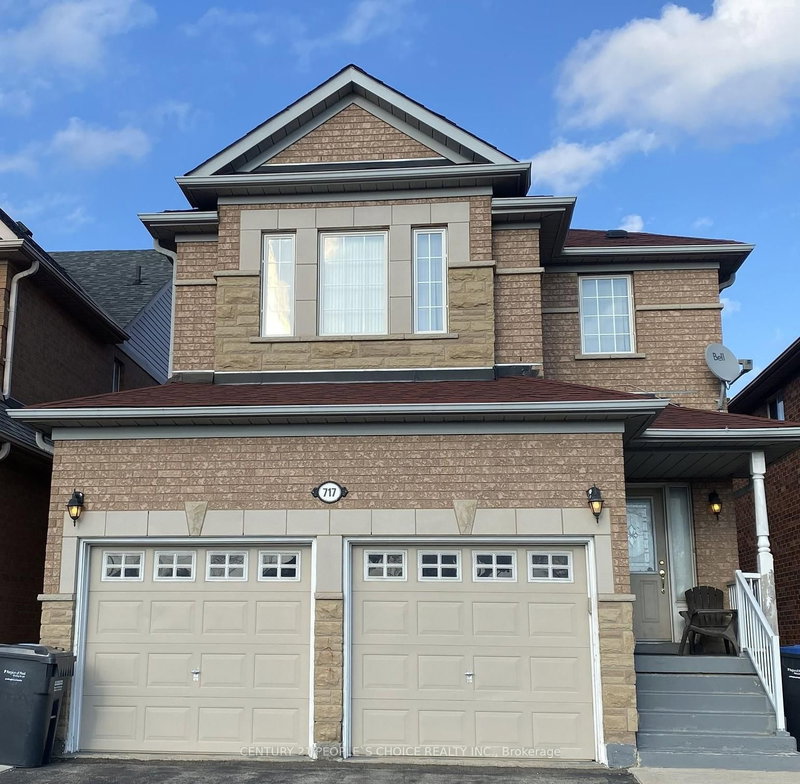
Family Friendly - 4 Bedroom Detached Home, on Child-Safe court, Located in SW Brampton. The 2-Storey on 36 Bent Tree Court has 4 bedrooms, 3 bathrooms, and is located on a 112.47 x 53.64 ft lot in the community of Fletcher's Creek South . Hardwood Flooring in the Living Room, Dining Room, Family Room and all Bedrooms! Newer Central Air Conditioning. Basement is unfinished, so the whole home is available to the tenants. Large Eat-in Kitchen with walkout to a fully fenced backyard. There is a main floor Family Room for entertaining. The laundry room has access to the 2-car garage.

Fridge, Stove, Built-in Dishwasher, Washer, Dryer, Central Air Conditioning and Garage Door Opener.

The address 36 Bent Tree Court was listed for lease (MLS# W13648918) on Friday, August 07, 2026.

WHAT'S YOUR HOME WORTH?

Click here to get an instant estimate and track its value over time.

  • Date Listed: Friday, August 07, 2026
  • Listing Brokerage: Century 21 Associates Inc. - Disclaimer: The information contained in this listing has not been verified by Century 21 Associates Inc. and should be verified by the buyer.

  • City: Brampton

    More 4 bedrooms homes for lease in Brampton

  • Neighbourhood: Fletcher's Creek South
  • Major Intersection: McLaughlin & Ray Lawson
  • Full Address: 36 Bent Tree Court, Brampton, L6Y 4H6, Canada, ON, Canada
  • Living Room: hardwood floor, Picture Window, O/Looks Dining
  • Kitchen: Ceramic Floor, B/I Dishwasher, Ceramic Back Splash
  • Family Room: hardwood floor, Fireplace, Picture Window
  • Amenities:
  • Taxes: $0.00 (null)
Living16 x 10 ft160 sq ft
Dining11 x 10 ft110 sq ft
Kitchen11 x 9 ft99 sq ft
Breakfast11 x 8 ft88 sq ft
Family16 x 10 ft160 sq ft
Laundry10 x 6 ft60 sq ft
Primary16 x 10 ft160 sq ft
2nd Br13 x 10 ft130 sq ft
3rd Br11 x 10 ft110 sq ft
4th Br11 x 11 ft121 sq ft

Similar homes for lease