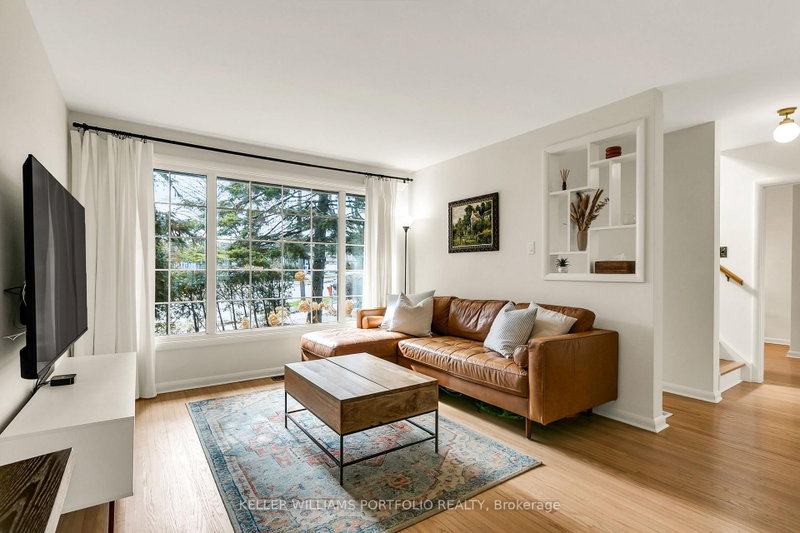
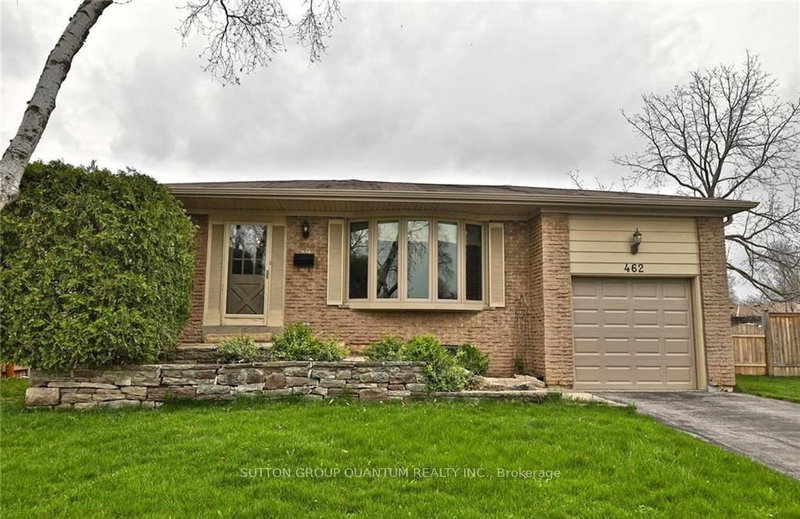
MLS #: Type: Approx. SQFT: Basement:
List Date
List Price
Last Status
Sold Date
Sold Price
Days On Market
0000-00-00
$00000
Sld
Apr 19
$1,000,000
0000-00-00
$00000
Exp
N/A
N/A N/A
0000-00-00
$00000
Lsd
Jan 30, 2023
$3,375
0000-00-00
$00000
Sld
Oct 17, 2022
$1,350,000
0000-00-00
$00000
Ter
N/A
N/A N/A
0000-00-00
$00000
Ter
N/A
N/A N/A
0000-00-00
$00000
Ter
N/A
N/A N/A
0000-00-00
$00000
Ter
N/A
N/A N/A
0000-00-00
$00000
Ter
N/A
N/A N/A
0000-00-00
$00000
Ter
N/A
N/A N/A
0000-00-00
$00000
Ter
N/A
N/A N/A
0000-00-00
$00000
Ter
N/A
N/A N/A
0000-00-00
$00000
Ter
N/A
N/A N/A
0000-00-00
$00000
Sld
Nov 27, 2020
$899,000
0000-00-00
$00000
Lsd
Sep 29, 2020
$2,200
0000-00-00
$00000
Sld
Jun 05, 2020
$899,000
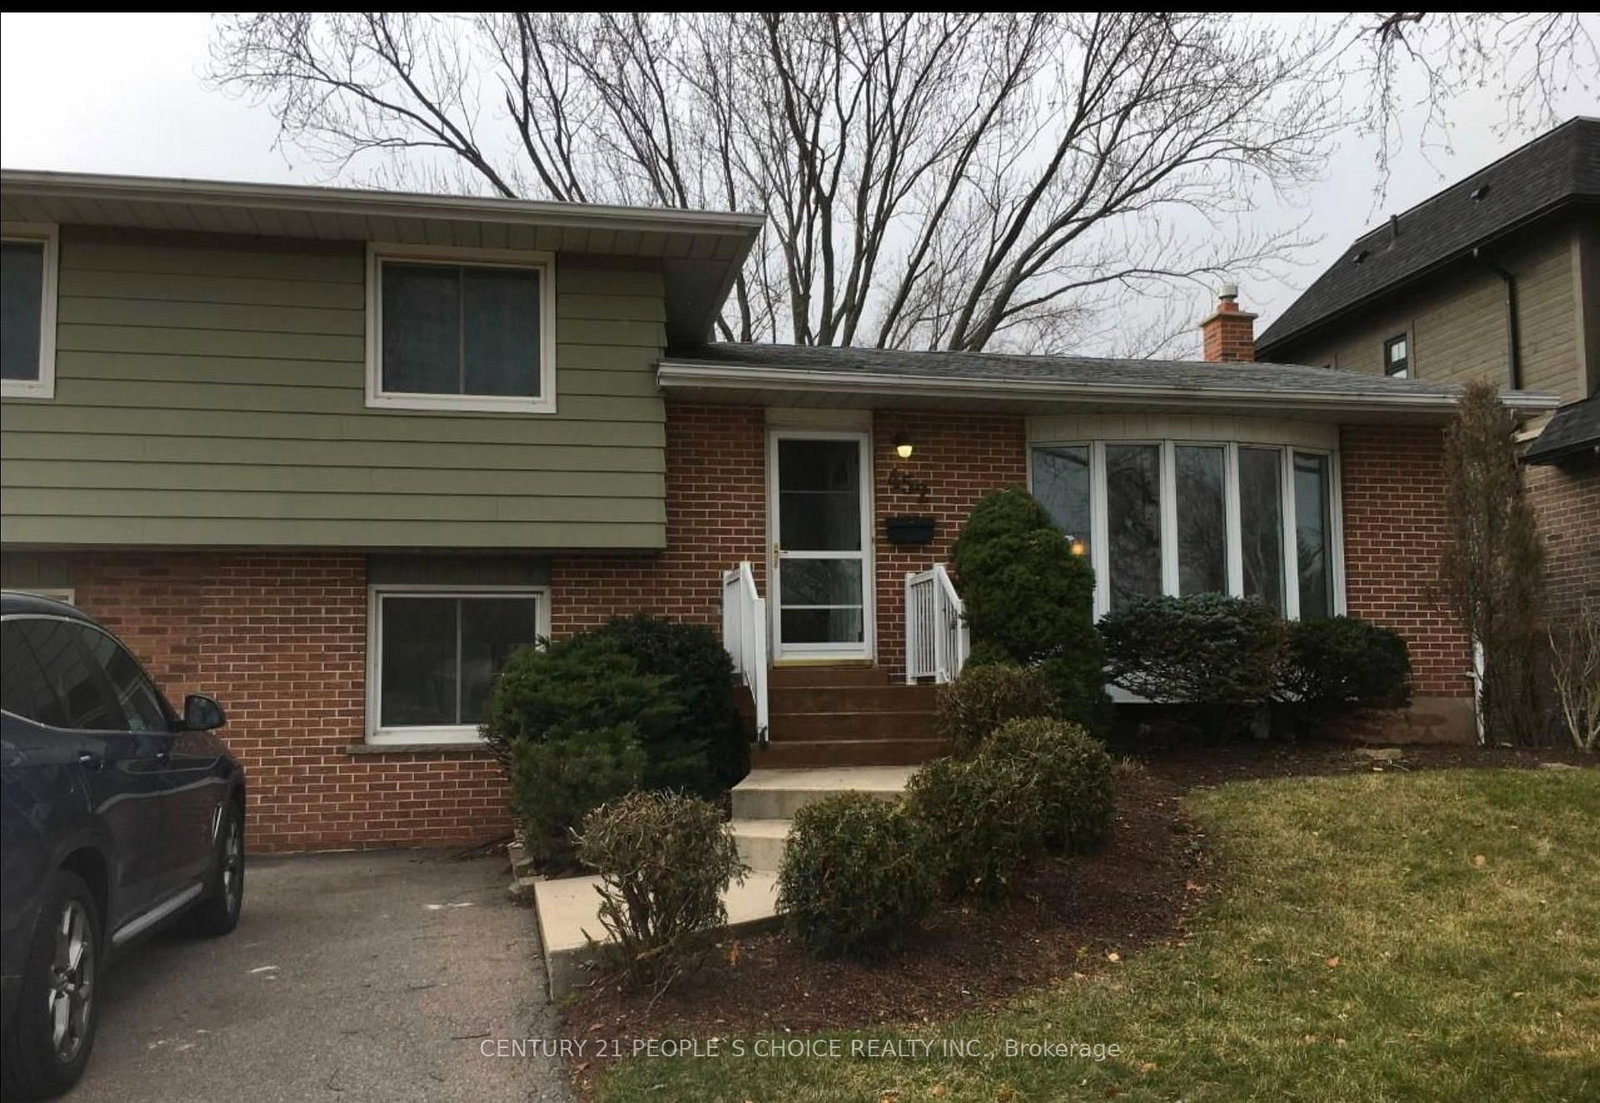
Located in the prestigious Southwest Oakville neighborhood, this property sits on an impressive 60' x 125' lot in a mature, family-friendly community surrounded by multi-million-dollar homes. Enjoy a prime location close to excellent schools, the lakefront, marina, beautiful parks, scenic trails, and the charming shops and restaurants of Bronte Village. An exceptional opportunity to lease in one of Oakville's most desirable neighborhoods, offering space, convenience, and an outstanding lifestyle.
Date Listed: Wednesday, October 21, 2026 Listing Brokerage: Century 21 People`S Choice Realty Inc. - Disclaimer: The information contained in this listing has not been verified by Century 21 People`S Choice Realty Inc. and should be verified by the buyer. City: Oakville
More 3 bedrooms homes for lease in Oakville
Neighbourhood: Bronte Major Intersection: Third Lane/Rebecca Full Address: 452 Stanfield Drive, Oakville, L6L 3P9, ON, Canada Living Room: Laminate, Large Window Kitchen: Ceramic Floor, Large Window Family Room: Ceramic Floor, W/O To Yard, Large Window Amenities: Taxes: $0.00 (null)
Living 17 x 11 ft 187 sq ft
Dining 10 x 10 ft 100 sq ft
Kitchen 15 x 9 ft 135 sq ft
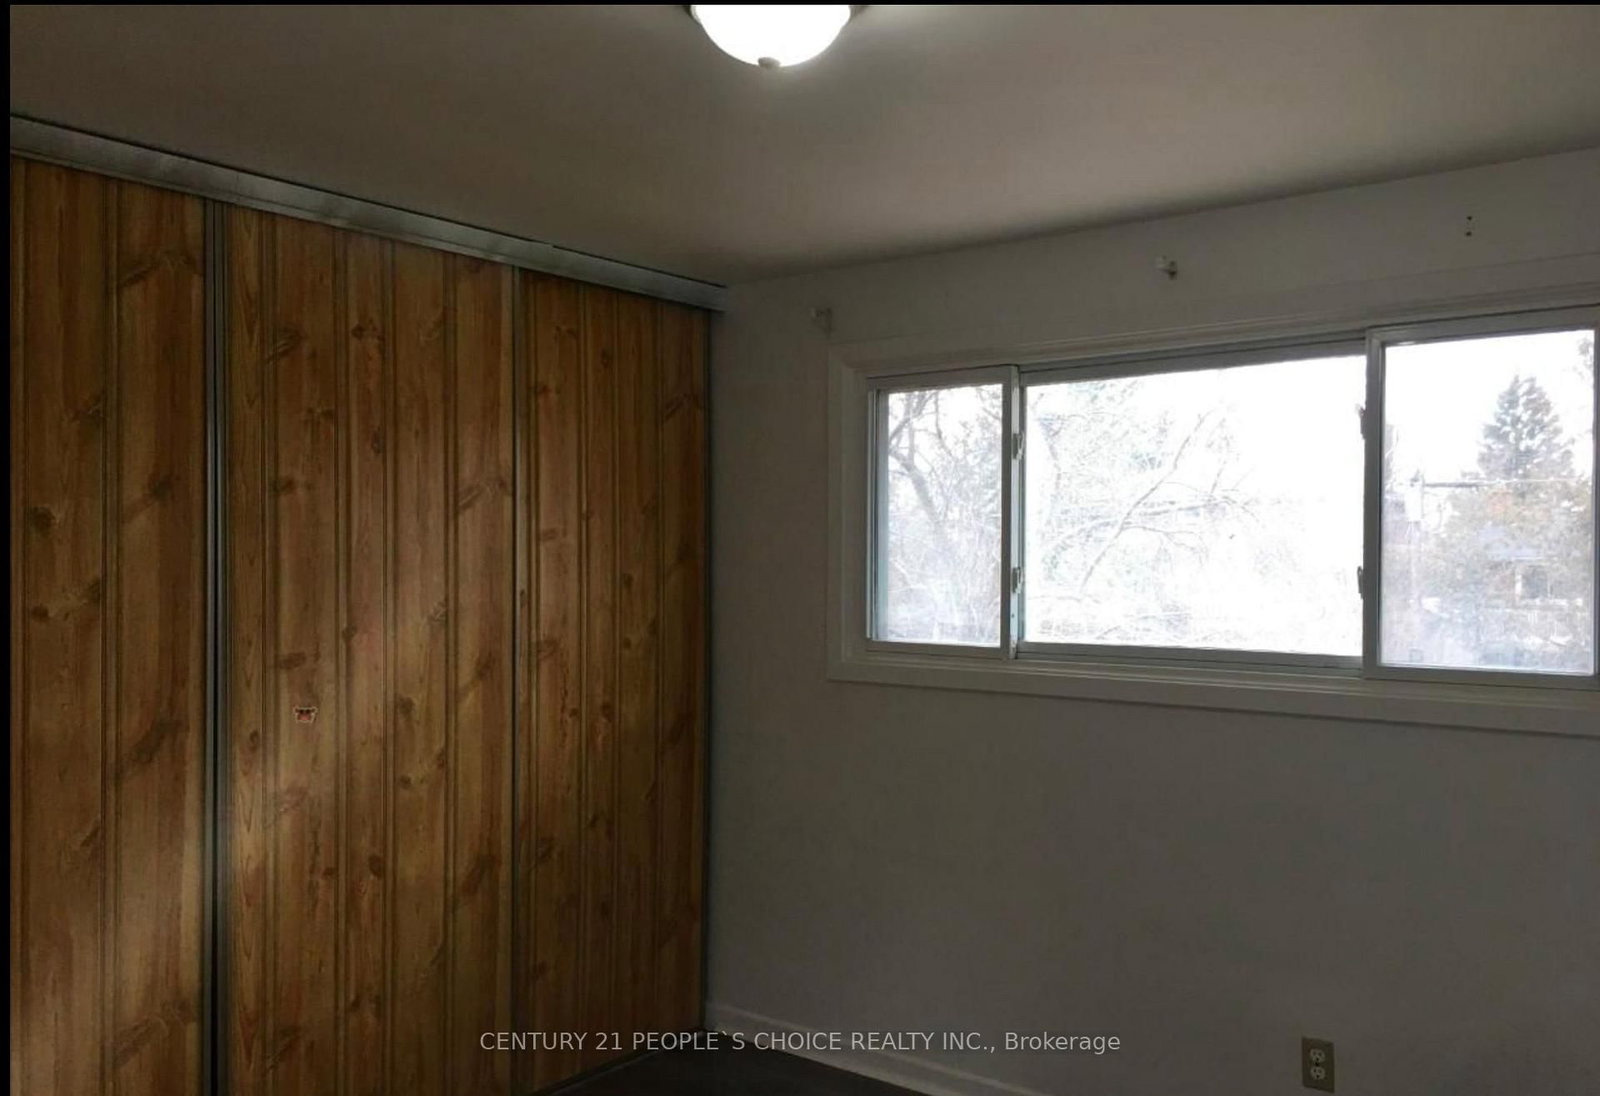
Primary 13 x 10 ft 130 sq ft
2nd Br 12 x 9 ft 108 sq ft
3rd Br 9 x 9 ft 81 sq ft
Family 22 x 9 ft 198 sq ft
Br 11 x 9 ft 99 sq ft
Office 11 x 9 ft 99 sq ft
Rec 12 x 11 ft 132 sq ft
Recently leased comparables in Bronte
Leased 34 days ago.
88 Sabrina Dr Drive
Willowridge-Martingrove-Richview, Toronto #W13743526
Leased 80 days ago.
5 Lanbrooke Avenue
Newtonbrook West, Toronto #C13633794
Listed 18 days ago.
Upper-544 Sandmere Place
West, Oakville #W13871886
Listed 12 days ago.
506 Trudale Court
West, Oakville #W14020434
Listed 32 days ago.
122 Selgrove Crescent
Southwest, Oakville #W13819336
Listed 13 days ago.
Main-441 Seaton Drive
West, Oakville #W13886660
Listed 9 days ago.
462 Withnell Crescent
West, Oakville #W14085536
Listed 11 days ago.
86 Selgrove Crescent
Southwest, Oakville #W14033874
Listed 11 days ago.
2063 Waters Edge Drive
Bronte, Oakville #W14032030
Listed 13 days ago.
1353 Sheldon Avenue
West, Oakville #W13886664
Listed 2 days ago.
504 Sandbrook Road
West, Oakville #W14109560
Listed 111 days ago.
1285 Rebecca Street
West, Oakville #W13528452





 Share




 3+3
 3+3
 60 x 125 ft lot