By

CALL
TOUR PROPERTY
×

115 Grapevine Road in Caledon for sale

Asking price
$899,000
Estimate (Oct 23)
$890,493
MLS #:
W14110550
Type:
Semi-Detached, 2-Storey
Approx. SQFT:
2000-2500
Basement:
Finished
4+1 4+1
1 138.75 x 22.6 ft lot
PROPERTY HISTORY
SIGN IN REQUIRED
List Date List Price Last Status Sold Date Sold Price Days On Market
0000-00-00 $00000 Ter N/A N/A N/A
0000-00-00 $00000 Sld Dec 21, 2017 $632,000
0000-00-00 $00000 Sus N/A N/A N/A
0000-00-00 $00000 Sld Jun 13, 2013 $420,000
0000-00-00 $00000 Sld Apr 23, 2011 $378,000
0000-00-00 $00000 Sld Oct 23, 2004 $266,500
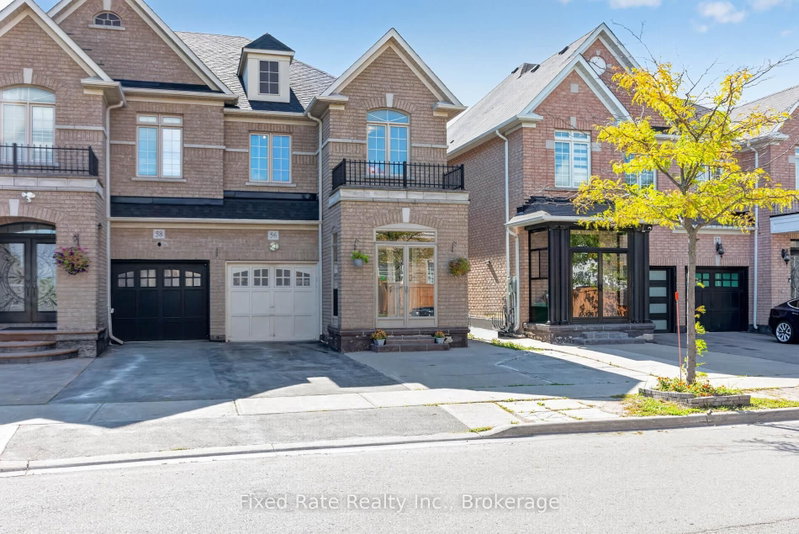
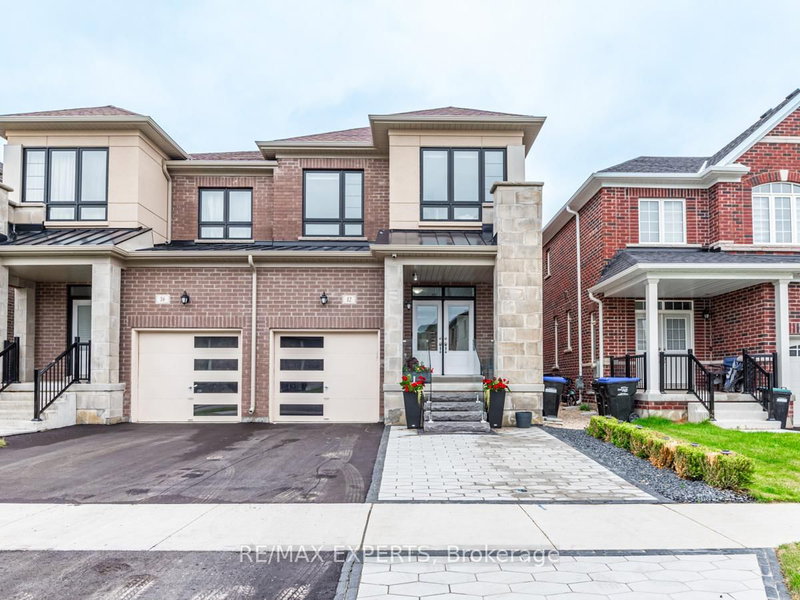
Welcome to this 4+1 bedroom, 4-bathroom semi-detached home, ideally situated on a cul-de-sacin one of the area's most desirable family-friendly neighbourhoods. Meticulously maintained and showcasing true pride of ownership, this move-in-ready home offers the perfect combination of style, comfort, and functionality. Designed for modern family living, the bright and open main floor features a large eat-in kitchen with a breakfast area that connects to the living and dining spaces-perfect for everyday living and effortless entertaining. Walk out directly from the kitchen to a private backyard, creating an ideal setting for summer barbecues, family gatherings, or peaceful evenings outdoors. Upstairs, you'll find a generous-sized primary bedroom, while the finished lower level offers a versatile fifth bedroom and additional living space, ideal for guests, a home office, or a recreation room. Located close to schools, parks, shopping, and everyday amenities, this home offers the lifestyle today's buyers are looking for. A great opportunity to own a spacious, turnkey home in a great community-simply move in and enjoy.

WHAT'S YOUR HOME WORTH?

Click here to get an instant estimate and track its value over time.

  • Date Listed: Friday, October 23, 2026
  • Listing Brokerage: Re/Max West Realty Inc. - Disclaimer: The information contained in this listing has not been verified by Re/Max West Realty Inc. and should be verified by the buyer.

  • Virtual Tour: View Virtual Tour for 115 Grapevine Road
  • City: Caledon

    More 4 bedrooms homes for sale in Caledon

  • Neighbourhood: Bolton West
  • Major Intersection: Coleraine Drive and Harvest Moon Drive
  • Full Address: 115 Grapevine Road, Caledon, L7E 2M6, Canada, ON, Canada
  • Living Room: hardwood floor, Combined W/Dining
  • Kitchen: Centre Island, Granite Counter, W/O To Yard
  • Amenities:
  • Taxes: $4,302.83 (2025)
Living17 x 11 ft187 sq ft
Dining8 x 13 ft104 sq ft
Kitchen8 x 22 ft176 sq ft
Breakfast9 x 16 ft144 sq ft
Primary11 x 16 ft176 sq ft
2nd Br10 x 10 ft100 sq ft
3rd Br11 x 13 ft143 sq ft
4th Br10 x 15 ft150 sq ft
5th Br13 x 14 ft182 sq ft
Rec17 x 12 ft204 sq ft

Recently sold comparables in Bolton West

WHAT'S YOUR HOME WORTH?

Click here to get an instant estimate and track its value over time.