By

CALL
TOUR PROPERTY
×

56 Versailles Crescent in Brampton for sale

MLS #:
W13721520
Type:
Semi-Detached, 2-Storey
Approx. SQFT:
2000-2500
Basement:
Finished, Sep Entrance
4+1 4+1
1 23.62 x 104.99 ft lot
PROPERTY HISTORY
List Date List Price Last Status Sold Date Sold Price Days On Market
0000-00-00 $00000 Sus N/A N/A N/A
0000-00-00 $00000 Ter N/A N/A N/A

Listed by Fixed Rate Realty Inc..

56 Versailles Crescent is a Semi-Detached, 2-Storey and is currently for Sale @ $968,800. Taxes in 2026 were $7,069.07.

More homes for sale under 1M in Brampton

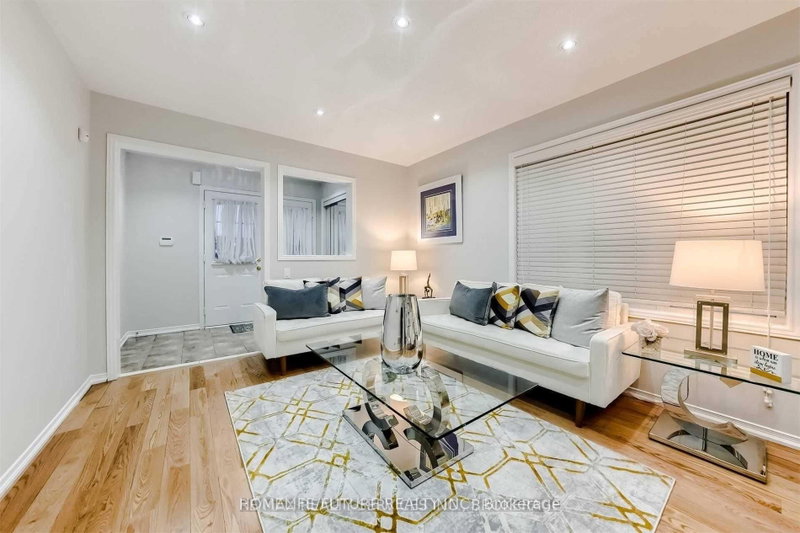
Absolutely stunning 4+1 bed, 4 bath semi-detached boasting over 2,000 sq. The 2-Storey on 56 Versailles Crescent has 4 bedrooms, 4 bathrooms, and is located on a 104.99 x 23.62 ft lot in the community of Bram East . ft., backing onto open space with no houses behind, plus a finished basement equipped with a separate entrance! Tastefully decorated, this beautiful, family-sized home offers an extended driveway, enclosed front porch, double-door entry, 9 ft ceilings on the main, large living, dining, and family room with a walkout to the yard, pot lights, large U-shaped kitchen with granite counters, a breakfast bar and so much more!Head up the stunning wood staircase to the second floor where you'll find the large primary bedroom complete with a walk-in closet and ensuite, alongside 3 other generous bedrooms, a full bathroom, and upper level laundry for added convenience! If that wasn't enough, step down into the finished basement, with a separate entrance, a kitchen, dining/living, bedroom/rec room, full bathroom, a secondary laundry, and so much more! Convenience at its finest, with shopping, restaurants, major highways, banks, schools, parks, and more all just minutes away!

All Elf's, All Window Coverings, Fridge, Stove, Dishwasher, Range Hood, 2 Washers, 2 Dryers, Garden Shed, Nest Thermostat

The address 56 Versailles Crescent was listed for sale (MLS# W13721520) on Friday, August 28, 2026.

WHAT'S YOUR HOME WORTH?

Click here to get an instant estimate and track its value over time.

  • Date Listed: Friday, August 28, 2026
  • Listing Brokerage: Fixed Rate Realty Inc. - Disclaimer: The information contained in this listing has not been verified by Fixed Rate Realty Inc. and should be verified by the buyer.

  • City: Brampton

    More 4 bedrooms homes for sale in Brampton

  • Neighbourhood: Bram East
  • Major Intersection: Cottrelle Blvd & Clarkway Dr
  • Full Address: 56 Versailles Crescent, Brampton, L6P 3J9, Canada, ON, Canada
  • Living Room: Open Concept, hardwood floor, Large Window
  • Kitchen: Granite Counter, O/Looks Family
  • Family Room: Large Window, W/O To Yard, Fireplace
  • Kitchen: Open Concept, Combined W/Dining
  • Amenities:
  • Taxes: $7,069.07 (2026)
Living23 x 18 ft414 sq ft
Kitchen11 x 9 ft99 sq ft
Dining11 x 9 ft99 sq ft
Family18 x 11 ft198 sq ft
Br22 x 18 ft396 sq ft
2nd Br12 x 9 ft108 sq ft
3rd Br11 x 9 ft99 sq ft
4th Br12 x 8 ft96 sq ft
Laundry8 x 6 ft48 sq ft
Kitchen9 x 7 ft63 sq ft
Dining9 x 9 ft81 sq ft
Br16 x 11 ft176 sq ft
Laundry12 x 7 ft84 sq ft

Recently sold comparables in Bram East

Similar homes for sale

WHAT'S YOUR HOME WORTH?

Click here to get an instant estimate and track its value over time.