MLS #: Type: Approx. SQFT: Basement:
List Date
List Price
Last Status
Sold Date
Sold Price
Days On Market
0000-00-00
$00000
Ter
N/A
N/A N/A
0000-00-00
$00000
Sld
Feb 21, 2020
$765,000
0000-00-00
$00000
Sld
Apr 30, 2017
$575,000
0000-00-00
$00000
Lsd
Jan 07, 2017
$1,750
0000-00-00
$00000
Ter
N/A
N/A N/A
0000-00-00
$00000
Lsd
Feb 18, 2016
$1,900
0000-00-00
$00000
Sld
Dec 04, 2015
$461,000
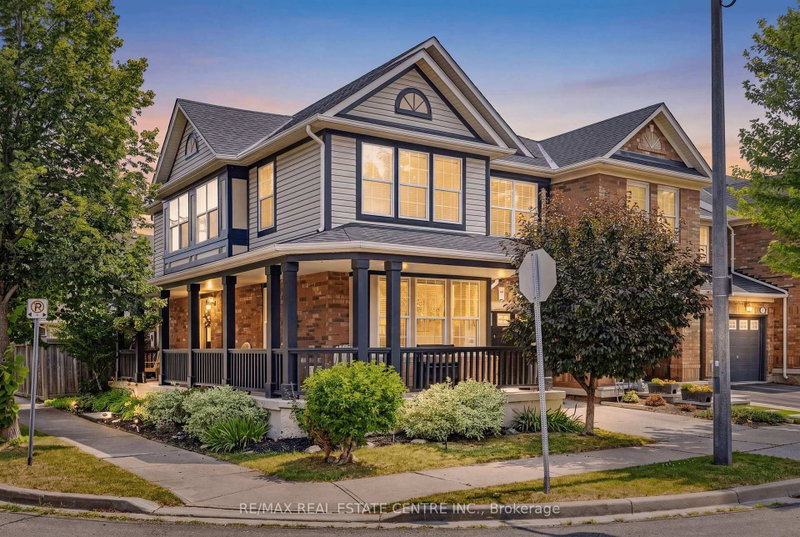
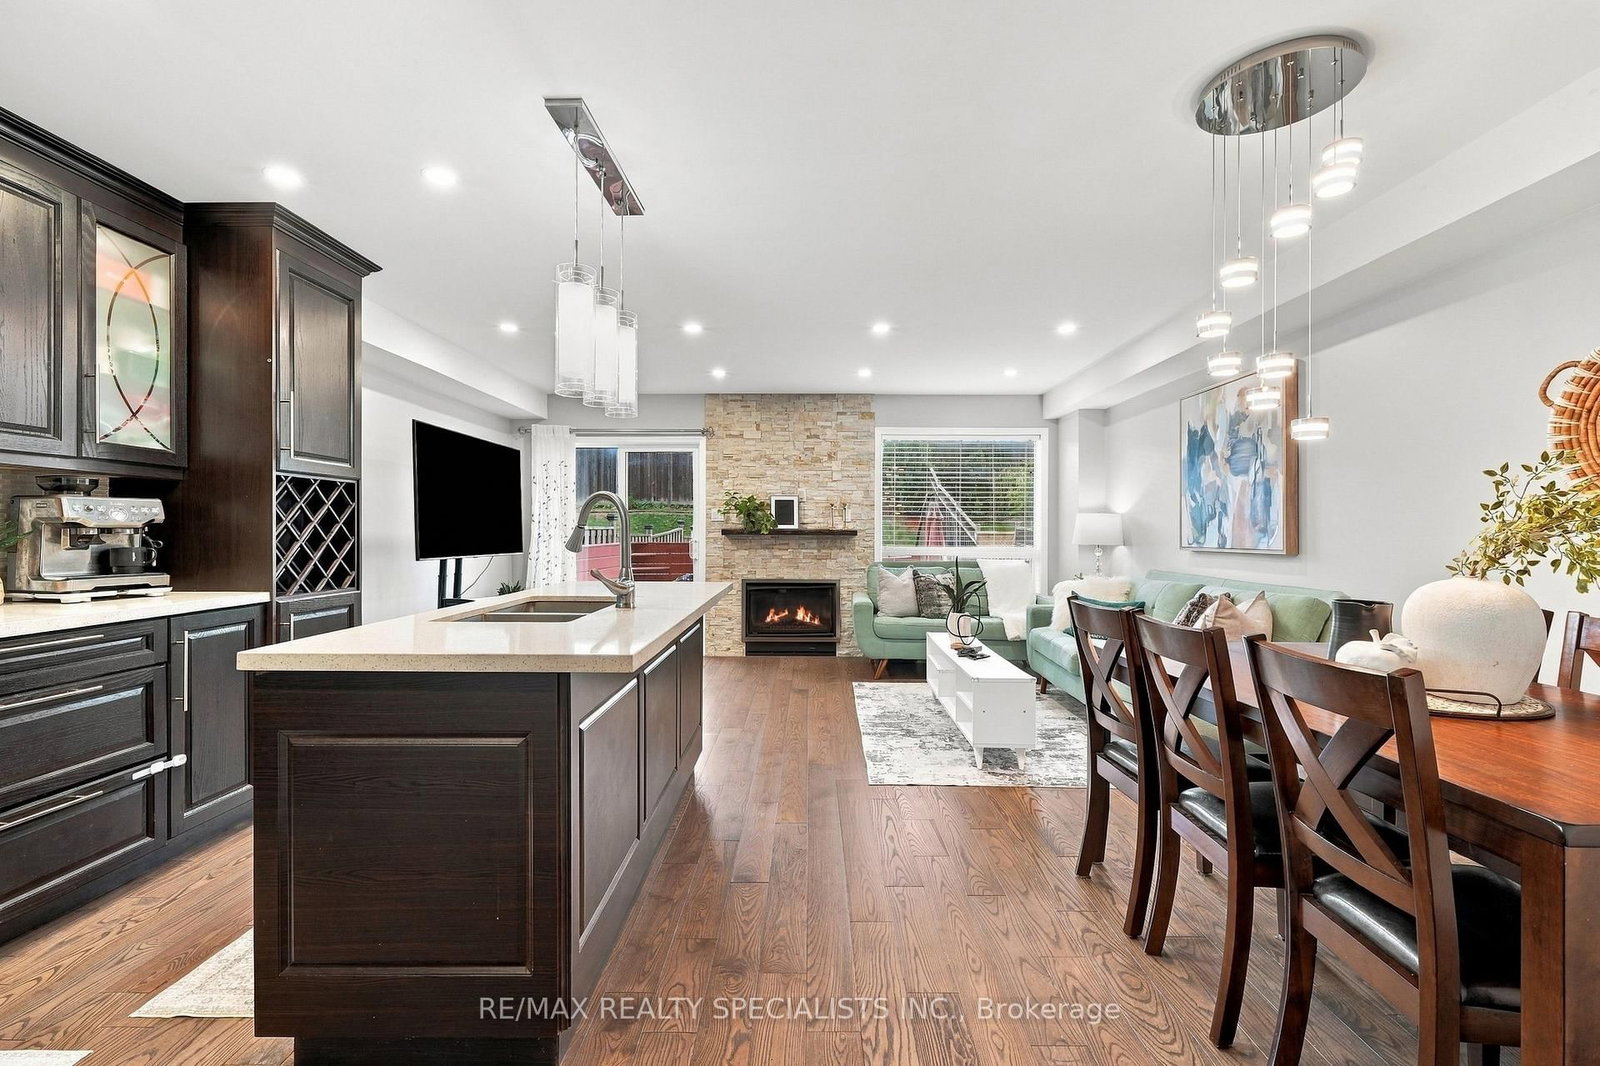
A fantastic open concept freehold townhome with over 1,800 sf above grade + fully finished basement. Located on a quiet street with no neighbours behind, this spacious home offers generous bedrooms with room for your king size bed, plus space for a home office, gym or recreation room. Enjoy an upgraded kitchen with quartz counters and an island, engineered hardwood, 9 foot main floor ceilings, pot lights, a wood staircase and EV charging. Entertain indoors or step onto the deck to unwind. Furnace 2025, roof 2021 and dishwasher 2022. Walk to the GO Station, schools, library, shops, restaurants, parks and trails, with Highway 401 just five minutes away!
Date Listed: Thursday, October 22, 2026 Listing Brokerage: Re/Max Realty Specialists Inc. - Disclaimer: The information contained in this listing has not been verified by Re/Max Realty Specialists Inc. and should be verified by the buyer. Virtual Tour: View Virtual Tour for 1140 Bonin Crescent City: Milton
More 3 bedrooms homes for sale in Milton
Neighbourhood: Clarke Major Intersection: Thompson and Mccuaig Full Address: 1140 Bonin Crescent, Milton, L9T 0B2, Canada, ON, Canada Living Room: hardwood floor, Combined W/Dining, Pot Lights Kitchen: hardwood floor, Granite Counter, Breakfast Bar Amenities: Taxes: $3,927.76 (2026)
Living 20 x 18 ft 360 sq ft
Dining 18 x 12 ft 216 sq ft
Kitchen 18 x 12 ft 216 sq ft
Primary 16 x 15 ft 240 sq ft
2nd Br 14 x 11 ft 154 sq ft
3rd Br 12 x 10 ft 120 sq ft
Den 8 x 6 ft 48 sq ft
Rec 18 x 11 ft 198 sq ft
Exercise 11 x 7 ft 77 sq ft
Laundry 8 x 6 ft 48 sq ft
Recently sold comparables in Clarke
Sold 66 days ago.
1148 Bonin Crescent
Clarke, Milton #W13576252
Sold 67 days ago.
1134 Tupper Drive
Clarke, Milton #W13605180
Sold 63 days ago.
1439 Costigan Road
Clarke, Milton #W13568688
Sold 31 days ago.
1278 Costigan Road
Clarke, Milton #W13797568
Sold 78 days ago.
655 Murray Meadows Place
Clarke, Milton #W13613308
Sold 7 days ago.
1279 Lamont Crescent
Clarke, Milton #W13696756
Sold 69 days ago.
624 Murray Meadows Place
Clarke, Milton #W13677816
Sold 47 days ago.
619 Porter Way
Beaty, Milton #W13645208
Sold 24 days ago.
1730 Copeland Circle
Clarke, Milton #W13775470
Sold 11 days ago.
1630 Cartwright Crescent
Clarke, Milton #W13850882
Listed 41 days ago.
1026 Barclay Circle
Beaty, Milton #W13799240
Estimate (Sep 17) $754,449
Listed 3 days ago.
637 Kerr Trail
Beaty, Milton #W14110524
Estimate (Oct 23) $731,903
Listed 5 days ago.
838 Mckay Crescent
Beaty, Milton #W14104726
Estimate (Oct 21) $745,377
Listed 13 days ago.
1405 MCDERMOTT Way N
Beaty, Milton #W14029108
Estimate (Oct 13) $759,392
Listed 74 days ago.
166 Panton Trail
Dempsey, Milton #W13671298
Estimate (Aug 13) $797,791
Listed 4 days ago.
821 Bennett Boulevard
Beaty, Milton #W14107428
Estimate (Oct 22) $791,429
Listed 19 days ago.
464 Collis Court
Clarke, Milton #W13876466
Estimate (Oct 08) $804,105
Listed 137 days ago.
656 Holly Avenue
Coates, Milton #W13435174
Estimate (Jun 12) $859,488
Listed 11 days ago.
1080 Cooper Avenue
Beaty, Milton #W14083830
Estimate (Oct 15) $826,695
Listed 27 days ago.
400 Patterson Drive
Clarke, Milton #W13838456
Estimate (Sep 29) $864,122





 Share




 3
 3
 1
 22.01 x 120 ft lot