By

Sign In
Sign In to view listing's details
×

1148 Bonin Crescent in Milton has been sold

MLS #:
W13576252
Type:
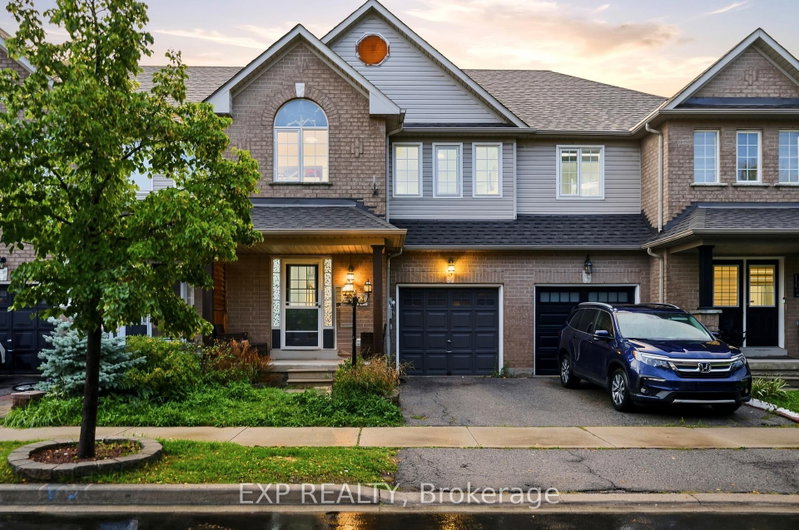
Att/Row/Twnhouse, 2-Storey
Approx. SQFT:
1500-2000
Basement:
Finished
3 3
1 Halton
PROPERTY HISTORY
List Date List Price Last Status Sold Date Sold Price Days On Market
0000-00-00 $00000 Ter N/A N/A N/A
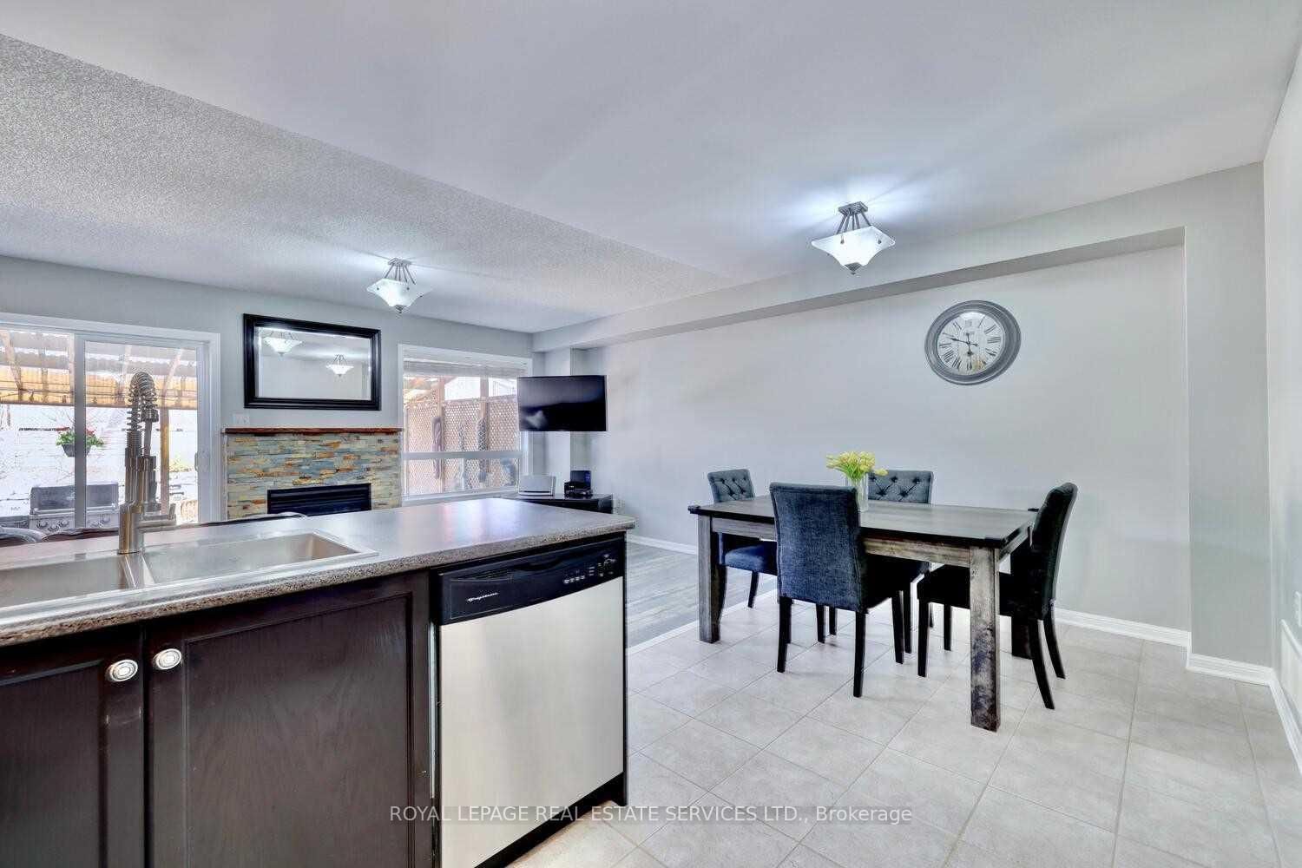
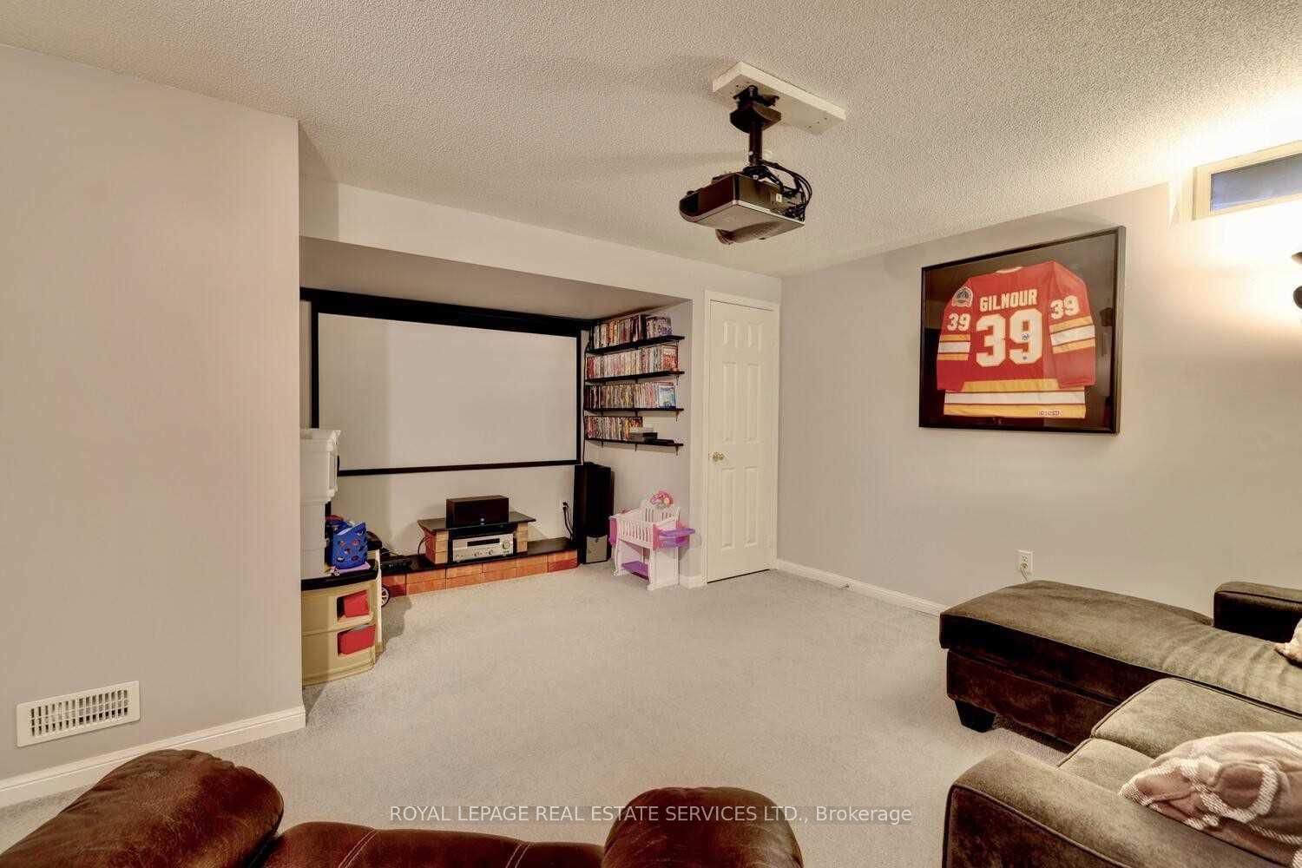
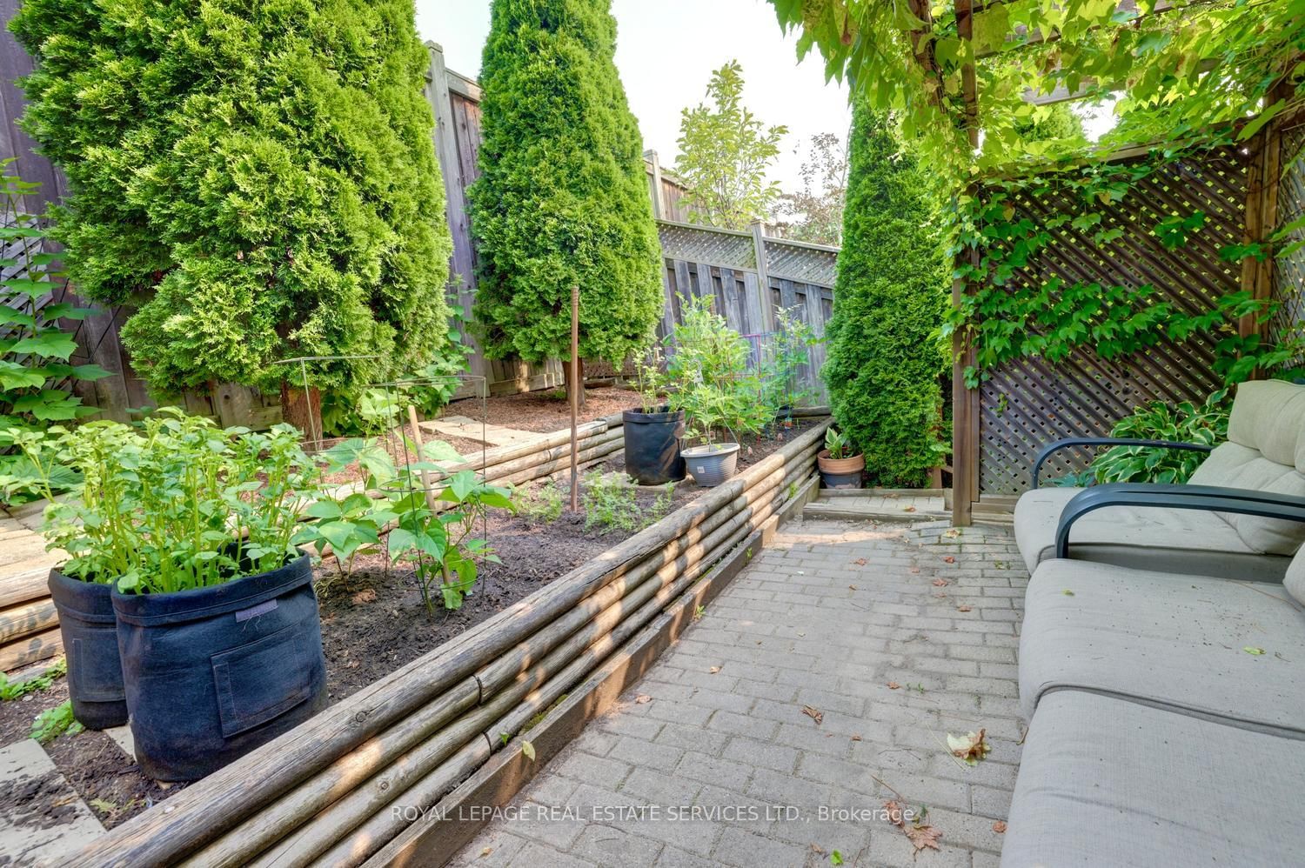
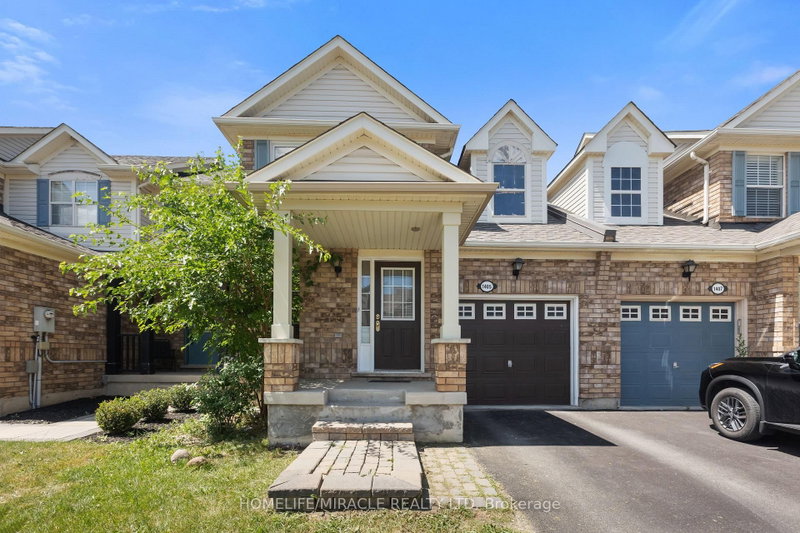
Meticulously maintained by the original owner, this stunning 3-bedroom freehold townhouse offers the perfect blend of comfort and style. The bright, spacious open-concept main level is ideal for everyday living and entertaining, featuring an inviting living room with a cozy fireplace. The oversized primary bedroom boasts a walk-in closet and a private ensuite, creating a relaxing retreat. A professionally finished basement provides additional living space, while the walkout leads to a beautifully landscaped backyard oasis with a fully fenced yard, offering exceptional privacy for outdoor enjoyment.

WHAT'S YOUR HOME WORTH?

Click here to get an instant estimate and track its value over time.

  • Date Listed: Friday, July 17, 2026
  • Listing Brokerage: Royal Lepage Real Estate Services Ltd. - Disclaimer: The information contained in this listing has not been verified by Royal Lepage Real Estate Services Ltd. and should be verified by the buyer.
  • Virtual Tour: View Virtual Tour for 1148 Bonin Crescent
  • City: Milton

    More 3 bedrooms homes for sale in Milton

  • Neighbourhood: Clarke
  • Major Intersection: Thompson/McQuiad
  • Full Address: 1148 Bonin Crescent, Milton, L9T 0B4, ON, Canada
  • Living Room: Combined W/Dining, Gas Fireplace, O/Looks Backyard
  • Kitchen: Stainless Steel Appl, Open Concept, Breakfast Bar
  • Amenities:
  • Taxes: $3,910.46 (2026)
Living38 x 58 ft2204 sq ft
Dining33 x 26 ft858 sq ft
Kitchen26 x 40 ft1040 sq ft
Primary51 x 52 ft2652 sq ft
2nd Br41 x 35 ft1435 sq ft
3rd Br35 x 33 ft1155 sq ft
Office22 x 25 ft550 sq ft
Rec58 x 65 ft3770 sq ft

Similar homes for sale