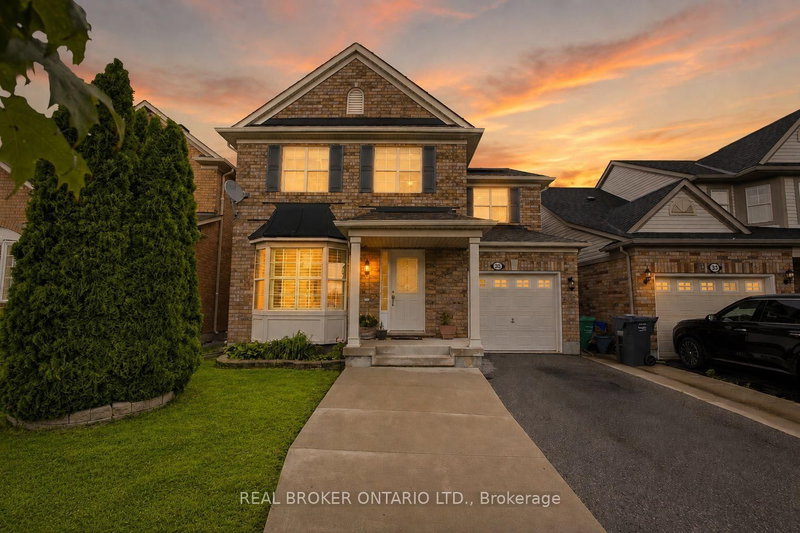
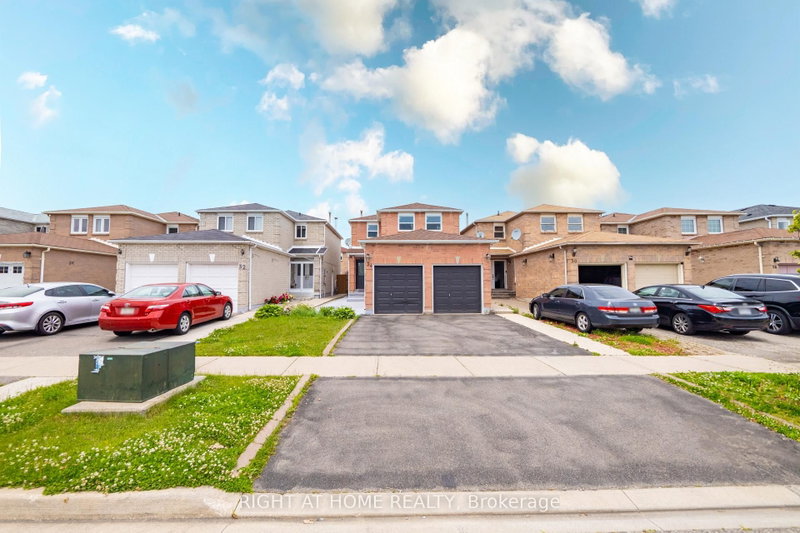
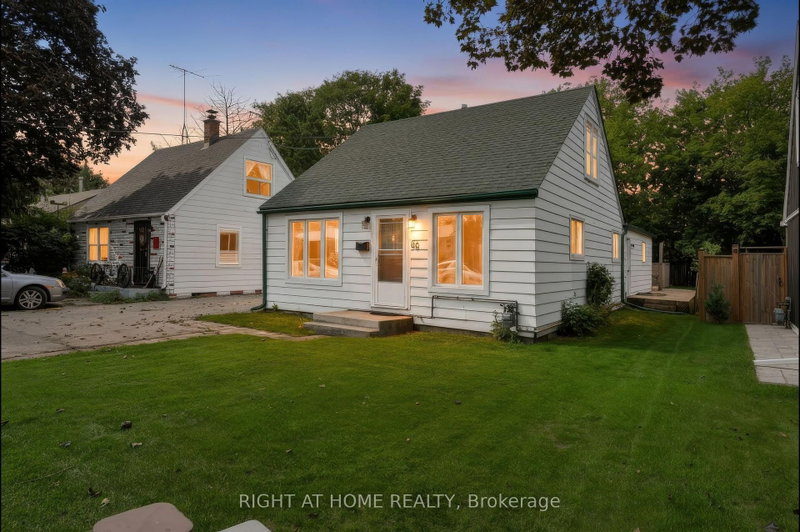
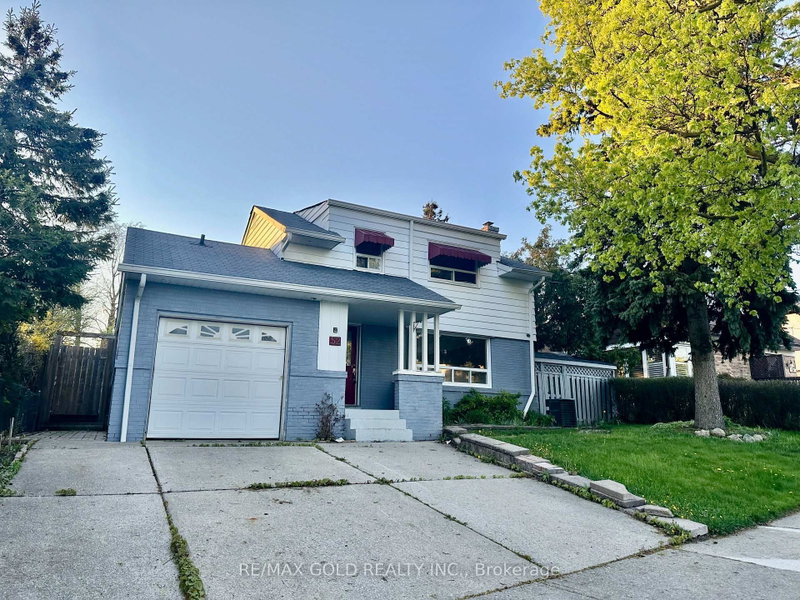
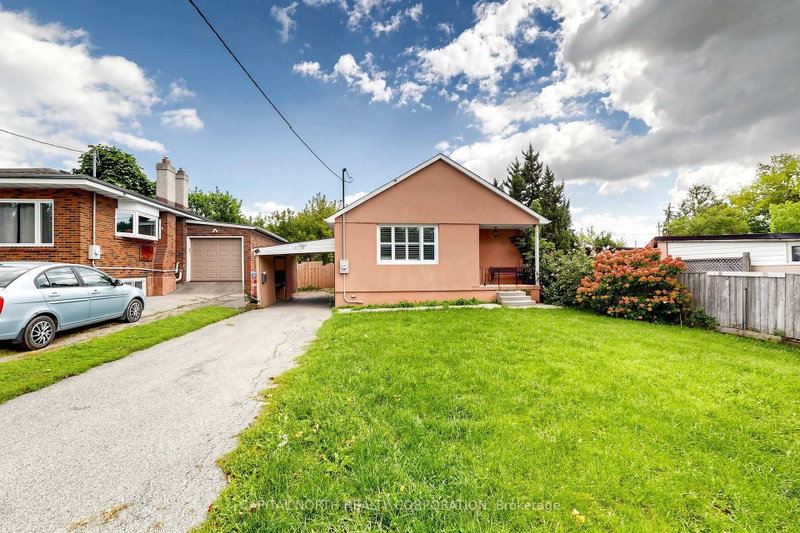
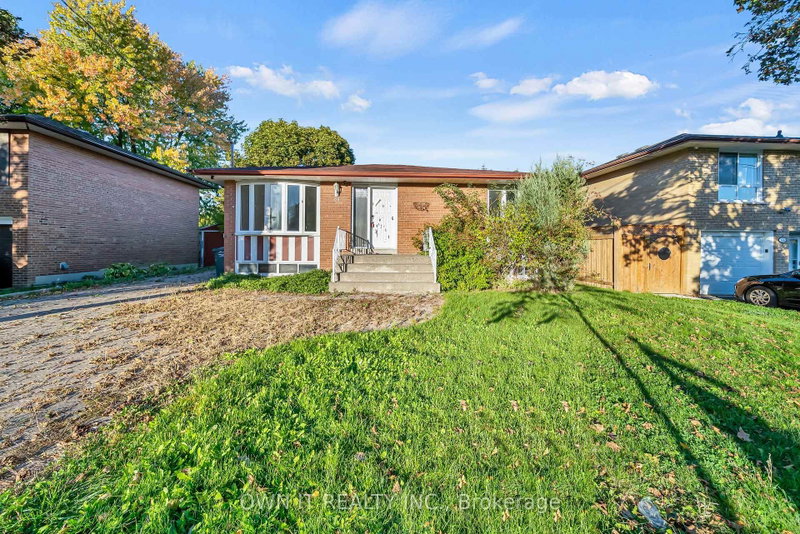
Welcome to a beautiful 3-bedroom, 4-bath brick home on a quiet, centrally located street. This home sits in a friendly neighbourhood, minutes from great parks, community centre, schools, shopping, and restaurants. The eat-in kitchen, completely renovated in 2020, features quartz countertops, stainless steel appliances, and a walk-out to a sun-filled sunroom overlooking a fully fenced backyard, a green oasis with a hot tub. The main floor also offers a fantastic blend of style, comfort, and functional living space, including a family room with a gas fireplace, an open-concept living/dining room, and a powder room. Upstairs, you will find a generous primary suite with a renovated (2026) 4-piece ensuite and walk-in closet, plus two spacious additional bedrooms and a new (2026) 4-piece bathroom. The fully finished basement adds even more versatility, with a recreation area and bar for family festivities, a large laundry room, lots of storage, cold room and a 3-piece bathroom. Recent updates include new roof shingles (2025), a concrete walkway (2025), and a washer/dryer (2025). A rare opportunity to make this well-loved home your own in a location you'll love for years to come!
Listing Brokerage: Century 21 Millennium Inc. - Disclaimer: The information contained in this listing has not been verified by Century 21 Millennium Inc. and should be verified by the buyer.





 Share


 3
 3
 2
 30.28 x 139.99 ft lot