By

CALL
TOUR PROPERTY
×

B213-5240 Dundas Street in Burlington for sale

Asking price
$699,000
Estimate (Oct 21)
$686,347
MLS #:
W14102954
Type:
Condo Apt, Apartment
Approx. SQFT:
1200-1399
Basement:
Other
3 3
1
PROPERTY HISTORY
SIGN IN REQUIRED
List Date List Price Last Status Sold Date Sold Price Days On Market
0000-00-00 $00000 Sld Sep 21, 2020 $580,000
0000-00-00 $00000 Ter N/A N/A N/A
0000-00-00 $00000 Sld Aug 18, 2019 $543,990
0000-00-00 $00000 Ter N/A N/A N/A
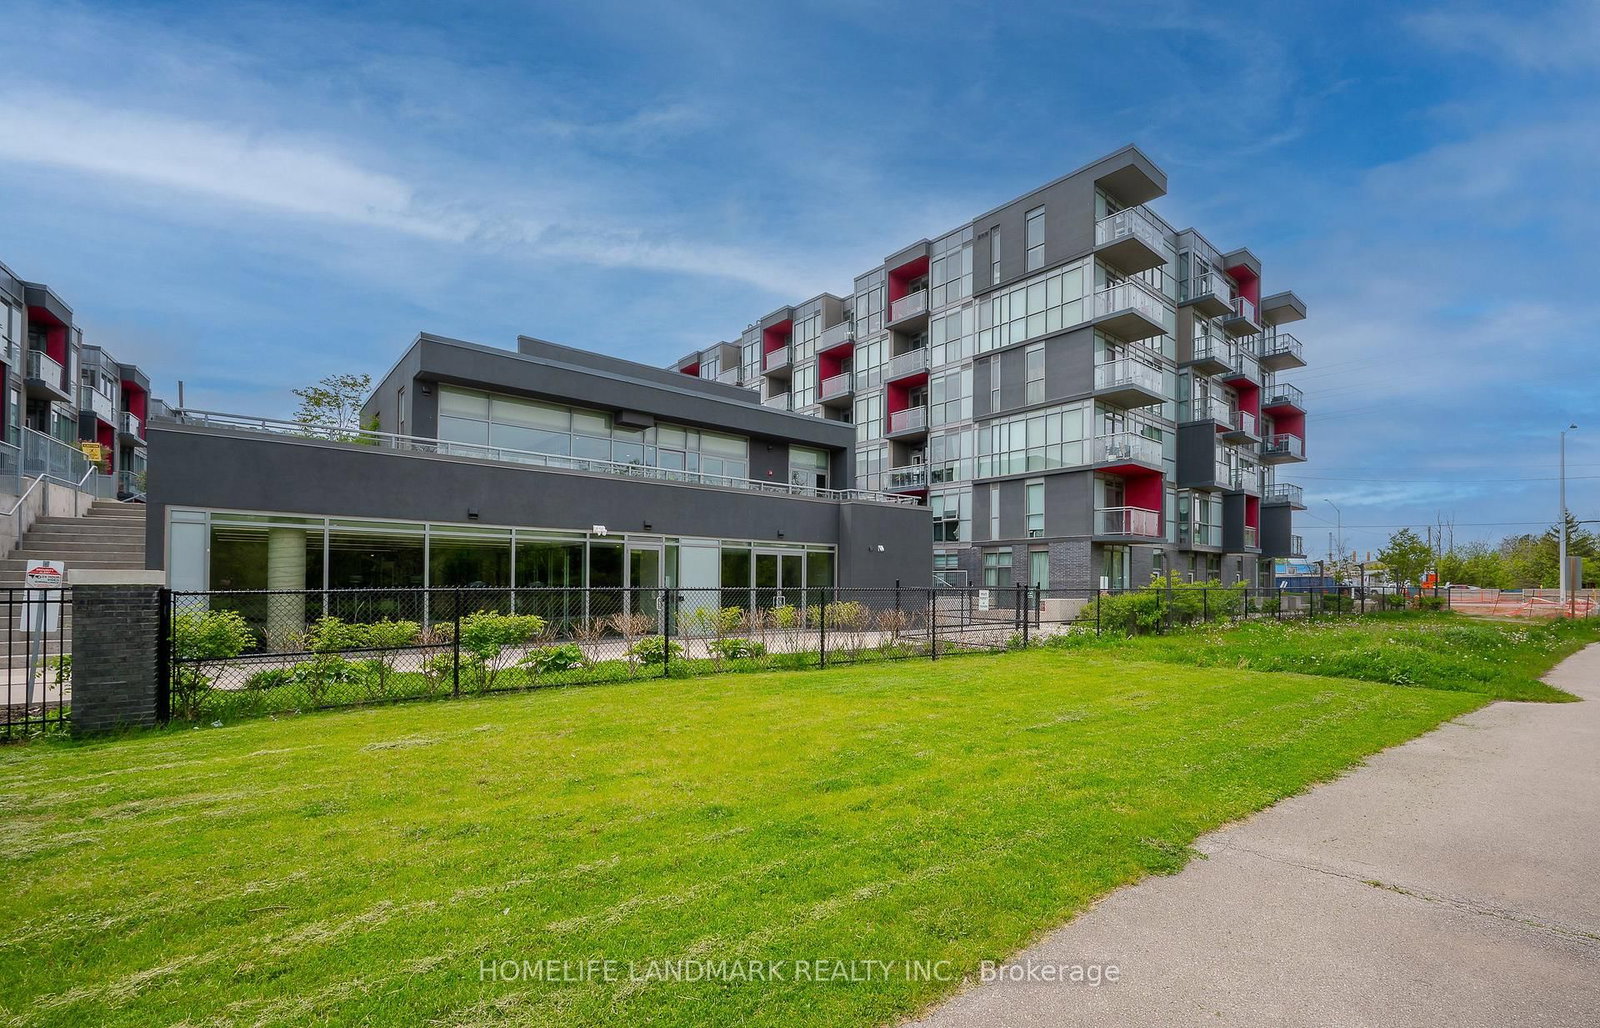
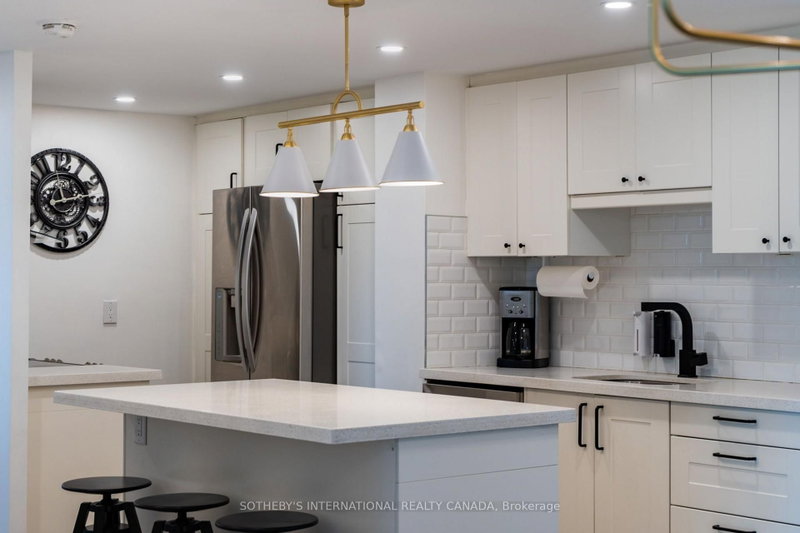
Modern 3-bedroom, 2 full bathroom, 2-storey townhome-style condo featuring a rare end-unit location with added privacy. Enjoy your own private outdoor patio, with convenient access to building amenities and the rooftop deck. Two separate entrances offer added flexibility, including direct exterior access to the walking path, amenities, and garage. The main level features impressive 10-ft ceilings, while the second level offers 9-ft ceilings. Laminate flooring throughout, quartz countertops, a central island, and stylish upgraded light fixtures add to the modern appeal. Conveniently located close to schools, Oakville Trafalgar Memorial Hospital, shopping centres, Highways 407, 403 and QEW, the GO Station, and Bronte Provincial Park. The Seller is the Realtor.

WHAT'S YOUR HOME WORTH?

Click here to get an instant estimate and track its value over time.

  • Date Listed: Wednesday, October 21, 2026
  • Listing Brokerage: Homelife Landmark Realty Inc. - Disclaimer: The information contained in this listing has not been verified by Homelife Landmark Realty Inc. and should be verified by the buyer.

  • Virtual Tour: View Virtual Tour for B213-5240 Dundas Street
  • City: Burlington

    More 3 bedrooms condos for sale in Burlington

  • Neighbourhood: Orchard
  • Major Intersection: Dundas St/ Appleby Line
  • Full Address: B213-5240 Dundas Street, Burlington, L7L 0J6, Canada, ON, Canada
  • Living Room: Laminate, Combined W/Dining
  • Kitchen: Laminate, Centre Island, Quartz Counter
  • Amenities:
  • Maintenance Fee:$697.59/mth
  • Taxes: $5,243.88 (2025)
Living14 x 9 ft126 sq ft
Dining14 x 9 ft126 sq ft
Kitchen14 x 13 ft182 sq ft
2nd Br11 x 9 ft99 sq ft
Primary19 x 9 ft171 sq ft
3rd Br9 x 9 ft81 sq ft

Recently sold comparables in Orchard

Similar condos for sale

WHAT'S YOUR HOME WORTH?

Click here to get an instant estimate and track its value over time.