By

CALL
TOUR PROPERTY
×

5436 Blue Spruce Avenue in Burlington for lease

Asking price
$4,600
MLS #:
W14102896
Type:
Detached, 2-Storey
Approx. SQFT:
2500-3000
Basement:
Unfinished
4 4
2 Halton
PROPERTY HISTORY
SIGN IN REQUIRED
List Date List Price Last Status Sold Date Sold Price Days On Market
0000-00-00 $00000 Lsd Apr 16, 2024 $4,150
0000-00-00 $00000 Sld Jan 06, 2024 $1,315,000
0000-00-00 $00000 Ter N/A N/A N/A
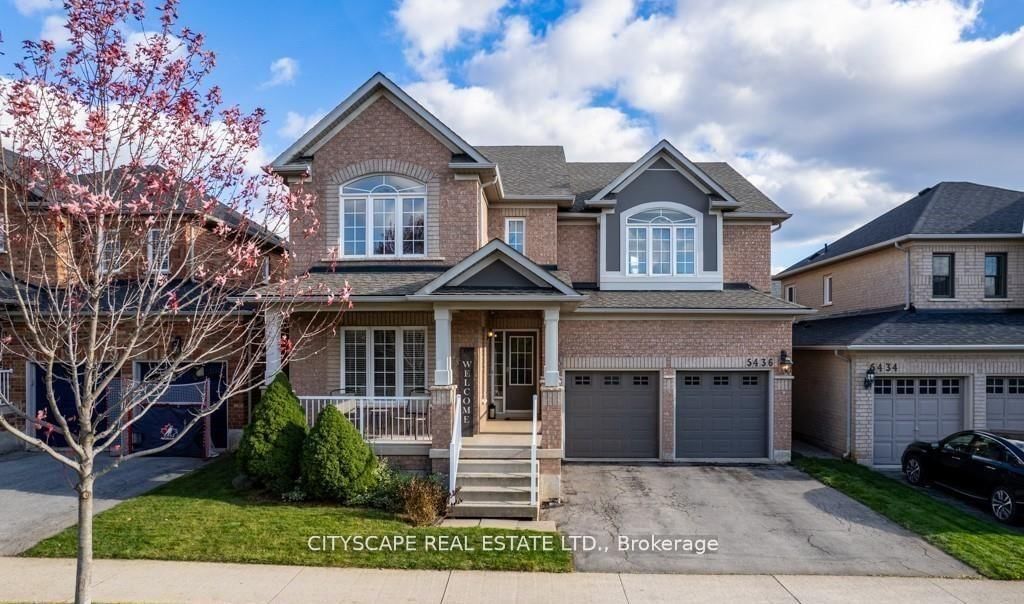
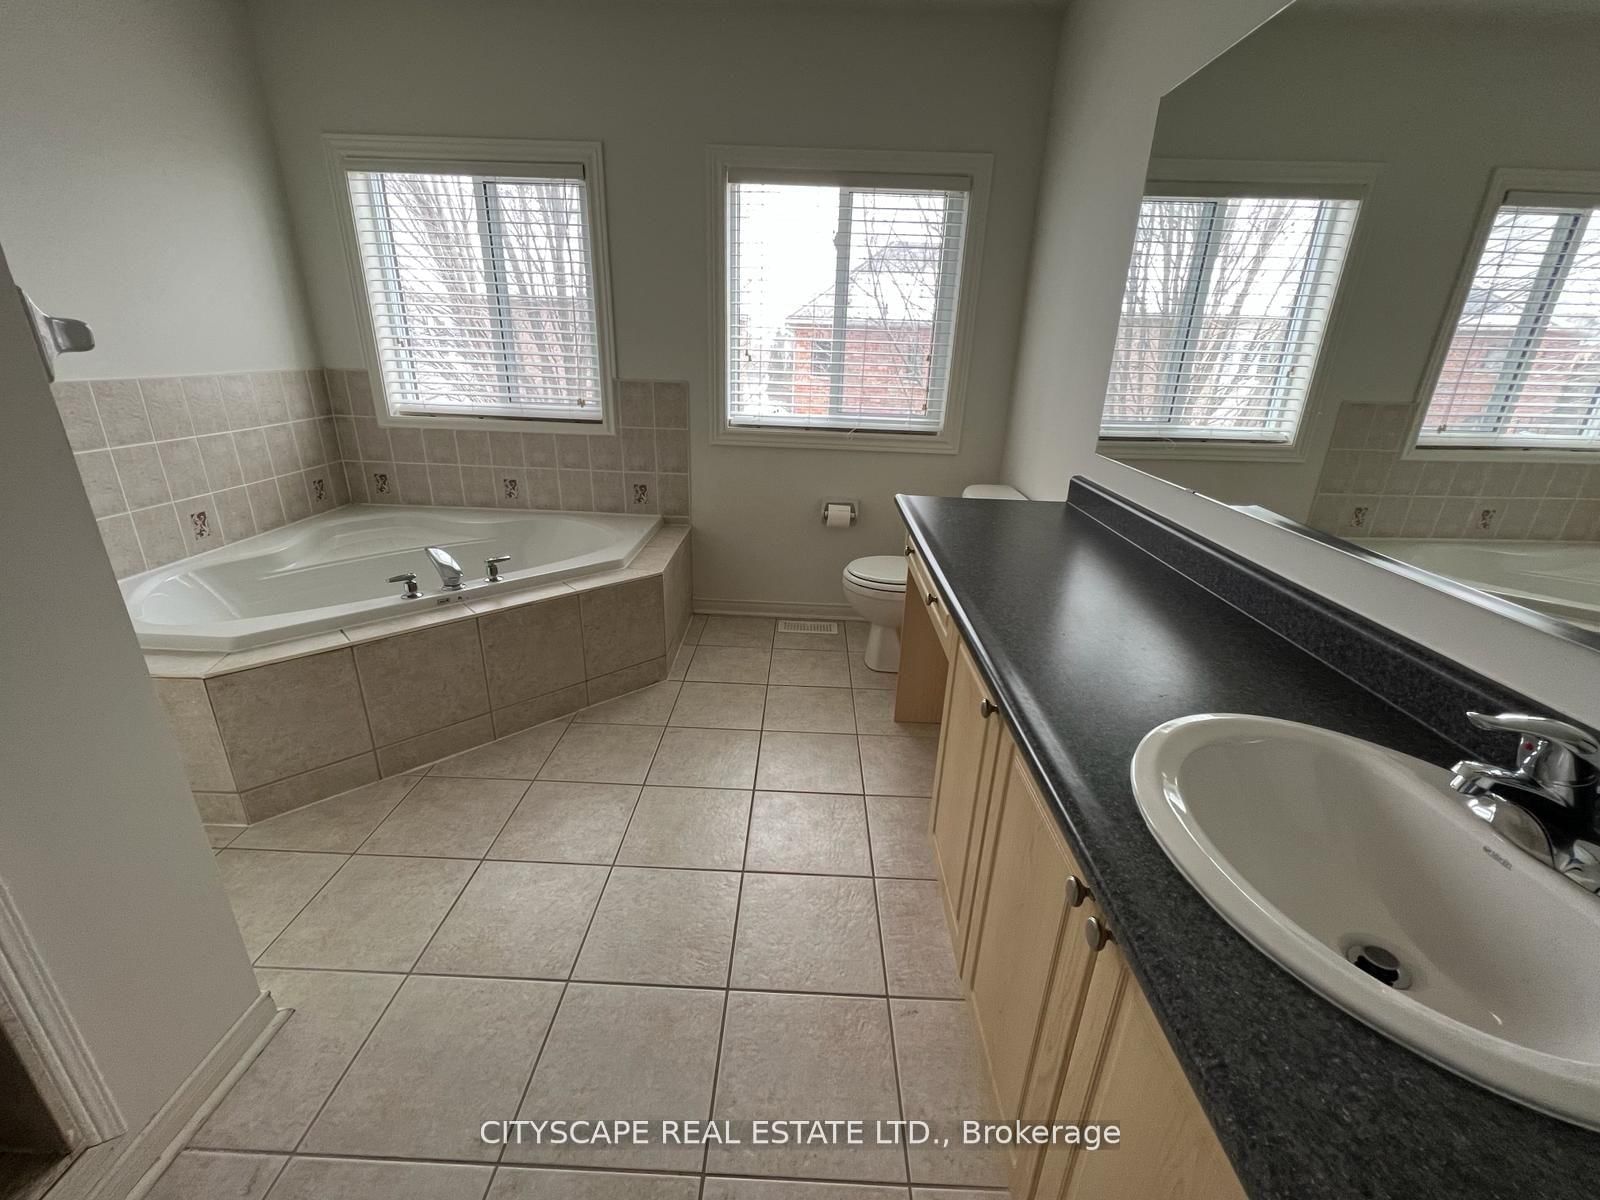
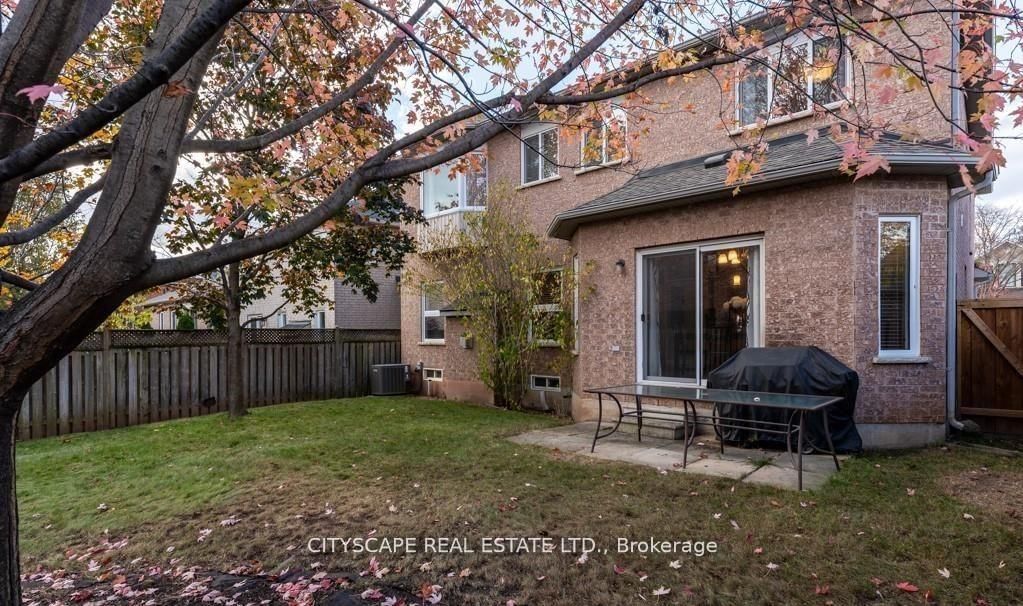
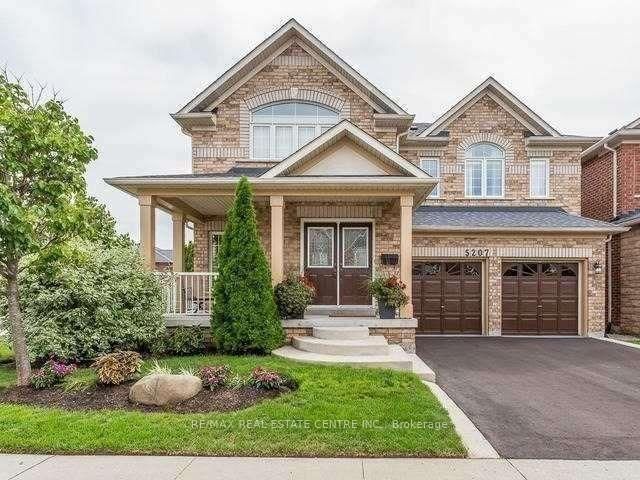
Welcome to this well-kept Sundial-built home in a desirable Orchard Community of Burlington. Gorgeous 4 Bedrooms 3 Washrooms home with a warm and welcoming ambience. The exquisite eat-in kitchen features a big counter space and a lots of storage cabinets. There is a lot of living space for family and guests in this wonderfully kept and maintained house. The backyard is freshly landscaped with new grass installed recently in the summer of 2026. There is a stone patio for the family to relax and spend meaningful time outdoors in this well sunlit backyard. There is a lot of space for gardening and children friendly activities in both the backyard and front-yard. There are excellent schools in the neighborhood and several amenities making it a sought after property. This won't stay for too long so come and have a look.

WHAT'S YOUR HOME WORTH?

Click here to get an instant estimate and track its value over time.

  • Date Listed: Monday, October 19, 2026
  • Listing Brokerage: Cityscape Real Estate Ltd. - Disclaimer: The information contained in this listing has not been verified by Cityscape Real Estate Ltd. and should be verified by the buyer.
  • City: Burlington

    More 4 bedrooms homes for lease in Burlington

  • Neighbourhood: Orchard
  • Major Intersection: Appleby/Dryden/BlueSpruce
  • Full Address: 5436 Blue Spruce Avenue, Burlington, L7L 7C4, ON, Canada
  • Living Room: hardwood floor, Vaulted Ceiling, O/Looks Frontyard
  • Kitchen: O/Looks Backyard, Breakfast Area, Centre Island
  • Family Room: Gas Fireplace, hardwood floor
  • Amenities:
  • Taxes: $0.00 (null)
Living11 x 13 ft143 sq ft
Dining17 x 11 ft187 sq ft
Kitchen15 x 18 ft270 sq ft
Family18 x 12 ft216 sq ft
Primary16 x 12 ft192 sq ft
Br15 x 13 ft195 sq ft
Br10 x 12 ft120 sq ft

Recently leased comparables in Orchard

WHAT'S YOUR HOME WORTH?

Click here to get an instant estimate and track its value over time.