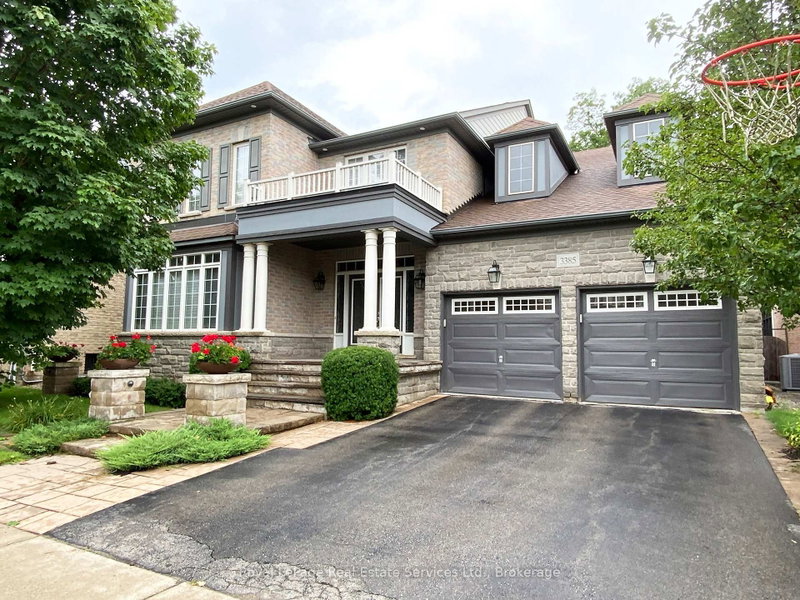
Location, Location, Location!! This absolutely fabulous 4-bedroom detached home with a finished basement and double garage is located on a quiet, child-friendly crescent in the highly sought-after Westmount community. Offering approximately 2,600 sq. ft., this beautifully upgraded home features an open-concept main floor with a combined living and dining area, a spacious family room, and a large kitchen with breakfast area and walkout to the new deck and BBQ space. The second floor offers four generously sized bedrooms, including a primary suite with a walk in closet, separate shoe closet, and recently renovated ensuite bathroom. The fully finished basement is perfect for entertaining, with a superb recreation room, wet bar, fireplace, home theatre, and office/den or potential 5th bedroom. Enjoy exceptional outdoor living with a split-level deck, pergola, gas BBQ hookup, and inviting entertaining space. Additional highlights include a renovated kitchen with quartz countertops and backsplash, stainless steel smart appliances, gas stove, smart dishwasher, smart oven/microwave, high-CFM chimney, pot filler, hardwood flooring, 9-ft ceilings, pot lights throughout, gas fireplace, owned furnace, air conditioner, water heater, water softener, 200-amp panel, and a Tesla Level 2 charger in the garage. Conveniently located close to major highways, public transit, GO Transit, parks, trails, and award-winning schools, this is an incredible opportunity to own a substantial family home in one of Westmount's most coveted streets.
Listing Brokerage: Century 21 Heritage Group Ltd. - Disclaimer: The information contained in this listing has not been verified by Century 21 Heritage Group Ltd. and should be verified by the buyer.





 Share
Share


 4+1
4+1 4+1
4+1 2
2 38.16 x 93.77 ft lot