By

CALL
TOUR PROPERTY
×

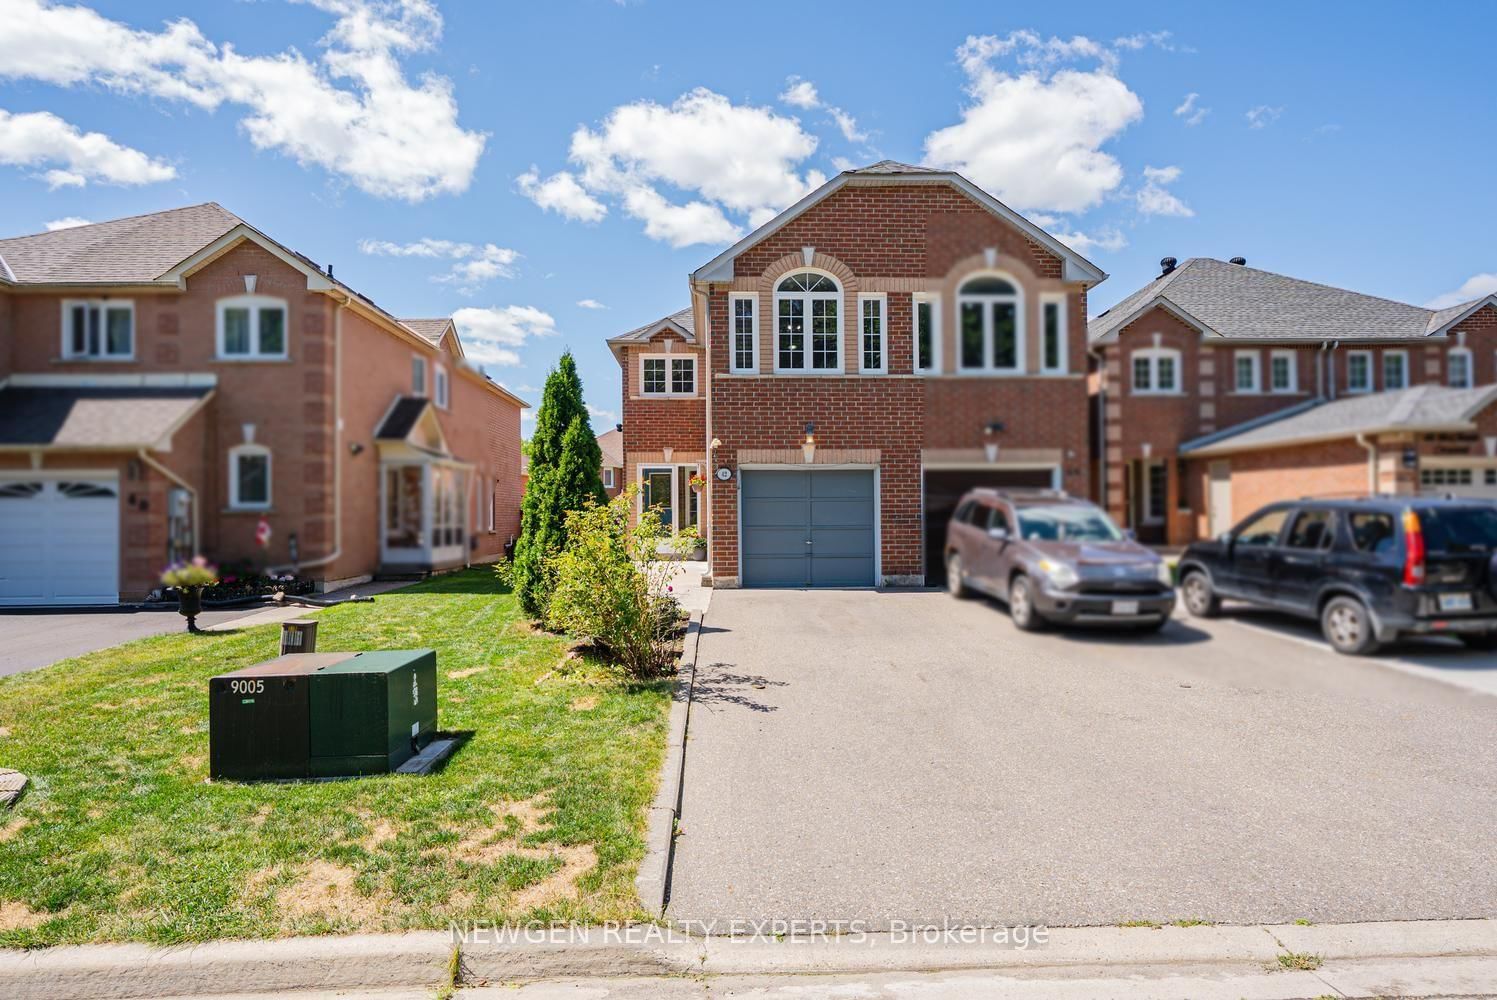
42 Mccleave Crescent in Brampton for sale

Asking price
$759,900
Estimate (Oct 20)
$759,140
MLS #:
W14100234
Type:
Att/Row/Twnhouse, 2-Storey
Approx. SQFT:
1500-2000
Basement:
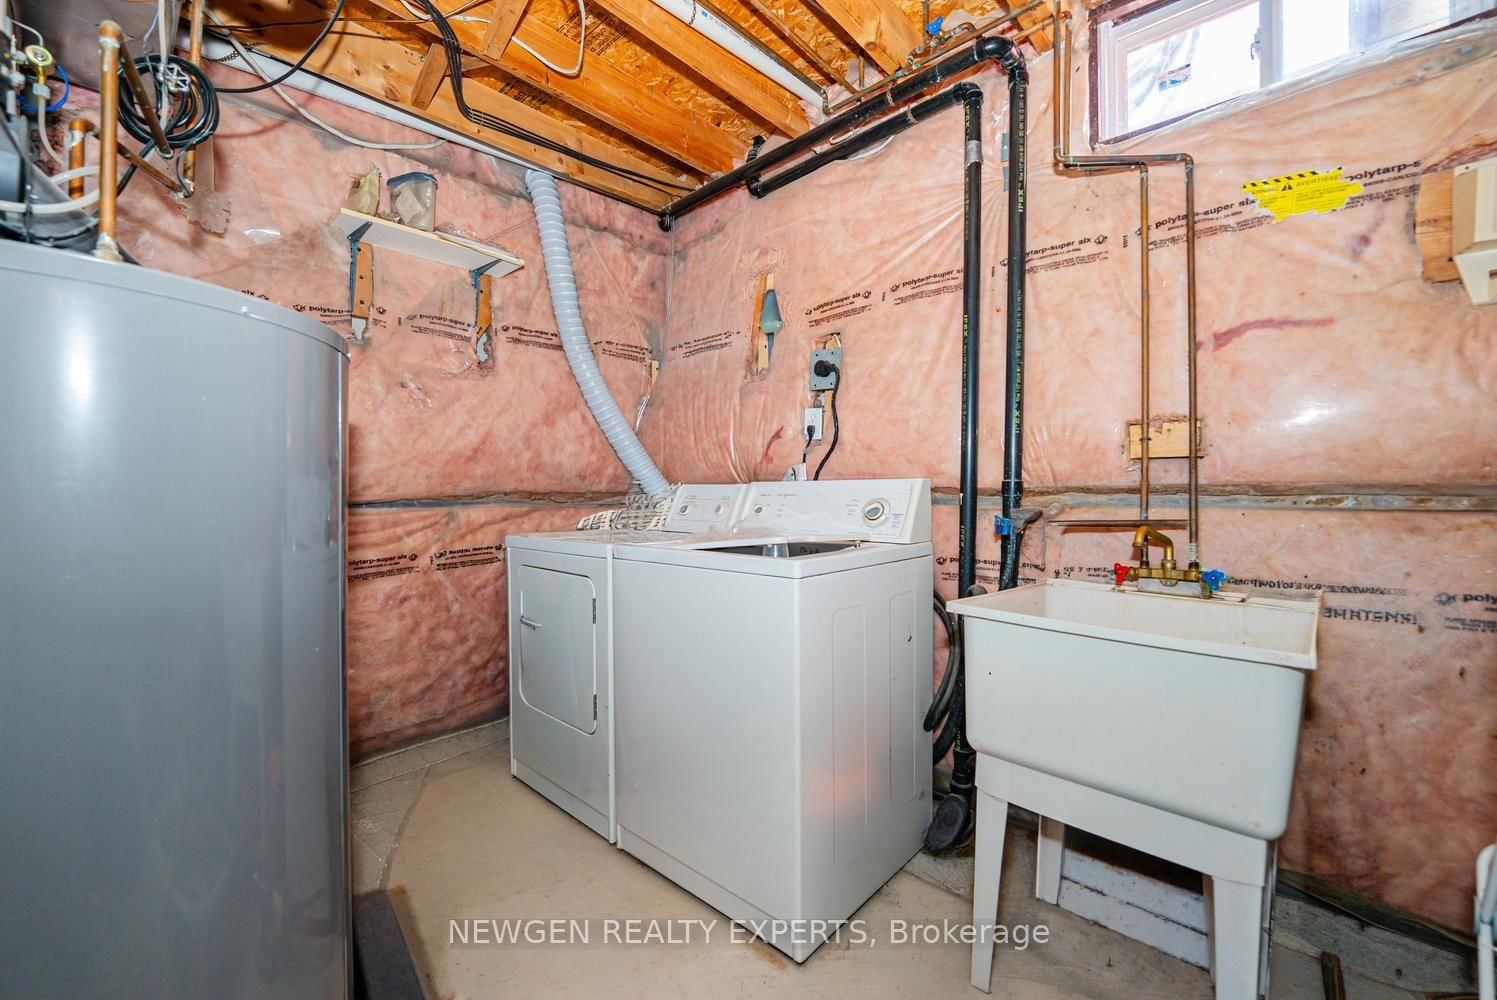
Finished
3+1 3+1
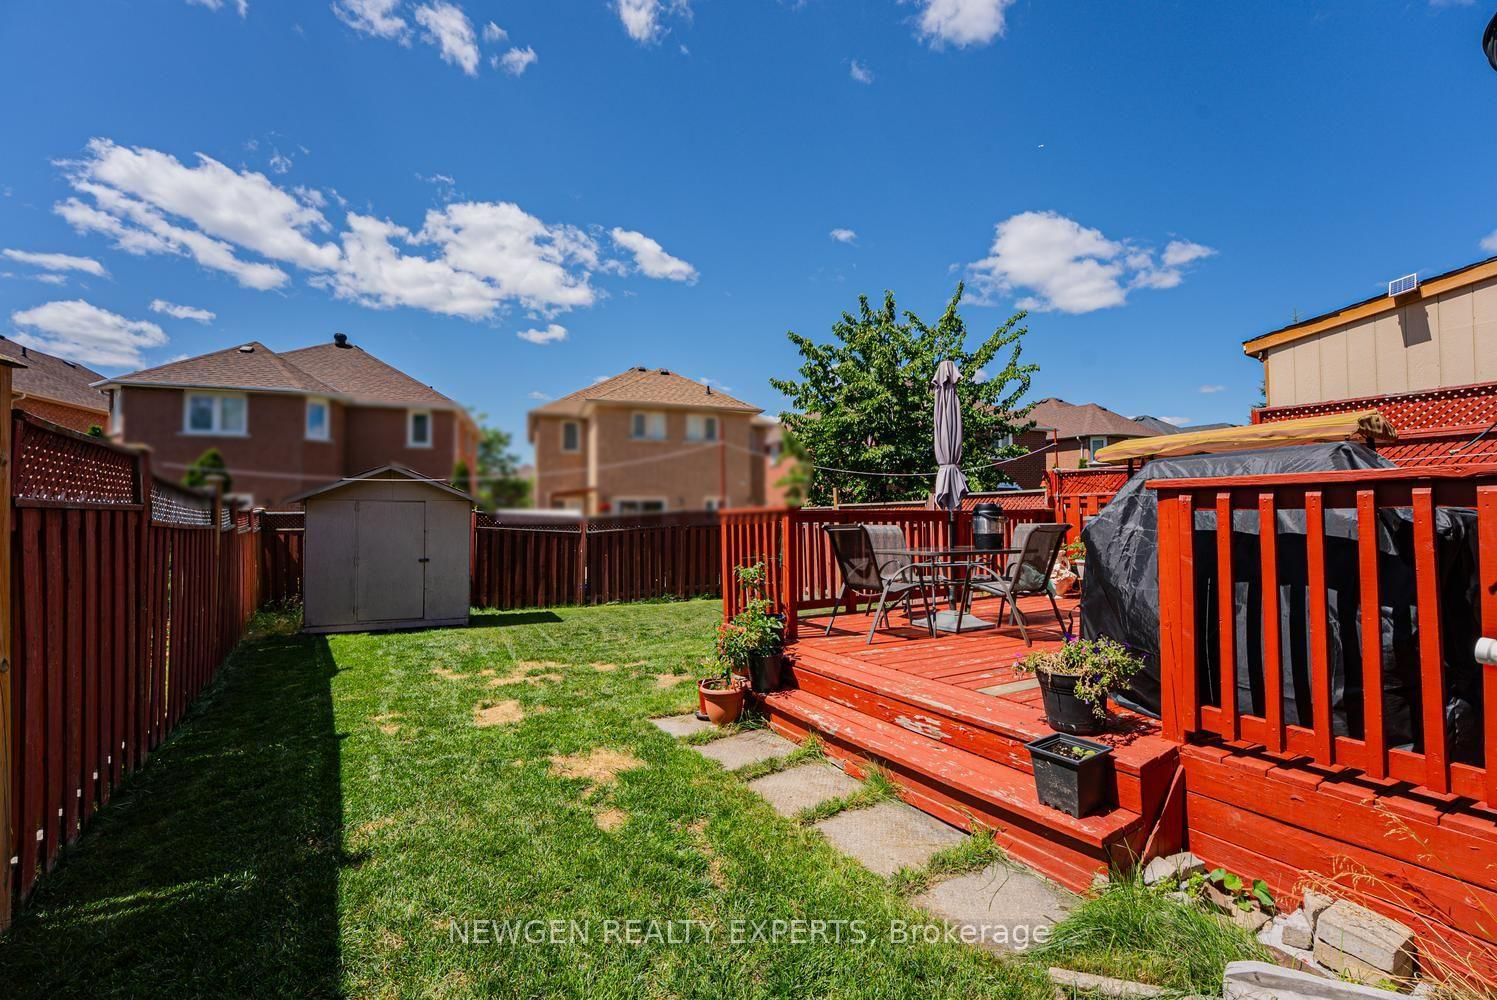
1 19.81 x 127.45 ft lot
PROPERTY HISTORY
SIGN IN REQUIRED
List Date List Price Last Status Sold Date Sold Price Days On Market
0000-00-00 $00000 Ter N/A N/A N/A
0000-00-00 $00000 Exp N/A N/A N/A
0000-00-00 $00000 Sld Aug 23, 2015 $420,000
0000-00-00 $00000 Sld Sep 24, 2007 $288,900
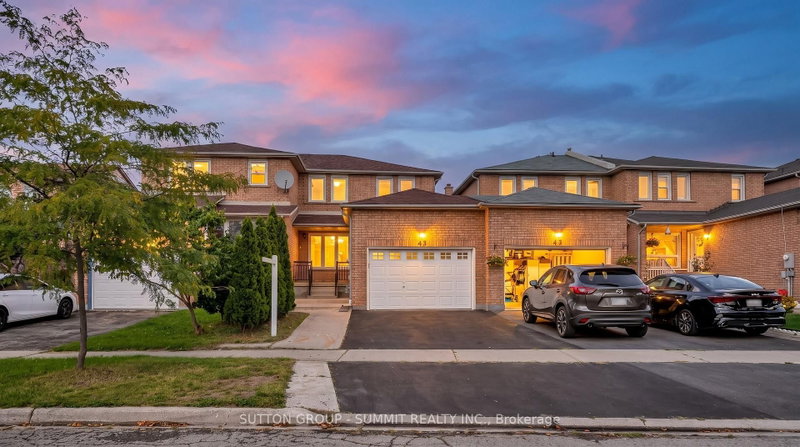
Marvelous Location and Beautiful Charming Freehold Townhouse and Link and feel of a SEMI-Detached Home!! All in One Gem .. Located in a Friendly and Safe and Convenient Neighborhood. Recent upgrades of Paint and Flooring in kitchen with nicely made additional Cabinets for more storage and Countertop. LOCATION - LOCATION as close to schools, Park, shopping plaza and good connections to all highways, situated on a desirable Pie-shaped lot with No walkway, Carpet free house including a bright living and dining area, and a kitchenthat walks out to a large backyard-perfect for entertaining or relaxing outdoors and enjoyment for Summer time. Second Floor has three generously sized bedrooms and two full bathrooms. The finished basement offers a large recreation room with a cozy gas fireplace and has great potential for a separate entrance and rentable basement. Don't miss this opportunity - perfect for First time home buyers. Come See and Put an Offer before its Gone....

WHAT'S YOUR HOME WORTH?

Click here to get an instant estimate and track its value over time.

  • Date Listed: Tuesday, October 20, 2026
  • Listing Brokerage: Newgen Realty Experts - Disclaimer: The information contained in this listing has not been verified by Newgen Realty Experts and should be verified by the buyer.
  • City: Brampton

    More 3 bedrooms homes for sale in Brampton

  • Neighbourhood: Fletcher's West
  • Major Intersection: Queen/Drinkwater
  • Full Address: 42 Mccleave Crescent, Brampton, L6Y 4Z5, ON, Canada
  • Living Room: hardwood floor, Combined W/Dining
  • Kitchen: Ceramic Floor, Breakfast Area, W/O To Deck
  • Amenities:
  • Taxes: $4,874.61 (2025)
Living14 x 12 ft168 sq ft
Dining13 x 10 ft130 sq ft
Kitchen17 x 10 ft170 sq ft
Primary17 x 11 ft187 sq ft
2nd Br17 x 9 ft153 sq ft
3rd Br12 x 10 ft120 sq ft
Rec20 x 13 ft260 sq ft

Recently sold comparables in Fletcher's West

Similar homes for sale

WHAT'S YOUR HOME WORTH?

Click here to get an instant estimate and track its value over time.