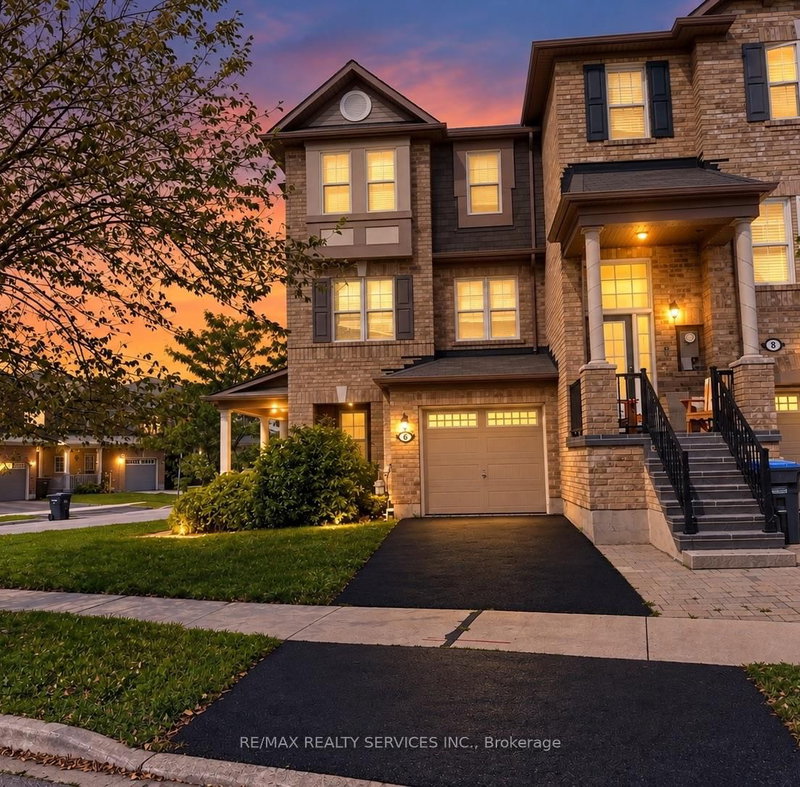
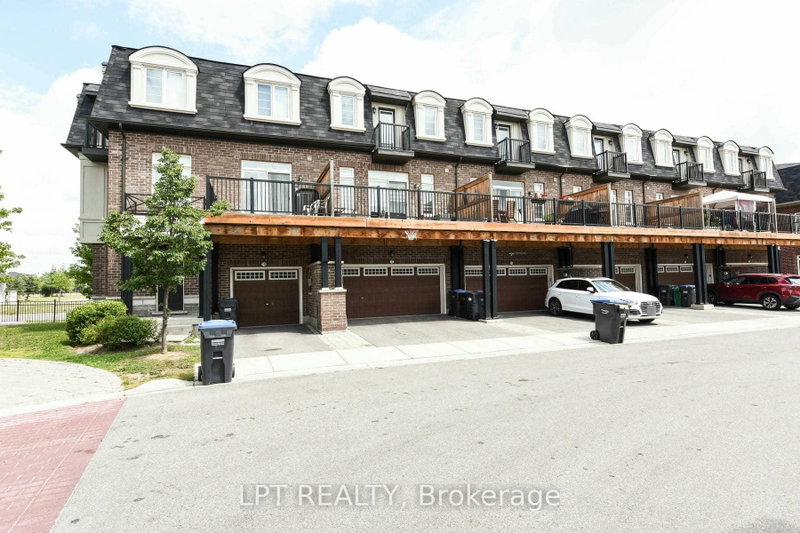
Welcome to 118 Albright Road, Brampton! This well-maintained freehold townhouse offers 3+1 bedrooms and 4 bathrooms in a desirable family-friendly neighbourhood. A glass-enclosed porch leads to an elegant double-door entry. The spacious family room features hardwood flooring, while the bright kitchen is equipped with stainless steel appliances and offers a walkout to the backyard. The generous breakfast area is perfect for everyday family meals. An elegant oak staircase leads to the second level, where the spacious primary bedroom features a walk-in closet and a private ensuite. The other two generously sized bedrooms offer ample closet space. The fully finished basement provides added living space with an additional bedroom/office and a convenient 2-piece bathroom, ideal for guests, a home office, or recreation. Enjoy the privacy of a fully fenced backyard, perfect for relaxing and outdoor entertaining. Conveniently located close to schools, parks, shopping, public transit, and major highways.
Listing Brokerage: Re/Max Gold Realty Inc. - Disclaimer: The information contained in this listing has not been verified by Re/Max Gold Realty Inc. and should be verified by the buyer.





 Share
Share


 3+1
3+1 3+1
3+1 1
1 19.71 x 129.5 ft lot