By

CALL
TOUR PROPERTY
×

7-2871 Darien Road in Burlington for lease

Asking price
$3,500
MLS #:
W14088756
Type:
Att/Row/Twnhouse, 3-Storey
Approx. SQFT:
1100-1500
Basement:
Fin W/O, Full
3 3
1 Halton
PROPERTY HISTORY
SIGN IN REQUIRED
List Date List Price Last Status Sold Date Sold Price Days On Market
0000-00-00 $00000 New N/A N/A N/A
0000-00-00 $00000 Ter N/A N/A N/A
0000-00-00 $00000 Sld Mar 10, 2021 $755,900
0000-00-00 $00000 Sld Jan 16, 2010 $275,000
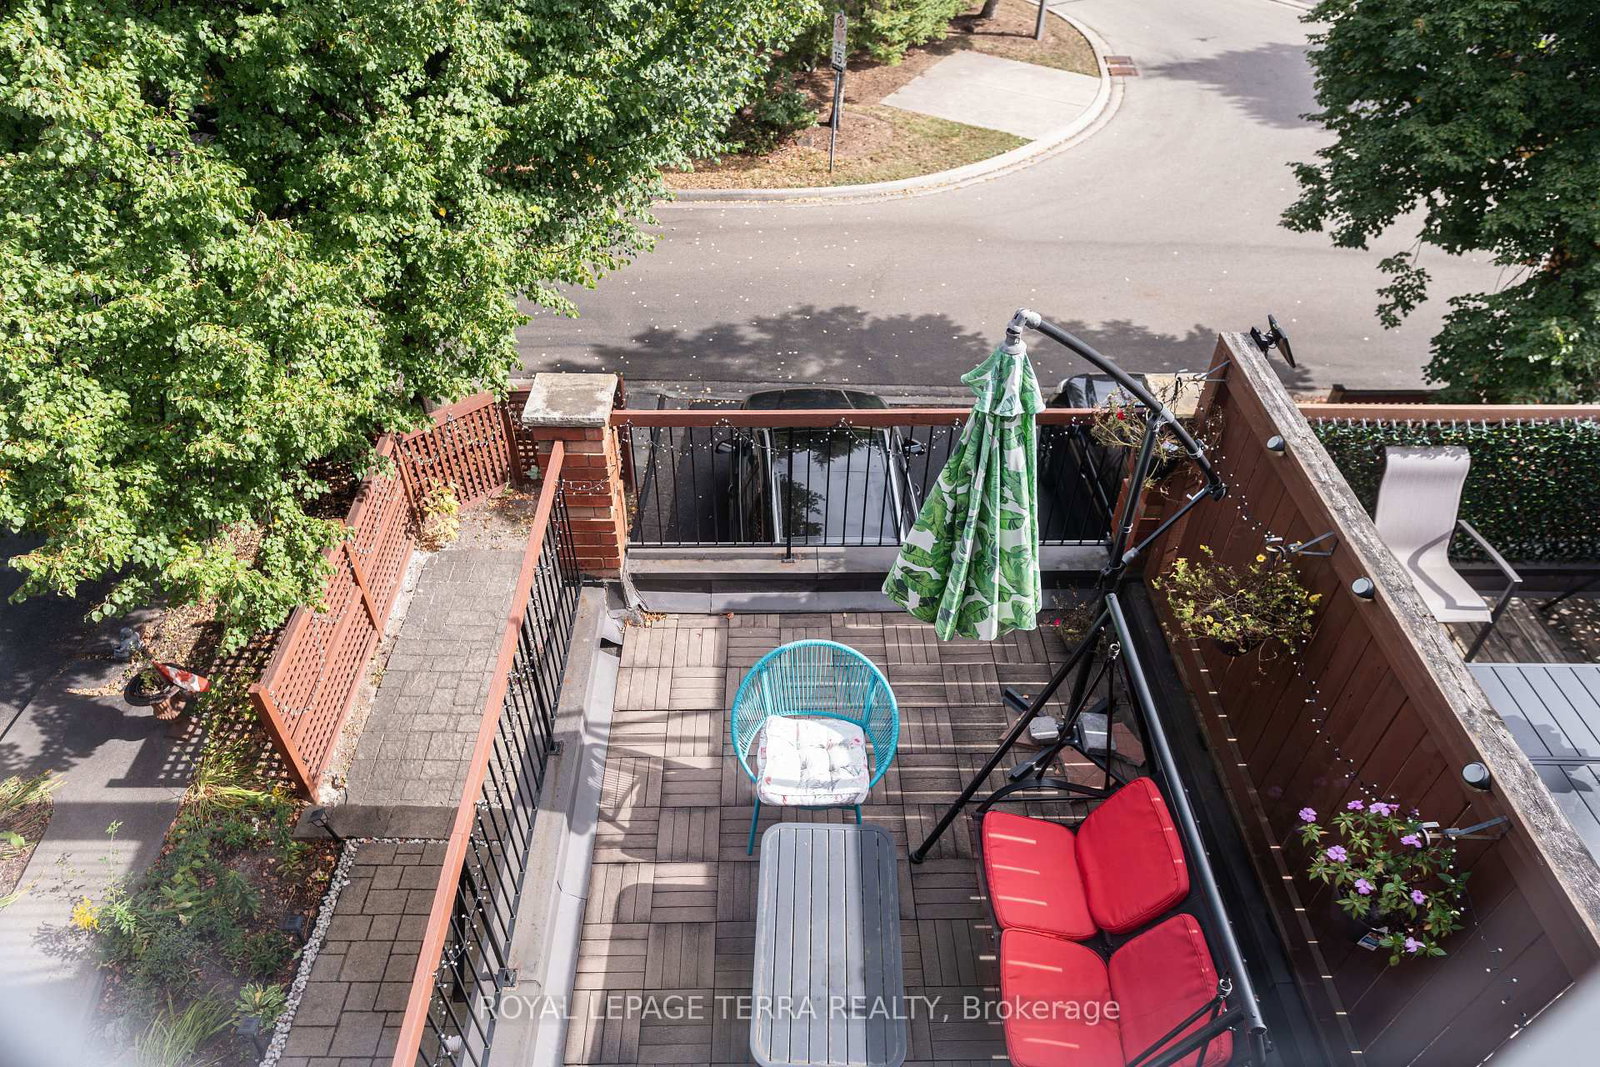
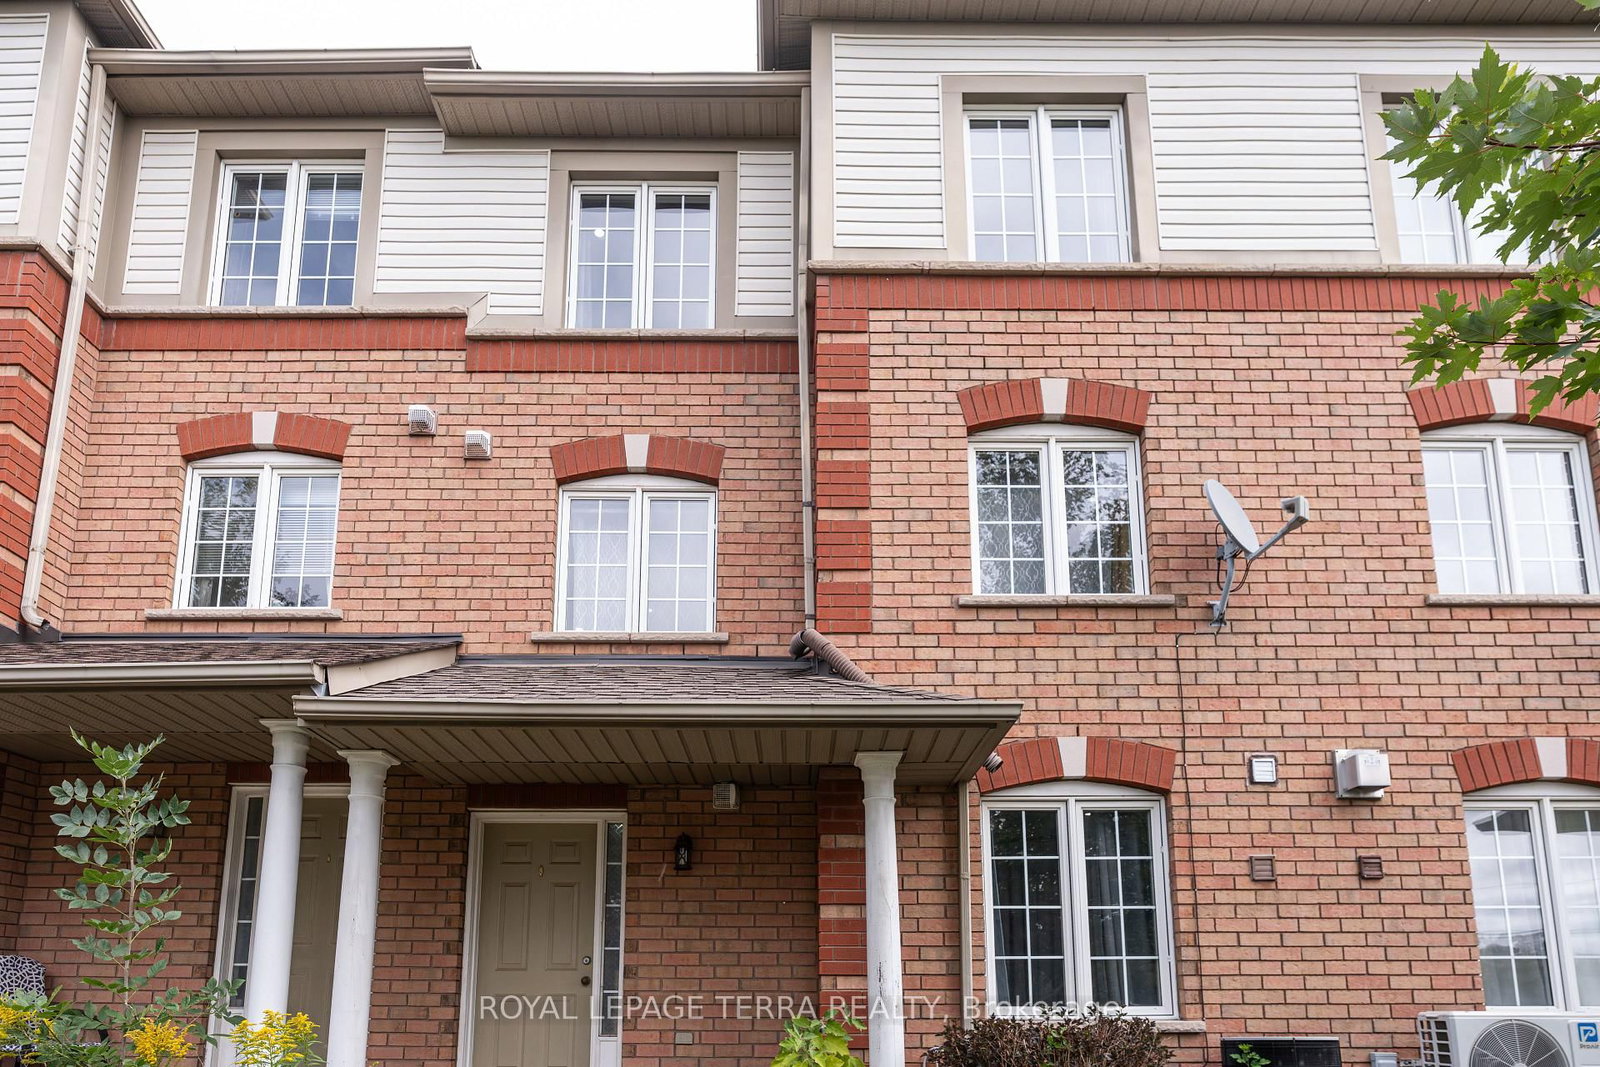
For Lease-Bright and spacious 3-bedroom, 2-bathroom Townhome in Sought after Millcroft! Beautifully refreshed and moved in ready, featuring fresh paint and new flooring throughout. Bright eat-in kitchen with white cabinetry, black quartz countertops, stainless steel appliances, and an extra large pantry. Spacious living and dining area, plus a generous primary bedroom with two walk in closets. Fully walk out lower level offers versatile space ideal for a home office, recreation room, or family lounge. Enjoy outdoor living with front and rear outdoor spaces, including a newly resurfaced rear deck above the garage-perfect for relaxing or entertaining. Located in the desirable Millcroft Community, this stylish and functional home offers comfort, space, and convivence.

WHAT'S YOUR HOME WORTH?

Click here to get an instant estimate and track its value over time.

  • Date Listed: Thursday, October 15, 2026
  • Listing Brokerage: Royal Lepage Terra Realty - Disclaimer: The information contained in this listing has not been verified by Royal Lepage Terra Realty and should be verified by the buyer.

  • City: Burlington

    More 3 bedrooms homes for lease in Burlington

  • Neighbourhood: Rose
  • Major Intersection: Walker's Line / Darien Rd
  • Full Address: 7-2871 Darien Road, Burlington, L7M 4R6, Canada, ON, Canada
  • Living Room: Laminate, Large Window
  • Kitchen: Quartz Counter, Laminate, Stainless Steel Appl
  • Amenities:
  • Taxes: $0.00 (null)
Living10 x 14 ft140 sq ft
Dining8 x 12 ft96 sq ft
Kitchen11 x 12 ft132 sq ft
Breakfast9 x 6 ft54 sq ft
Primary11 x 12 ft132 sq ft
2nd Br10 x 13 ft130 sq ft
3rd Br9 x 11 ft99 sq ft
Bathroom5 x 8 ft40 sq ft
Rec19 x 22 ft418 sq ft
Bathroom5 x 8 ft40 sq ft
Laundry9 x 11 ft99 sq ft

Recently leased comparables in Rose

Similar homes for lease

WHAT'S YOUR HOME WORTH?

Click here to get an instant estimate and track its value over time.