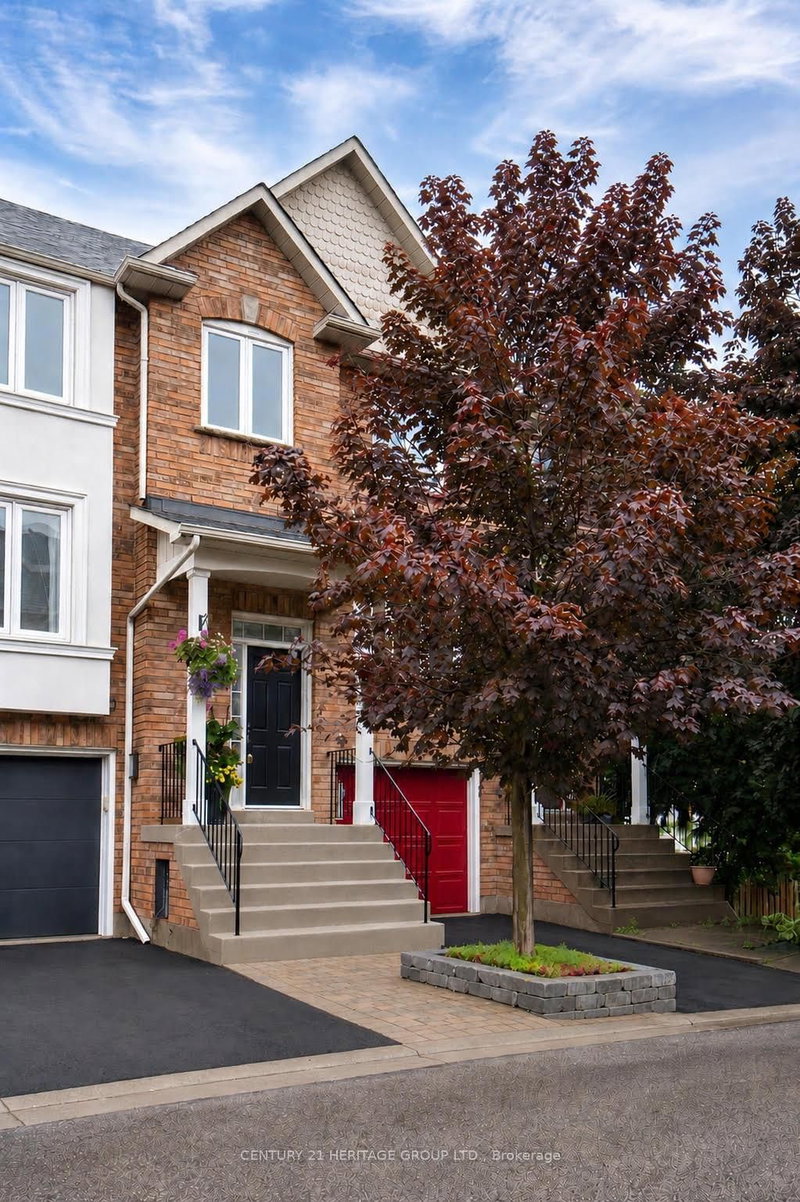
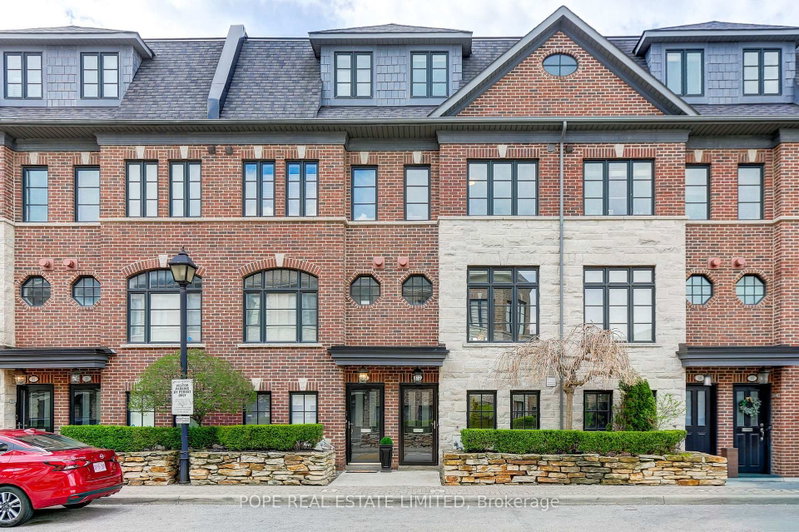
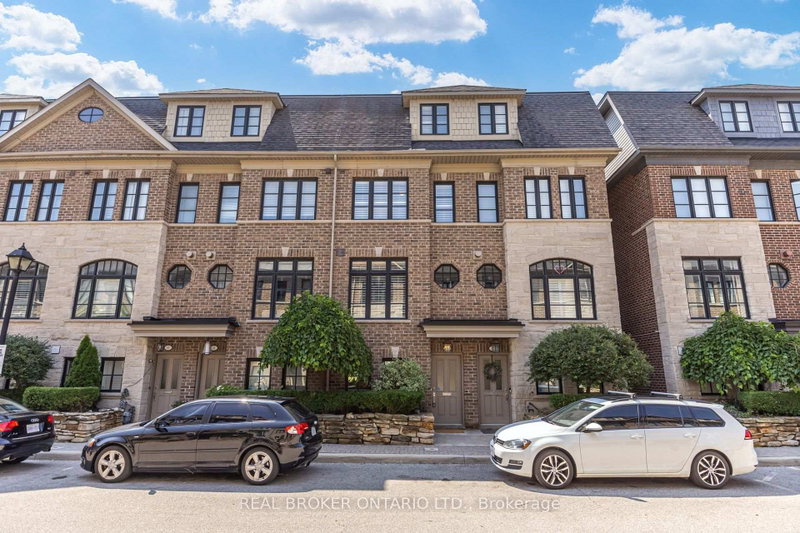
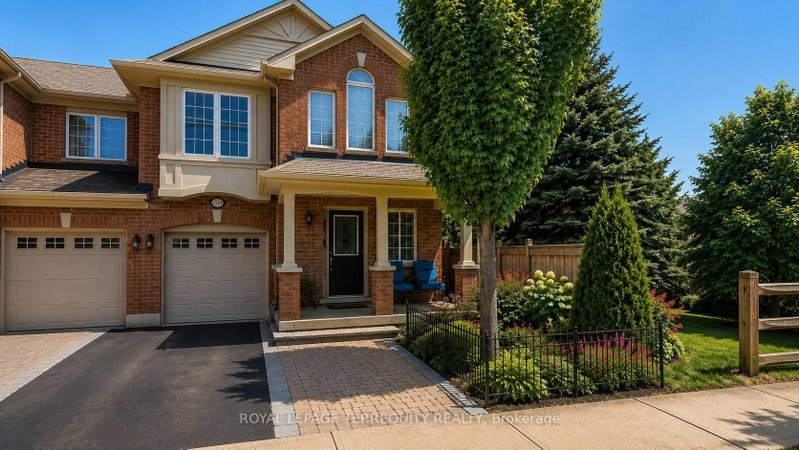
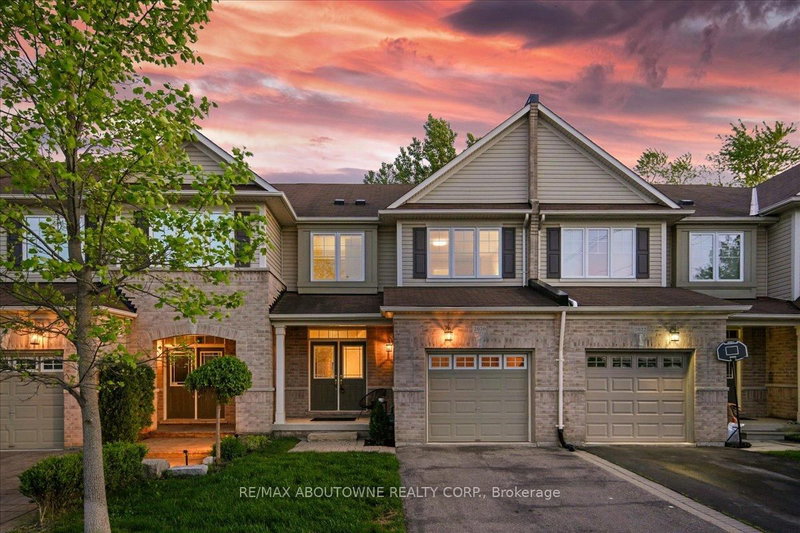
Welcome to 2542 Littlefield Cres in the highly sought-after Glen Abbey Encore community. This stylish 5-year-old contemporary townhome offers 3 bedrooms and 2.5 baths, fronts a quiet parkette, and is steps to scenic walking trails. The main floor features a versatile bonus "smart zone," ideal for a home office, and convenient inside access from the garage. The bright, open-concept second level has 9 ft ceilings and a modern kitchen with a massive island and stainless steel appliances. The kitchen overlooks a spacious dining area and a family-sized great room with a walk-out to a private terrace. The upper level, has a spacious primary bedroom with a walk-in closet, and a 3-piece ensuite with a large glass shower. Two more bedrooms, one with a private terrace, share a 4-piece main bath. Minutes to major highways, the GO Station, Bronte Creek Provincial Park, shopping, schools and parks. A must-see!
Listing Brokerage: Royal Lepage Signature Realty - Disclaimer: The information contained in this listing has not been verified by Royal Lepage Signature Realty and should be verified by the buyer.





 Share
Share


 3
3 3
3 1
1 21 x 44.29 ft lot