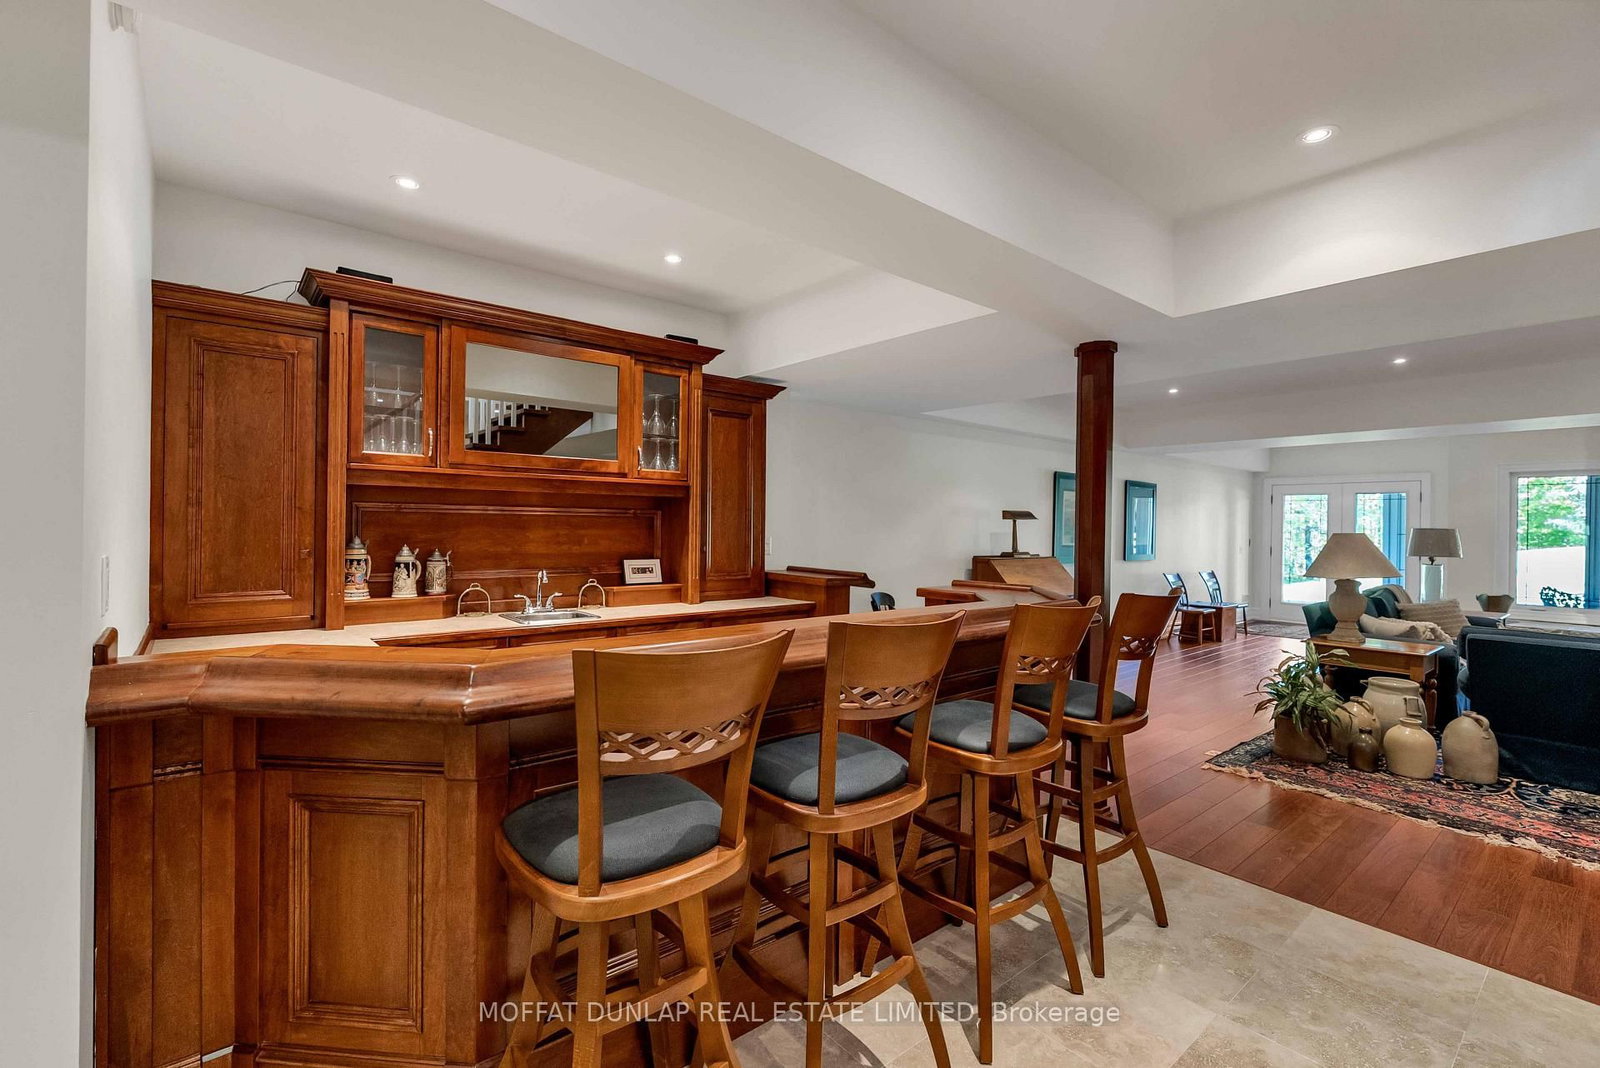
Golf Fairways, 17300 St. Andrews Road, Caledon. Paintbrush Golf Course - Perched on a hill, south of the Escarpment Side Road is a stunning 25-acre country estate with unobstructed views of the Toronto Skyline. Ideal as a primary residence or weekend retreat. This five-bedroom, six washroom residence has 6400 sq. ft. of country luxury. The kitchen, living rooms and dining room all have easy access to the 1700 sq. ft. . wraparound outdoor deck that takes full advantage of the residence's perfectly placed location on the Escarpment. The custom kitchen has high end appliances, large centre island, a two-level pantry and spacious breakfast dining area. A separate dining room has its own fireplace and of course easy access to the wraparound deck. The lower level has two additional bedrooms with its large bar area and again easy access to the outdoor area. There is a separate apartment with full kitchen, large living room, bedroom, and 4 pc washroom ideal for extended family, or staff. The property is complemented by a nearby 1500 sq. ft. insulated utility shed that has a workshop area and ample space for multiple vehicles. There are walking trails throughout the hardwood forest and the park-like setting of this property
Listing Brokerage: Moffat Dunlap Real Estate Limited - Disclaimer: The information contained in this listing has not been verified by Moffat Dunlap Real Estate Limited and should be verified by the buyer.





 Share
Share




 2+3
2+3 2+3
2+3 7
7 748.56 x 1461.59 ft lot