MLS #: Type: Approx. SQFT: Basement:
List Date
List Price
Last Status
Sold Date
Sold Price
Days On Market
0000-00-00
$00000
Ter
N/A
N/A N/A
0000-00-00
$00000
Sld
Mar 01, 2025
$895,000
0000-00-00
$00000
Ter
N/A
N/A N/A
0000-00-00
$00000
Sld
Jun 06, 2020
$742,500
0000-00-00
$00000
Sld
Mar 07, 2011
$322,500
0000-00-00
$00000
Ter
N/A
N/A N/A
0000-00-00
$00000
Sus
N/A
N/A N/A
0000-00-00
$00000
Sus
N/A
N/A N/A
0000-00-00
$00000
Sld
May 12, 2003
$246,000
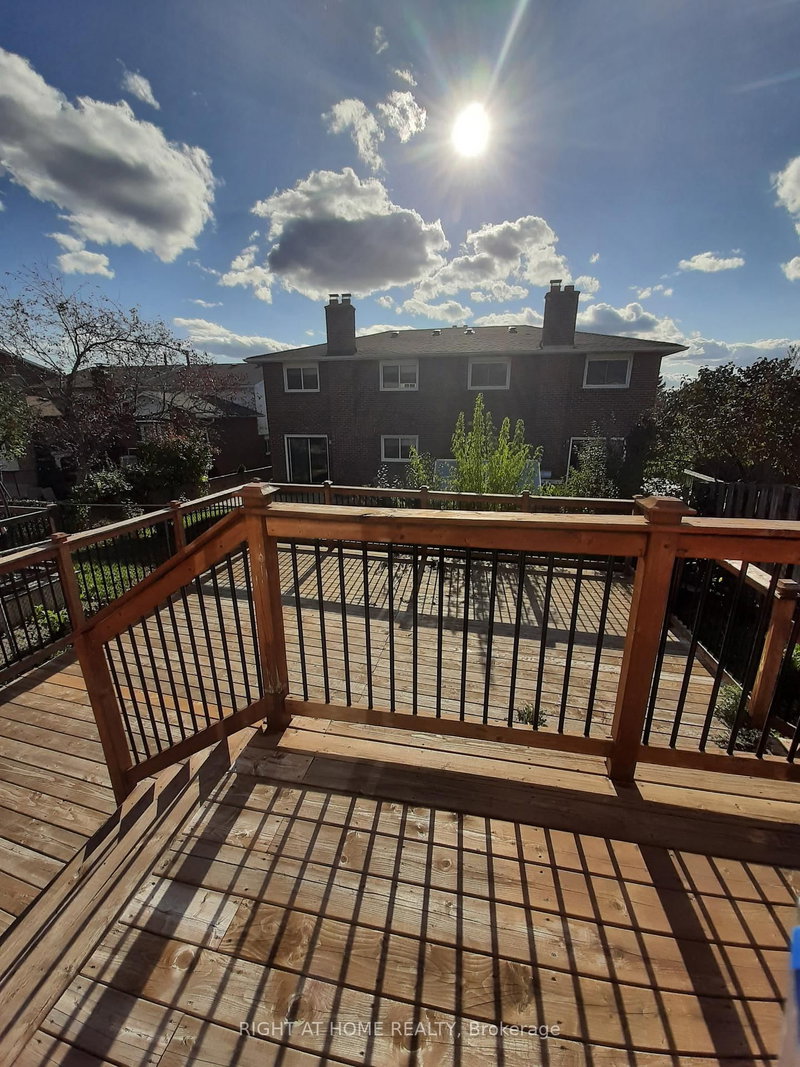
WOW! LOCATION, LOCATION, LOCATION! Be the first to enjoy this stunning LIKE brand-new, never-lived-in 3-bedroom upper-level unit, available for immediate occupancy! Thoughtfully designed with modern elegance, this beautiful residence features stylish quartz countertops, contemporary light-toned flooring, and upgraded appliances. Perfect for those who appreciate quality finishes, spacious living, and a vibrant, active lifestyle. An exceptional opportunity to enjoy comfort, style, and convenience in a fantastic location. Don't miss out on this beautiful home!
Date Listed: Thursday, October 15, 2026 Listing Brokerage: Re/Max Experts - Disclaimer: The information contained in this listing has not been verified by Re/Max Experts and should be verified by the buyer. City: Brampton
More 3 bedrooms homes for lease in Brampton
Neighbourhood: Brampton North Major Intersection: Kennedy & Vodden Full Address: 35 Edgemont Drive, Brampton, L6V 1K9, Canada, ON, Canada Living Room: Laminate, Crown Moulding, Window Kitchen: Laminate, Backsplash, Stainless Steel Appl Kitchen: Ceramic Floor, Window, Eat-In Kitchen Amenities: Taxes: $0.00 (null)
Living 10 x 12 ft 120 sq ft
Dining 10 x 15 ft 150 sq ft
Kitchen 16 x 13 ft 208 sq ft
Primary 14 x 11 ft 154 sq ft
2nd Br 16 x 8 ft 128 sq ft
3rd Br 16 x 11 ft 176 sq ft
4th Br 19 x 11 ft 209 sq ft
5th Br 10 x 11 ft 110 sq ft
Kitchen 18 x 13 ft 234 sq ft
Rec 19 x 18 ft 342 sq ft
Recently leased comparables in Brampton North
Leased 91 days ago.
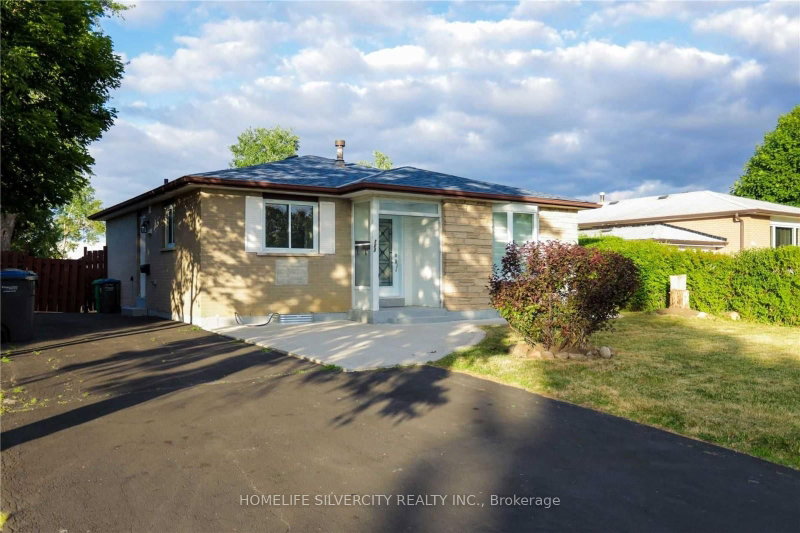
40 Brisco Street
Brampton North, Brampton #W13437758
Leased 18 days ago.
42 Beechwood Crescent
Avondale, Brampton #W13748316
Leased 85 days ago.
419 Bartley Bull Pkwy
Brampton East, Brampton #W13586066
Leased 17 days ago.
169 Folkstone Crescent
Southgate, Brampton #W13732880
Leased 79 days ago.
11 Gondola Crescent
Northgate, Brampton #W13605950
Leased 15 days ago.
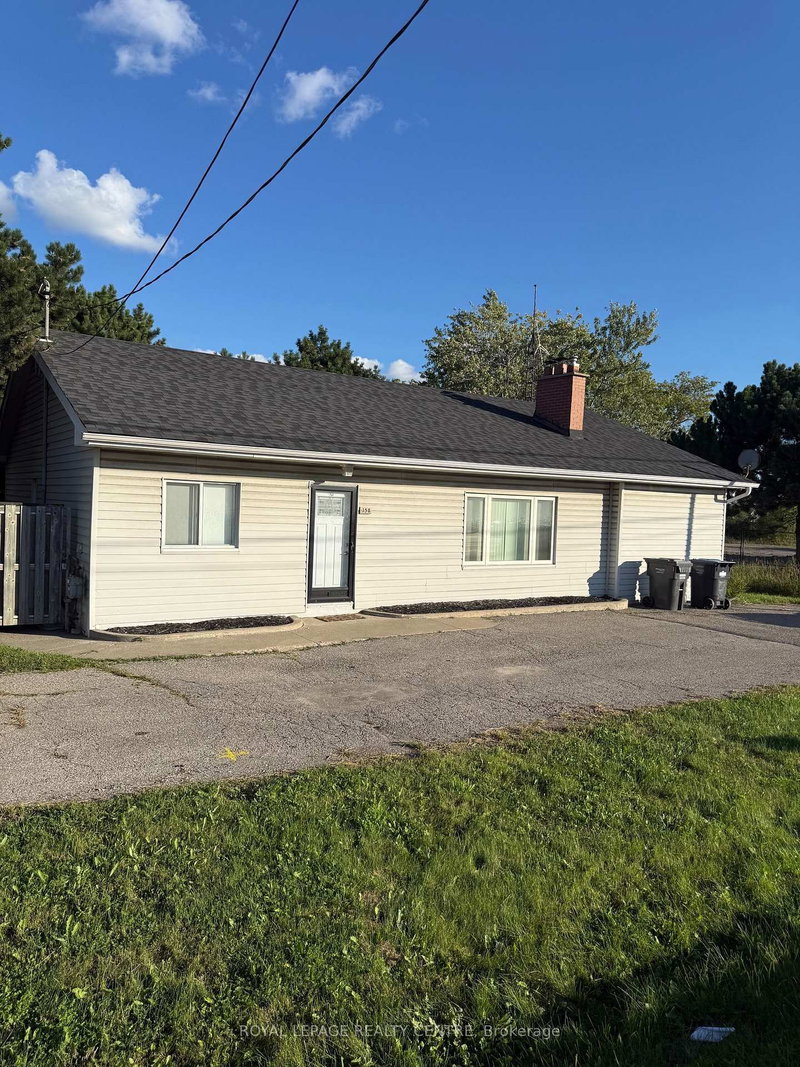
358 Derry Road W
Meadowvale Village, Mississauga #W13713088
Leased 48 days ago.
3796 Wyewood Road
Malton, Mississauga #W13221820
Leased 49 days ago.
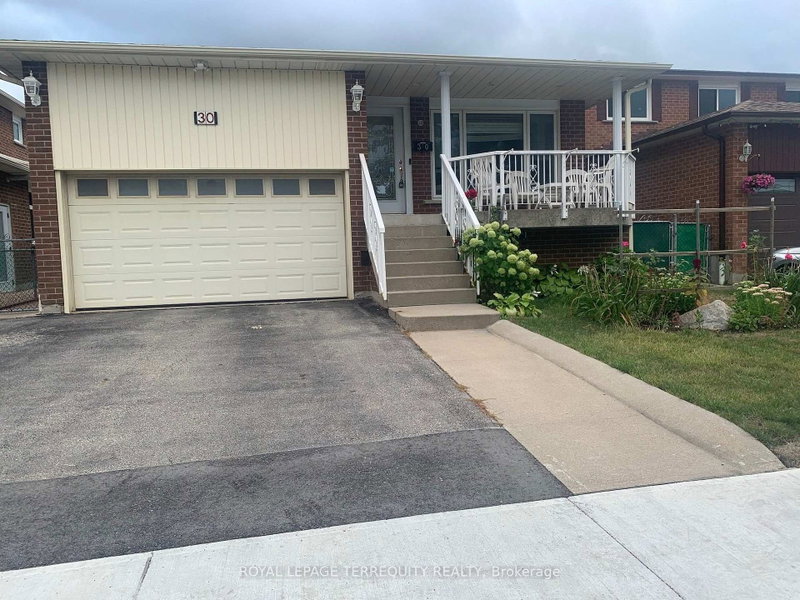
30 Gihon Spring Drive
Mount Olive-Silverstone-Jamestown, Toronto #W13708740
Leased 66 days ago.
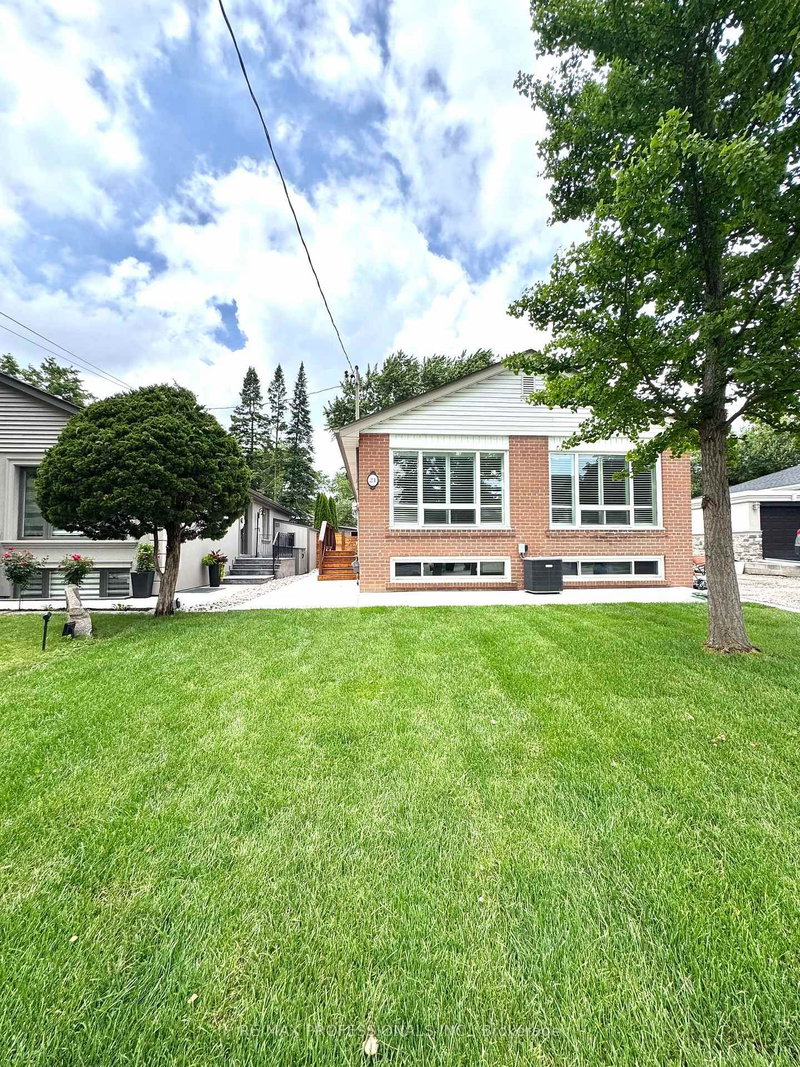
MAIN-24 Millburn Drive
Eringate-Centennial-West Deane, Toronto #W13526982
Leased 14 days ago.
7 Larchmere Avenue
Humber Summit, Toronto #W13827542
Listed 55 days ago.
31 Haslemere Avenue
Brampton East, Brampton #W13703540
Listed 155 days ago.
Bsmt-440 Rutherford Road N
Madoc, Brampton #W13120748
Listed 8 days ago.
Basement-14 Charles Street
Queen Street Corridor, Brampton #W13870808
Listed 13 days ago.
11 Brisco Street
Brampton North, Brampton #W13857194
Listed 35 days ago.
Main-36 Reigate Avenue
Madoc, Brampton #W13769052
Listed 69 days ago.
2-23 Claypine Trail
Brampton North, Brampton #W13660146
Listed 71 days ago.
76 McCaul Street
Brampton North, Brampton #W13639978
Listed 11 days ago.
21 Ecclestone Drive
Brampton West, Brampton #W13859598
Listed 14 days ago.
8 Sutherland Avenue
Madoc, Brampton #W13850914
Listed 59 days ago.
39 Hockley Path
Madoc, Brampton #W13685922





 Share


 3
 3
 50 x 100 ft lot