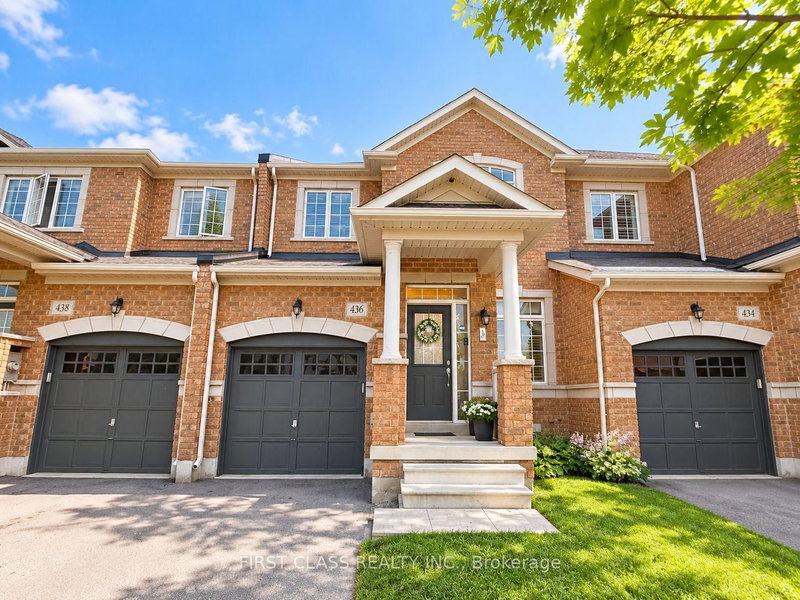
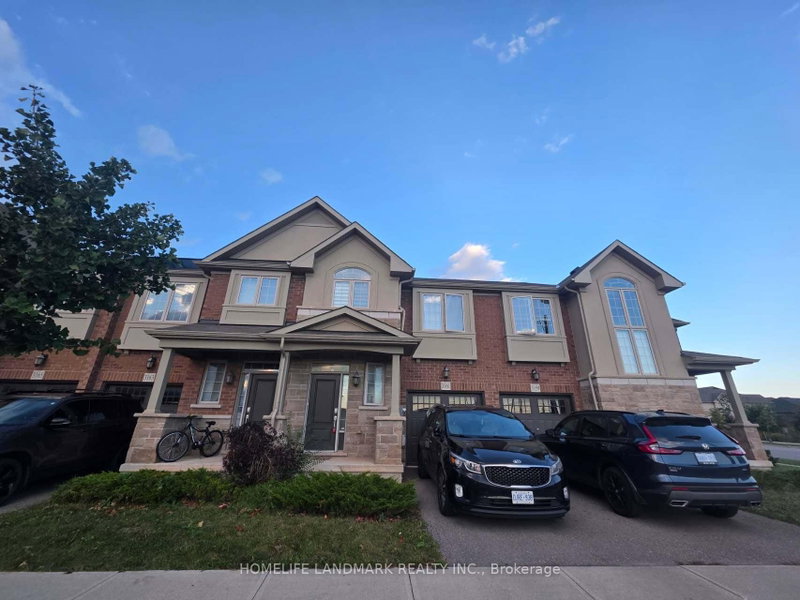
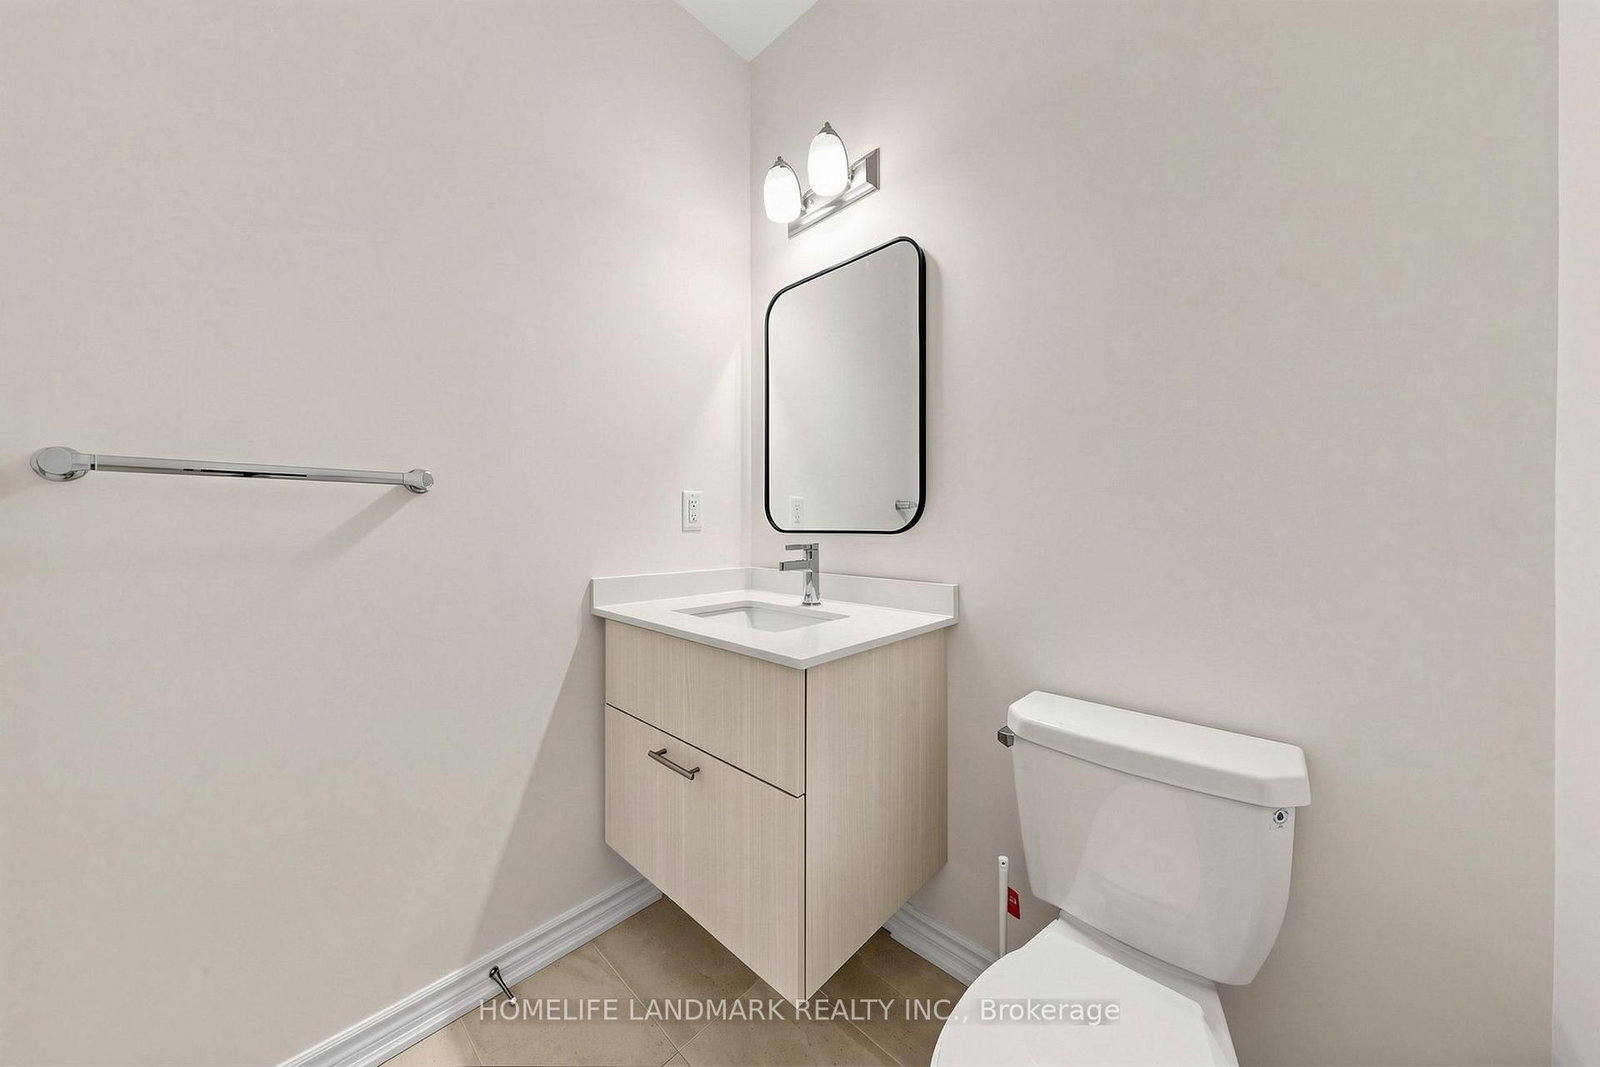
Welcome to this 1 Year-New, 3-bed, 3-bath two-storey freehold townhouse in the highly sought-after Joshua Creek community of Oakville. This home offers 1,800 sq. ft. of upgraded living space. Rarely offered South-facing with lots of bright light. Premium Designer Furniture can be included free of charge. Property Highlights: 3 generously sized bedrooms all on the second floor. 9 ft. ceilings and hardwood flooring throughout. Master Bedroom With Large Walk-in Closet and Ensuite Bathroom. Modern open-concept layout, Chefs kitchen with built-in appliances, quartz countertops, and extended cabinetry. Convenient second-floor laundry. Rare South-facing backyard for morning and afternoon sun. Direct garage access. Location Benefits: Situated in one of Oakville's most prestigious neighbourhoods, just minutes to Highways 403 & 407, Top-rated public and private schools, Plaza, Shoppers, Grocery stores, banks, restaurants, shopping malls, and essential amenities. Move-in ready and ideal for families seeking modern living in a well-connected, family-friendly community.
Listing Brokerage: Homelife Landmark Realty Inc. - Disclaimer: The information contained in this listing has not been verified by Homelife Landmark Realty Inc. and should be verified by the buyer.





 Share
Share




 3
3 3
3 1
1 20 x 96 ft lot