By

CALL
TOUR PROPERTY
×

33 Camberley Crescent in Brampton for sale

Asking price
$749,900
Estimate (Oct 15)
$749,090
MLS #:
W14081808
Type:
Semi-Detached, Backsplit 4
Approx. SQFT:
1100-1500
Basement:
Unfinished
3+2 3+2
1 30.03 x 100.17 ft lot
PROPERTY HISTORY
SIGN IN REQUIRED
List Date List Price Last Status Sold Date Sold Price Days On Market
0000-00-00 $00000 Ter N/A N/A N/A
0000-00-00 $00000 Sld Mar 19, 2022 $903,000
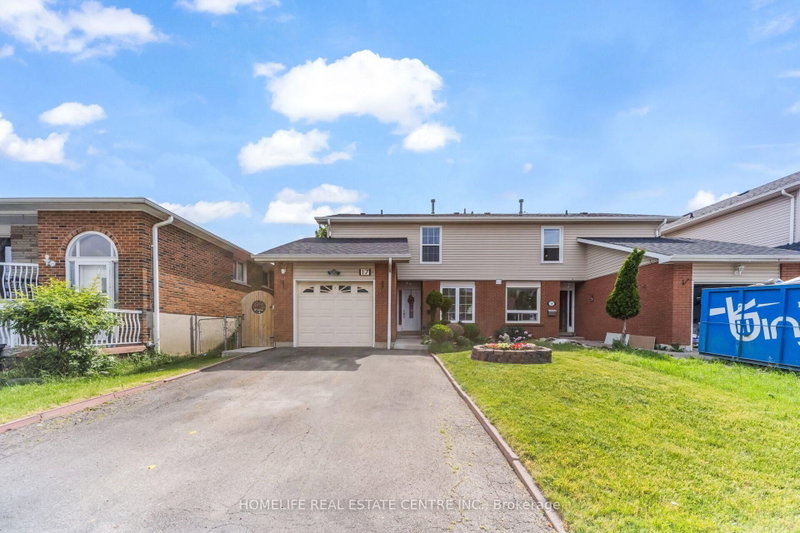
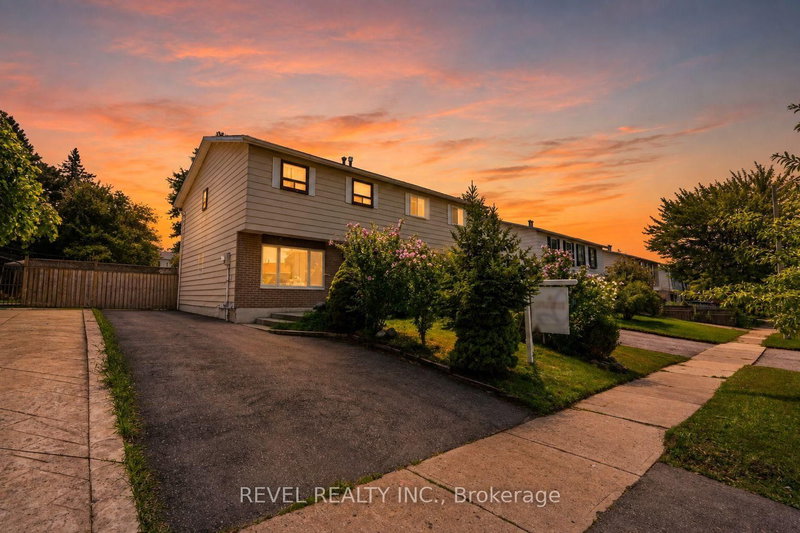
This delightful 4-level backsplit is nestled in a serene and family-friendly neighborhood at the core of Brampton. It's conveniently situated near excellent schools, parks, shopping centers, public transportation, and offers easy access to Highway 410. On the main floor, you'll find an elegant formal living and dining area, as well as a practical galley new kitchen. Sliding glass doors lead to a fenced yard, providing a private outdoor space. The family room is a highlight, boasting large windows, laminated floors, new pot lights and a stunning vaulted ceiling, creating a bright and inviting atmosphere. Moving upstairs, the upper level accommodates three bedrooms, including a spacious primary bedroom, and a well-appointed main 4-piece bathroom. Downstairs, the lower level serves as an ideal area for a child's playroom or a versatile home gym/office space

WHAT'S YOUR HOME WORTH?

Click here to get an instant estimate and track its value over time.

  • Date Listed: Thursday, October 15, 2026
  • Listing Brokerage: Estate #1 Realty Services Inc. - Disclaimer: The information contained in this listing has not been verified by Estate #1 Realty Services Inc. and should be verified by the buyer.

  • City: Brampton

    More 3 bedrooms homes for sale in Brampton

  • Neighbourhood: Brampton North
  • Major Intersection: Williams Prkwy & Kennedy Rd N
  • Full Address: 33 Camberley Crescent, Brampton, L6V 3L3, Canada, ON, Canada
  • Living Room: Large Window, O/Looks Frontyard
  • Family Room: Vaulted Ceiling, Picture Window
  • Amenities:
  • Taxes: $3,465.00 (2026)
Living15 x 15 ft225 sq ft
Dining4 x 5 ft20 sq ft
Family4 x 4 ft16 sq ft
Primary4 x 5 ft20 sq ft
3rd Br7 x 6 ft42 sq ft
2nd Br43 x 8 ft344 sq ft
Rec10 x 10 ft100 sq ft
Br5 x 7 ft35 sq ft
Br75 x 7 ft525 sq ft

Recently sold comparables in Brampton North

Similar homes for sale

WHAT'S YOUR HOME WORTH?

Click here to get an instant estimate and track its value over time.