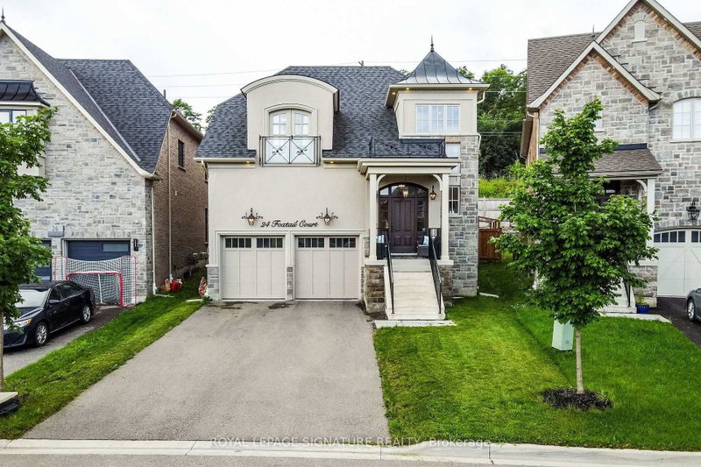
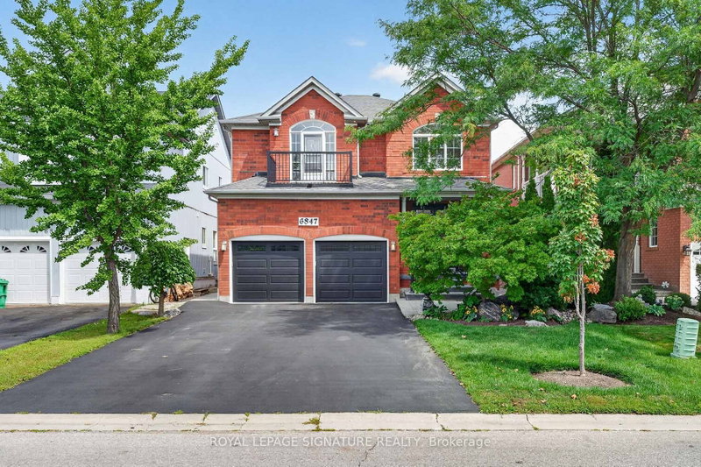
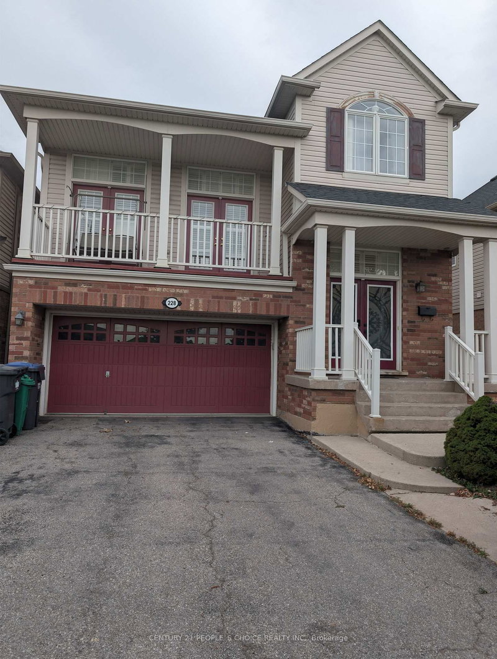
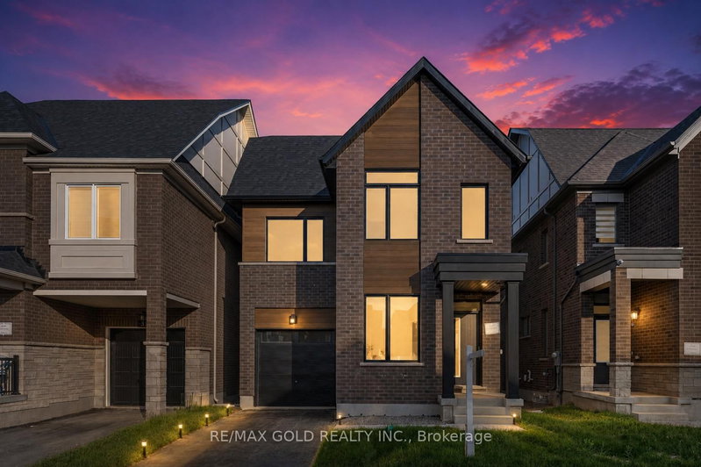
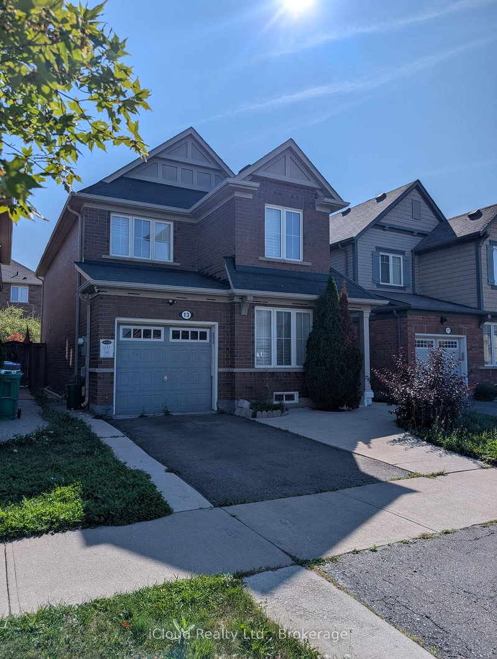
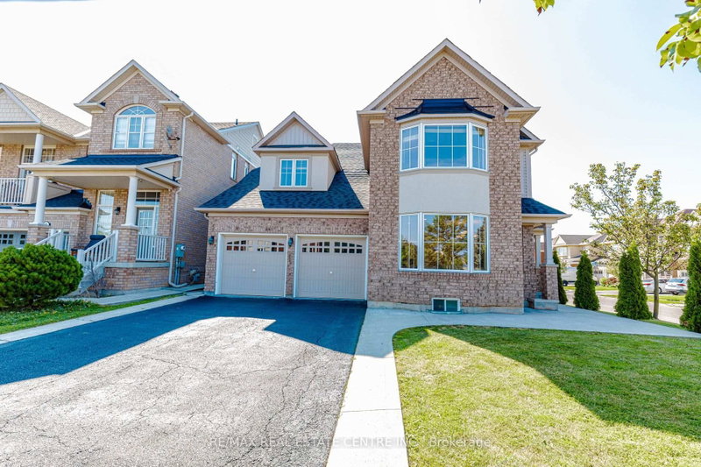
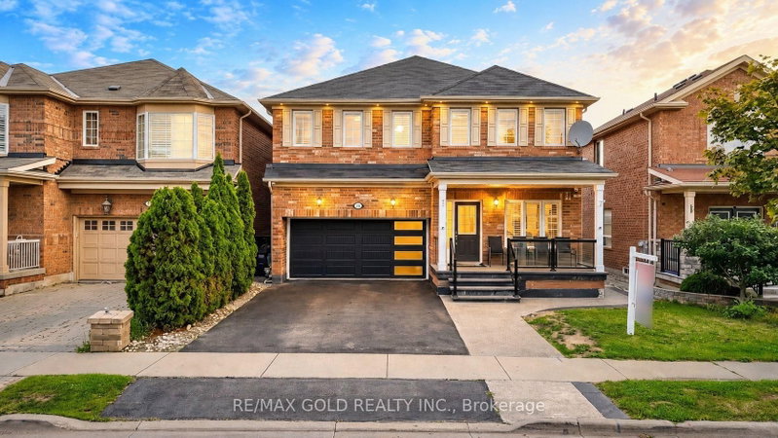
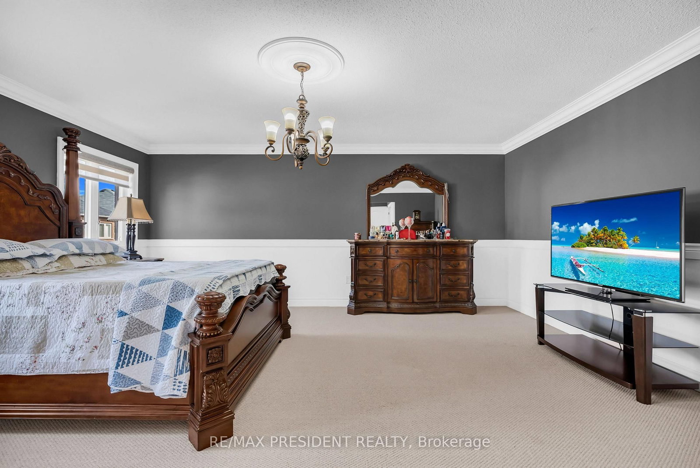
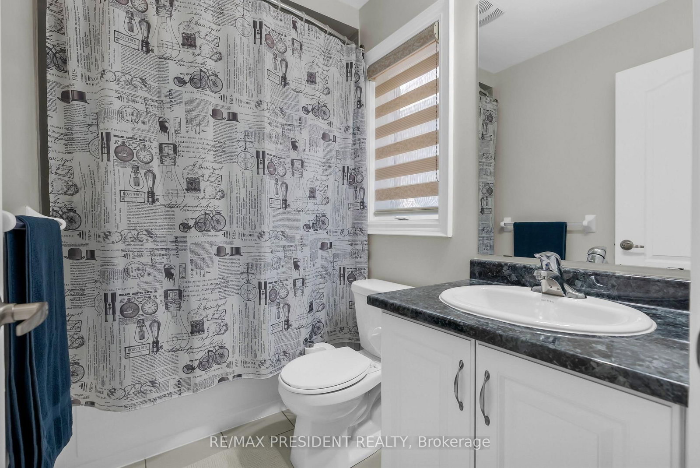
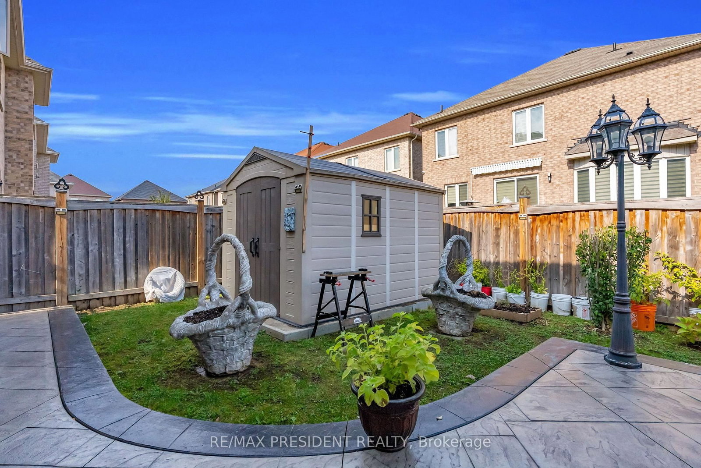
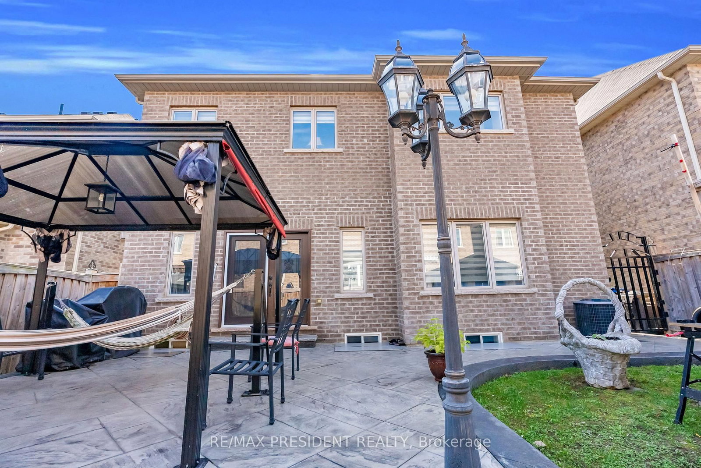
MUST SEE! Experience luxury living in this stunning detached home offering approximately 4157 sq. ft. of total living space on a premium no-sidewalk lot! Featuring 4 spacious bedrooms, 5 bathrooms, 9-ft ceilings, elegant living and dining areas, a family room, and a chef-inspired kitchen with granite countertops, a central island, gas cooktop, and stainless steel appliances. Every bedroom upstairs boasts its own ensuite, while the luxurious primary suite features a 6-piece spa-inspired bathroom and expansive walk-in closets. Enjoy a versatile loft, convenient second-floor laundry, and a fully finished 1,000+ sq. ft. basement apartment with 2 bedrooms, a separate entrance, private laundry, and an income-generating tenant willing to stay. Conveniently located near Mount Pleasant GO Station, transit, highways, top-rated schools, shopping, groceries, and community amenities. A perfect blend of luxury, space, convenience, and income potential!
Listing Brokerage: Re/Max President Realty - Disclaimer: The information contained in this listing has not been verified by Re/Max President Realty and should be verified by the buyer.





 Share
Share






 4+2
4+2 4+2
4+2 2
2 40.91 x 96.88 ft lot