By

CALL
TOUR PROPERTY
×

55 John Street in Caledon for sale

Asking price
$928,000
Estimate (Oct 15)
$905,622
MLS #:
W14081100
Type:
Detached, Bungalow
Approx. SQFT:
1100-1500
Basement:
Sep Entrance, Finished
3+2 3+2
1 66 x 160 ft lot
PROPERTY HISTORY
SIGN IN REQUIRED
List Date List Price Last Status Sold Date Sold Price Days On Market
0000-00-00 $00000 Ter N/A N/A N/A
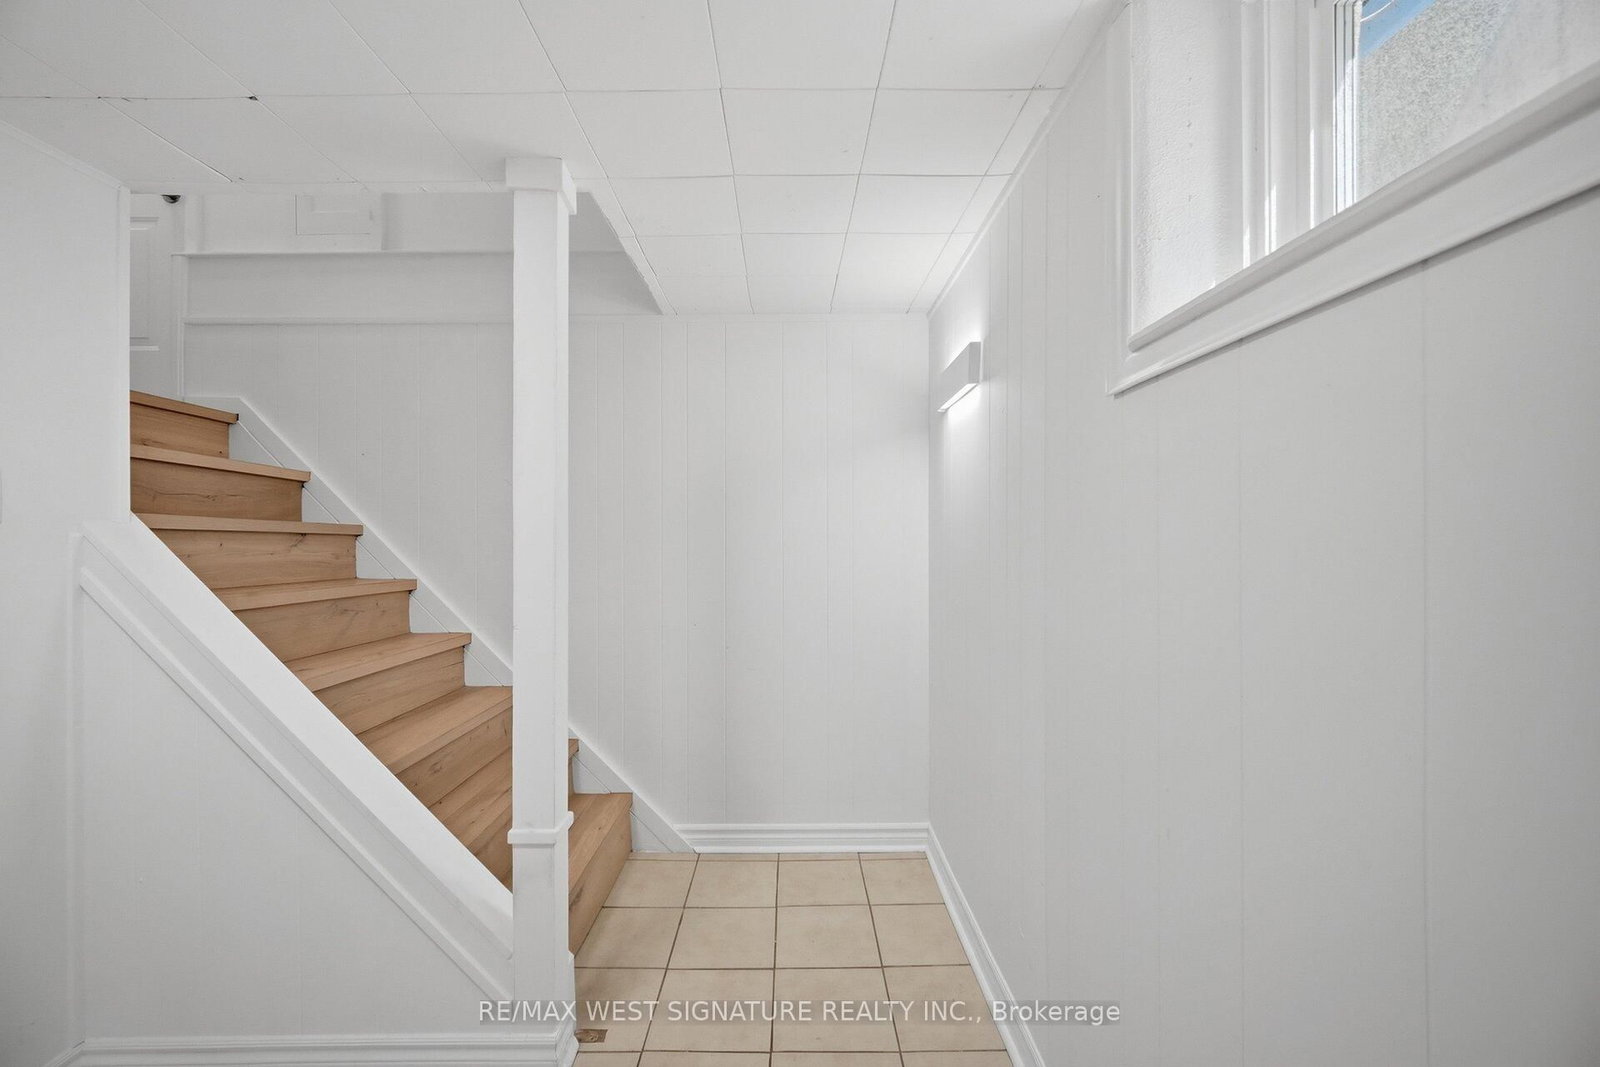
Welcome to 55 John St! Totally renovated bungalow finished from top to bottom on a 66x160 ft mature premium lot in one of Bolton's most sought after locations!! Stunning newer chef inspired kitchen with custom cabinets, quartz stone countertops, newer stainless steel appliances and picture views of the yard and trees! Engineered hardwood flooring throughout, newer doors/trim/hardware, new renovated bathroom with large porcelain tile slabs and cozy front porch/sunroom. Separate entrance leads to a beautiful 3 season solarium and a professionally finished basement with kitchen, 2 additional bedrooms, bathroom, living room and storage - Perfect for first time buyers, empty nesters or investors with potential basement income $$$ Thermal windows, efficiency furnace, central air, steel roof, new front door, attached garage and more!! Superb quiet family oriented neighbourhood, walking distance to downtown core and shops! MUST BE SEEN!

WHAT'S YOUR HOME WORTH?

Click here to get an instant estimate and track its value over time.

  • Date Listed: Thursday, October 15, 2026
  • Listing Brokerage: Re/Max West Signature Realty Inc. - Disclaimer: The information contained in this listing has not been verified by Re/Max West Signature Realty Inc. and should be verified by the buyer.

  • Virtual Tour: View Virtual Tour for 55 John Street
  • City: Caledon

    More 3 bedrooms homes for sale in Caledon

  • Neighbourhood: Bolton East
  • Major Intersection: King Rd/Highway 50
  • Full Address: 55 John Street, Caledon, L7K 0C4, Canada, ON, Canada
  • Living Room: hardwood floor, Open Concept, Picture Window
  • Kitchen: B/I Appliances, Modern Kitchen, W/O To Sunroom
  • Kitchen: Ceramic Floor, Eat-In Kitchen
  • Family Room: Fireplace, Open Concept
  • Amenities:
  • Taxes: $4,723.77 (2025)
Living13 x 10 ft130 sq ft
Dining10 x 9 ft90 sq ft
Kitchen13 x 13 ft169 sq ft
Primary13 x 10 ft130 sq ft
2nd Br13 x 9 ft117 sq ft
3rd Br10 x 10 ft100 sq ft
Sunroom12 x 9 ft108 sq ft
Solarium13 x 9 ft117 sq ft
4th Br14 x 13 ft182 sq ft
5th Br12 x 10 ft120 sq ft
Kitchen12 x 11 ft132 sq ft
Family13 x 12 ft156 sq ft
Laundry13 x 7 ft91 sq ft
Cold/Cant10 x 8 ft80 sq ft

Recently sold comparables in Bolton East

Similar homes for sale

WHAT'S YOUR HOME WORTH?

Click here to get an instant estimate and track its value over time.