By

CALL
TOUR PROPERTY
×

256 Giddings Crescent in Milton for lease

Asking price
$3,350
MLS #:
W14080392
Type:
Detached, 2-Storey
Approx. SQFT:
2000-2500
4 4
1 9.8 x 32.15 ft lot
PROPERTY HISTORY
SIGN IN REQUIRED
List Date List Price Last Status Sold Date Sold Price Days On Market
0000-00-00 $00000 Ter N/A N/A N/A
0000-00-00 $00000 Sld Dec 07, 2018 $790,000
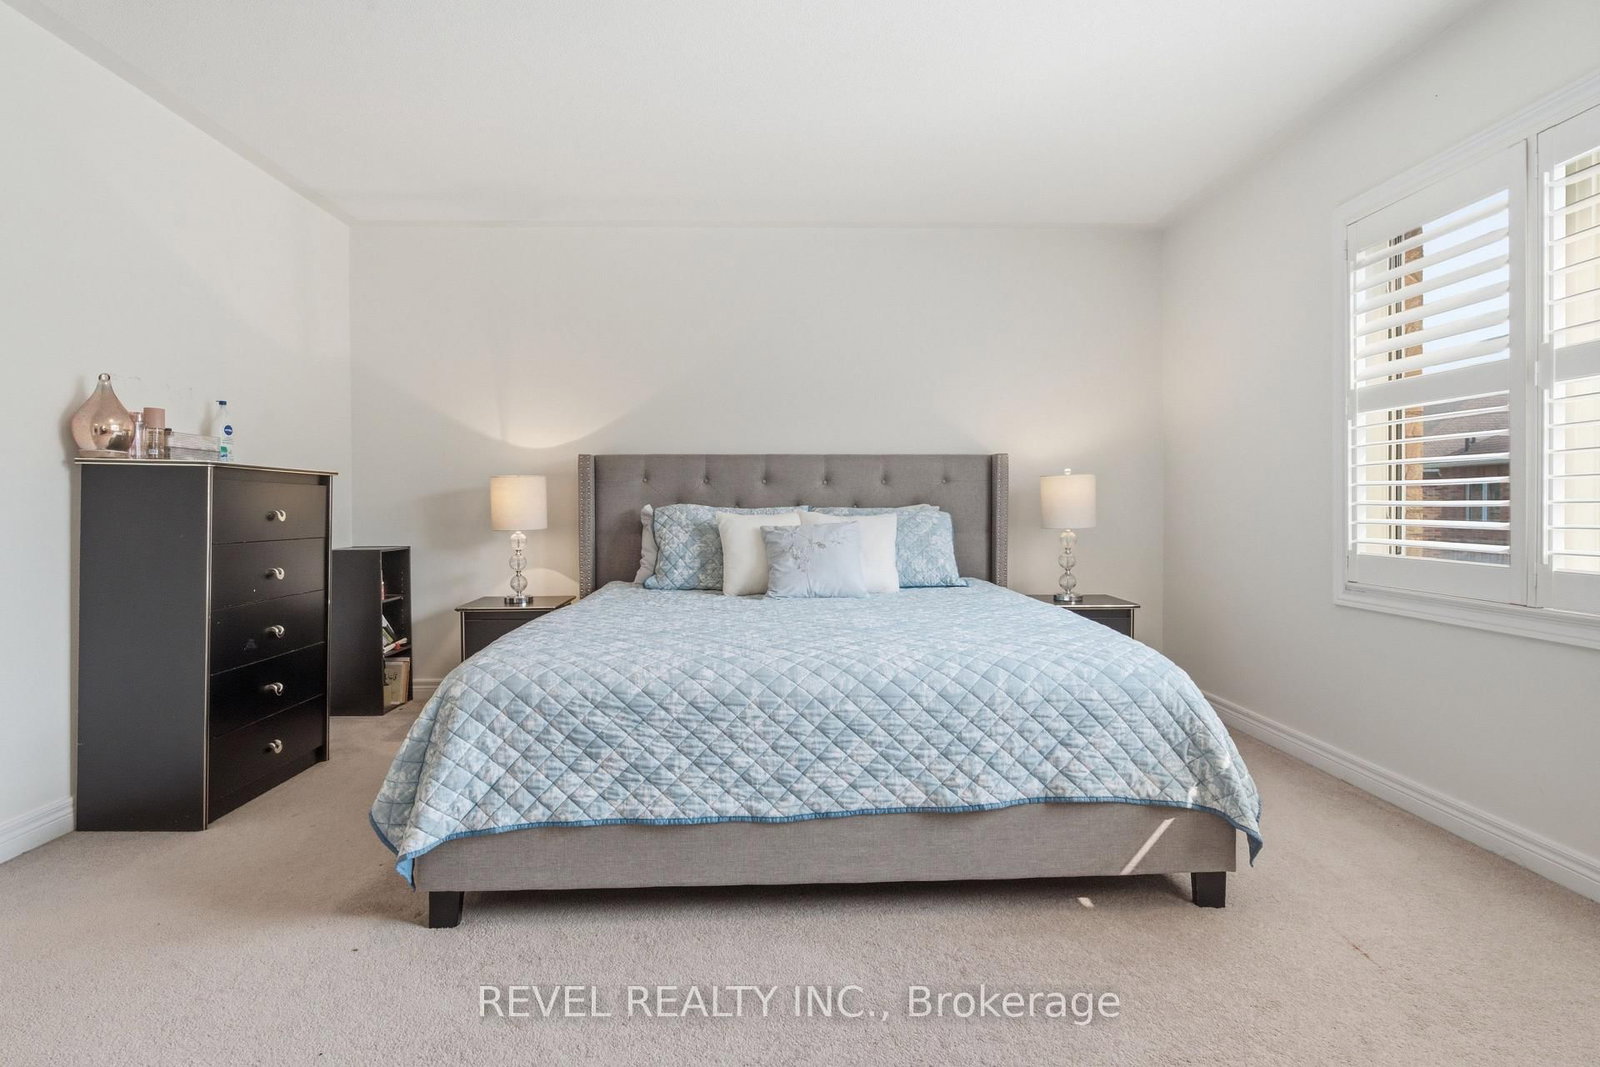
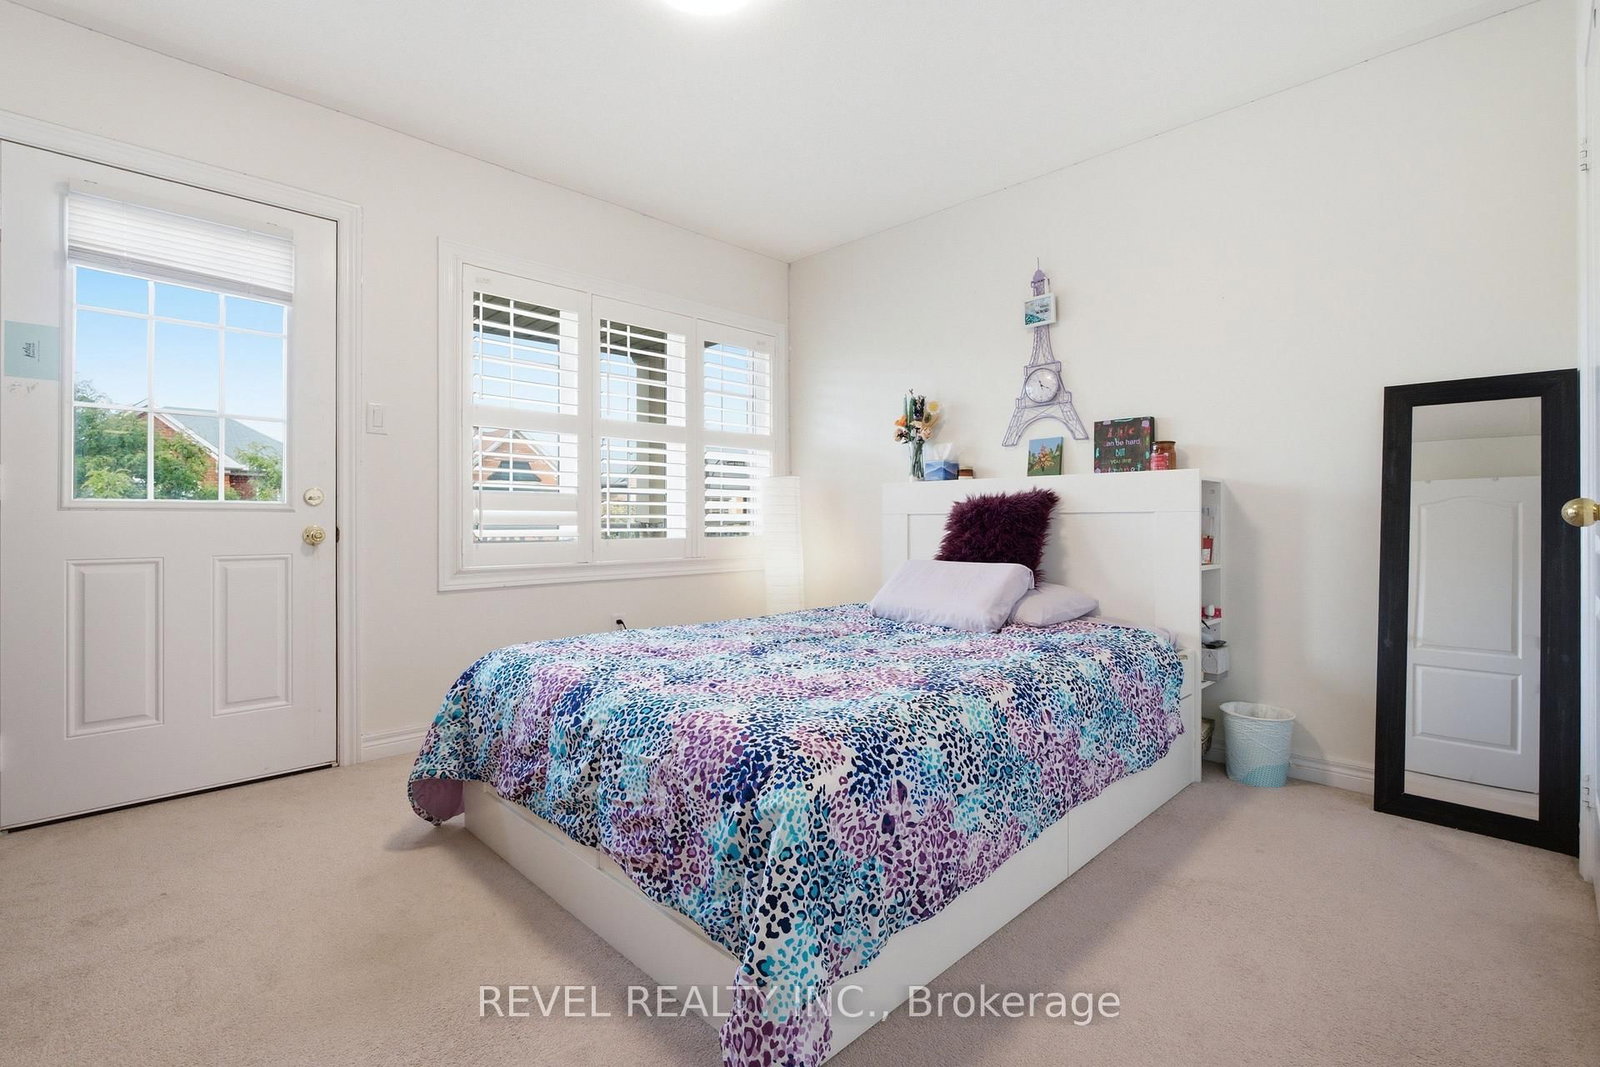
Bright, spacious living in Milton's desirable Scott neighbourhood. This 4-bedroom detached home offers a functional main and upper-level layout with a well-sized kitchen, inviting family room, generous bedrooms and plenty of flexibility for everyday living, working from home or entertaining. The primary bedroom features a walk-in closet and ensuite, while one of the additional bedrooms has its own private balcony. Outside, enjoy a large backyard deck, attached garage and parking for two vehicles. Conveniently located close to schools, parks, trails, shopping, Milton District Hospital and major highways. Main and upper levels for lease. Basement excluded from lease and retained for the landlords' private use and storage. Basement will not be separately rented. Tenant responsible for utilities. Flexible occupancy available.

WHAT'S YOUR HOME WORTH?

Click here to get an instant estimate and track its value over time.

  • Date Listed: Thursday, October 15, 2026
  • Listing Brokerage: Revel Realty Inc. - Disclaimer: The information contained in this listing has not been verified by Revel Realty Inc. and should be verified by the buyer.

  • City: Milton

    More 4 bedrooms homes for lease in Milton

  • Neighbourhood: Scott
  • Major Intersection: Scott Boulevard & Jarrett Crossing
  • Full Address: 256 Giddings Crescent, Milton, L9T 7A7, Canada, ON, Canada
  • Kitchen: Tile Floor, Centre Island, Stainless Steel Appl
  • Living Room: hardwood floor, California Shutters, Open Concept
  • Amenities:
  • Taxes: $0.00 (null)
Dining19 x 7 ft133 sq ft
Kitchen11 x 13 ft143 sq ft
Breakfast9 x 10 ft90 sq ft
Living14 x 17 ft238 sq ft
Primary16 x 15 ft240 sq ft
Bathroom7 x 8 ft56 sq ft
2nd Br12 x 11 ft132 sq ft
3rd Br11 x 11 ft121 sq ft
4th Br10 x 12 ft120 sq ft
Laundry8 x 7 ft56 sq ft
Powder Rm4 x 4 ft16 sq ft

Recently leased comparables in Scott

Similar homes for lease

WHAT'S YOUR HOME WORTH?

Click here to get an instant estimate and track its value over time.