By

CALL
TOUR PROPERTY
×

33 McGraw Avenue in Brampton for sale

Asking price
$849,000
Estimate (Oct 14)
$837,241
MLS #:
W14029678
Type:
Detached, 2-Storey
Approx. SQFT:
1100-1500
Basement:
Full, Finished
3+1 3+1
2 30 x 109 ft lot
PROPERTY HISTORY
SIGN IN REQUIRED
List Date List Price Last Status Sold Date Sold Price Days On Market
0000-00-00 $00000 Sld Oct 24, 2021 $985,000
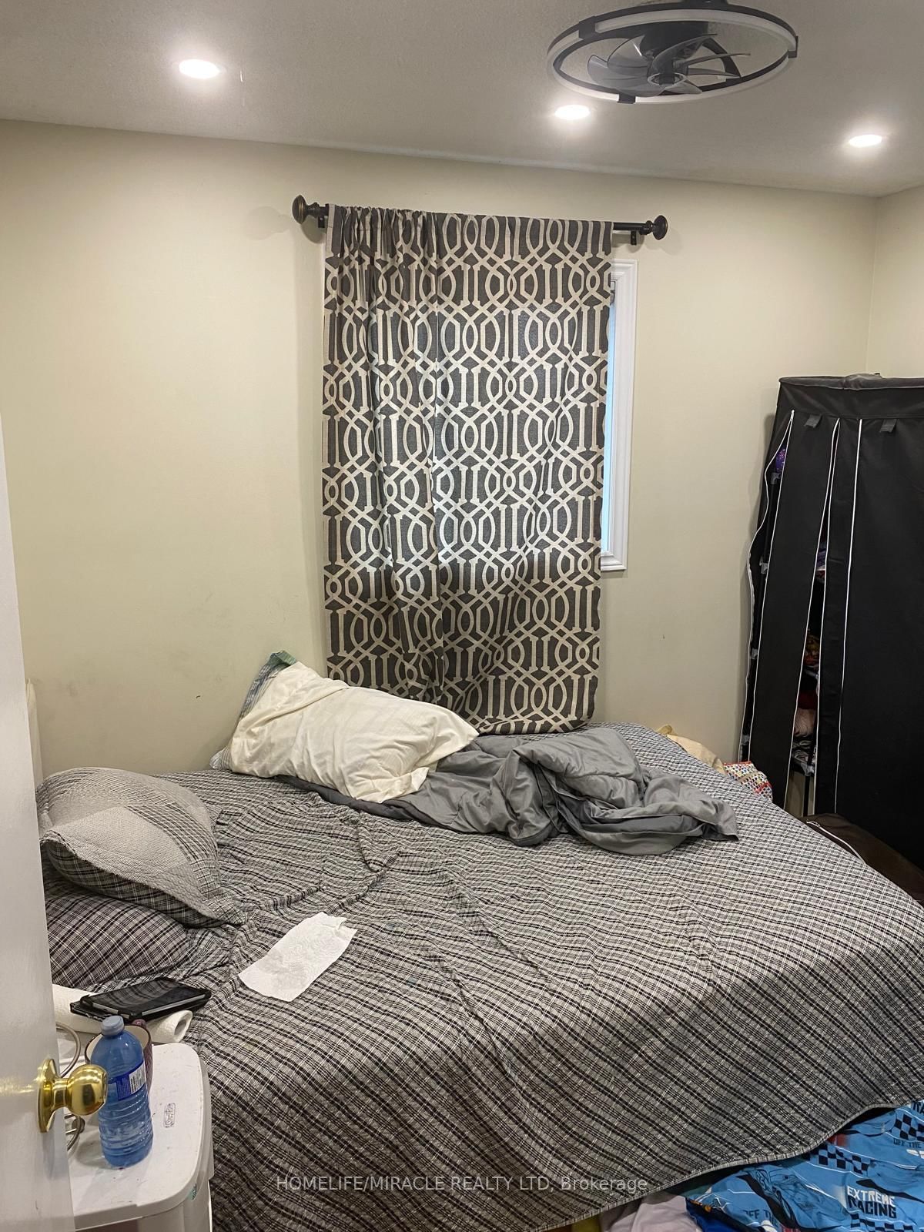
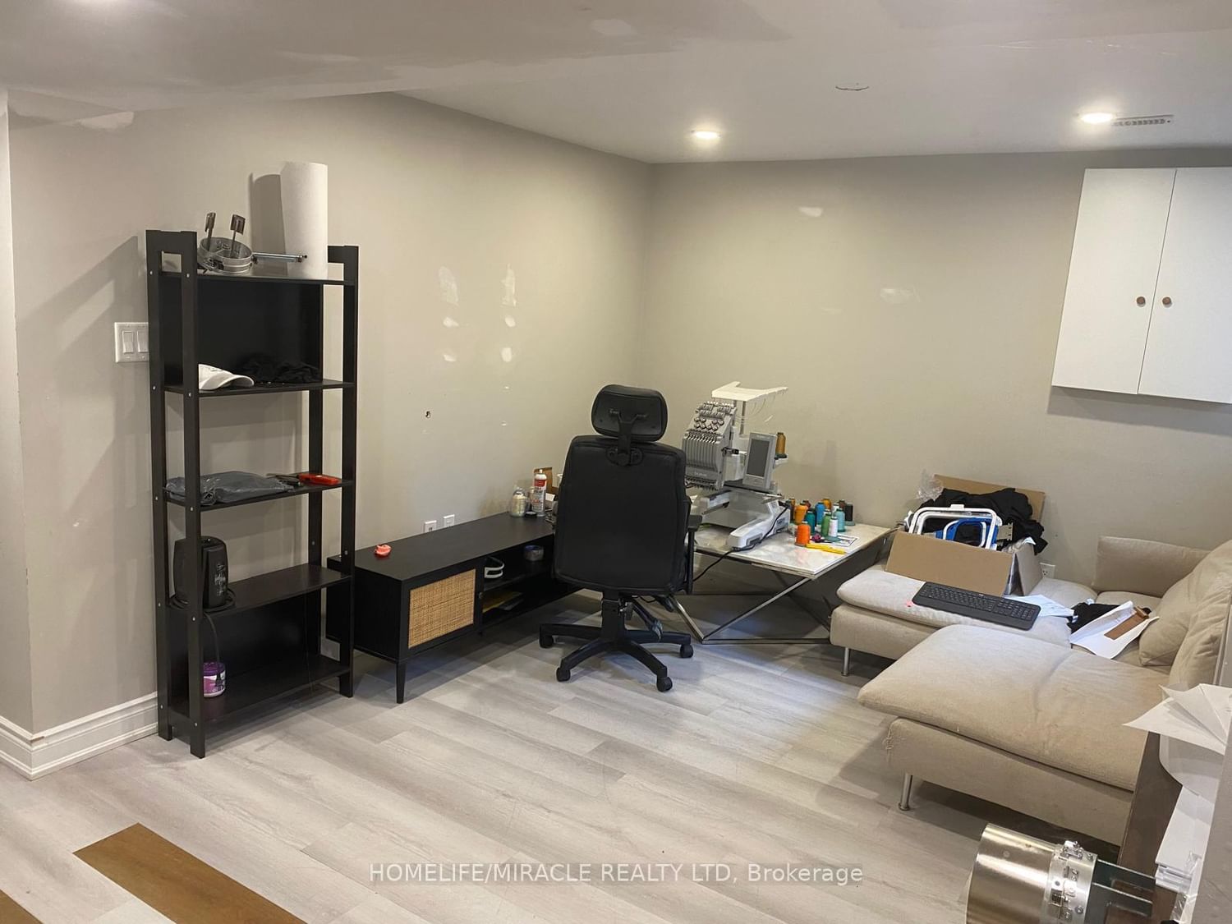
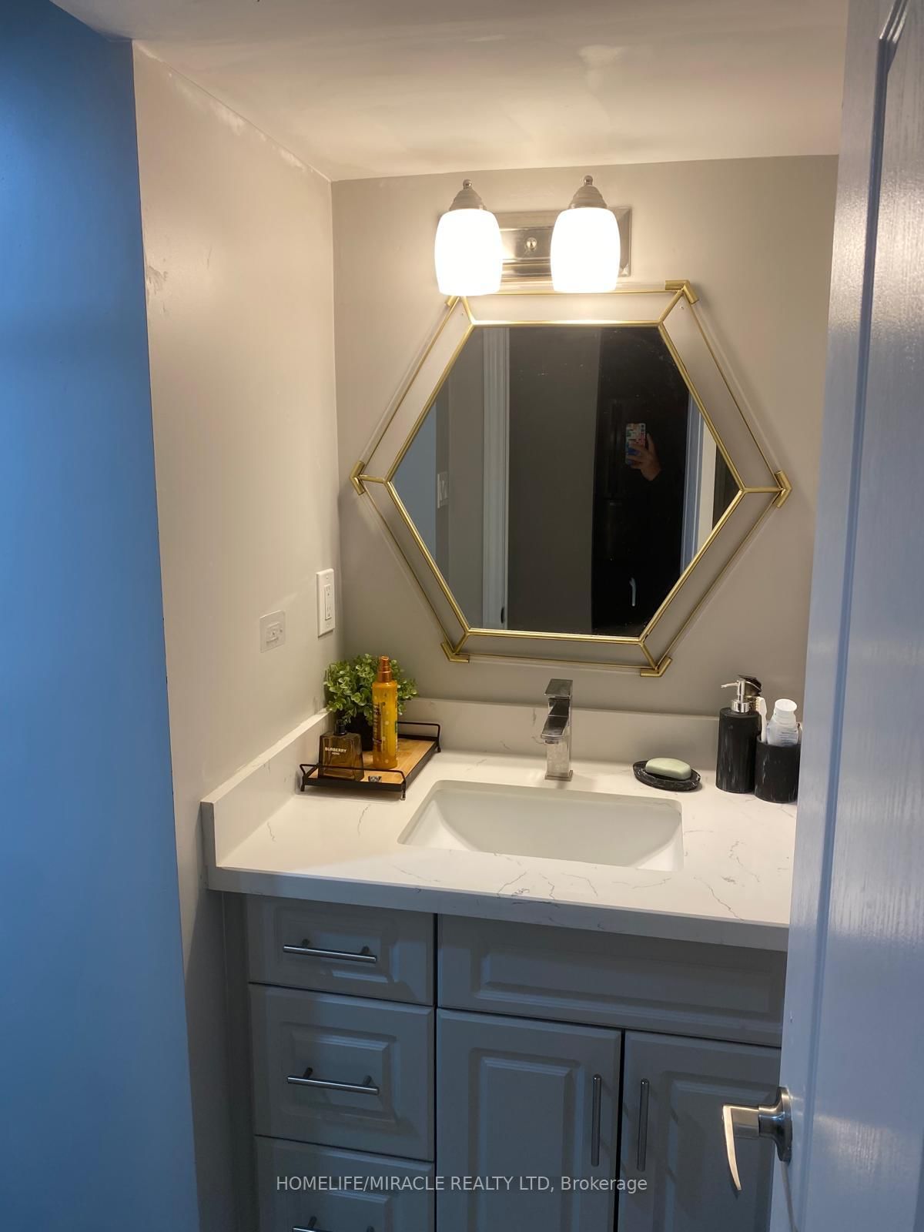
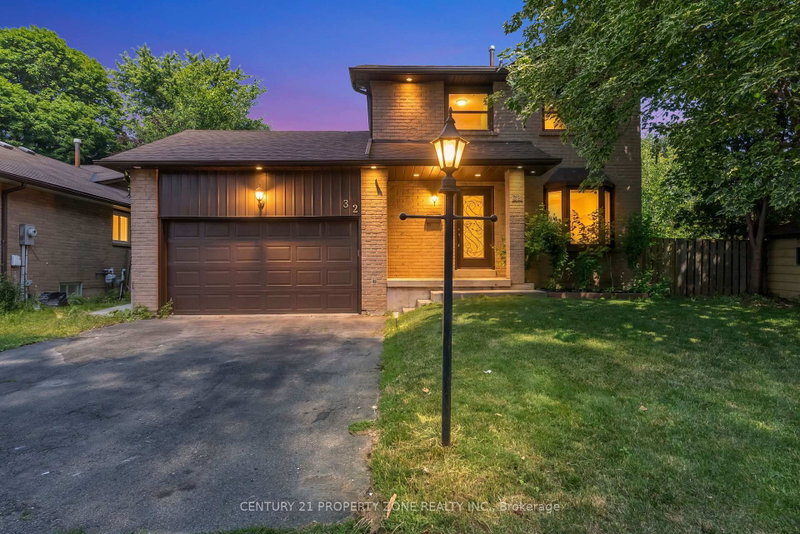
A House with In-Law suite: Welcome to this beautiful, detached house with a separate entrance to the basement. Main floor has family room, dining, & a big kitchen having sliders leading to a deck. A newly renovated 2 pc bathroom, pot lights, & carpet free. Upper floor has 3 bedrooms and a bathroom. Basement has just been finished with a separate private entrance that can be an income generator to help pay the mortgage. Close to many amenities like grocery stores, shopping centers, banks and many more. This House Is Perfect For First Time Home Buyers Or Investors.

WHAT'S YOUR HOME WORTH?

Click here to get an instant estimate and track its value over time.

  • Date Listed: Tuesday, October 13, 2026
  • Listing Brokerage: Homelife/Miracle Realty Ltd - Disclaimer: The information contained in this listing has not been verified by Homelife/Miracle Realty Ltd and should be verified by the buyer.

  • City: Brampton

    More 3 bedrooms homes for sale in Brampton

  • Neighbourhood: Bram West
  • Major Intersection: Main St N and Williams Parkway
  • Full Address: 33 McGraw Avenue, Brampton, L6X 3M5, ON, Canada
  • Living Room:
  • Kitchen:
  • Kitchen:
  • Amenities:
  • Taxes: $4,862.61 (2025)
Foyer7 x 4 ft28 sq ft
Living11 x 10 ft110 sq ft
Dining11 x 10 ft110 sq ft
Kitchen13 x 11 ft143 sq ft
Primary15 x 10 ft150 sq ft
Br11 x 10 ft110 sq ft
Bathroom11 x 10 ft110 sq ft
Kitchen7 x 5 ft35 sq ft
Br9 x 10 ft90 sq ft
Utility11 x 10 ft110 sq ft

Recently sold comparables in Bram West

Similar homes for sale

WHAT'S YOUR HOME WORTH?

Click here to get an instant estimate and track its value over time.