By

CALL
TOUR PROPERTY
×

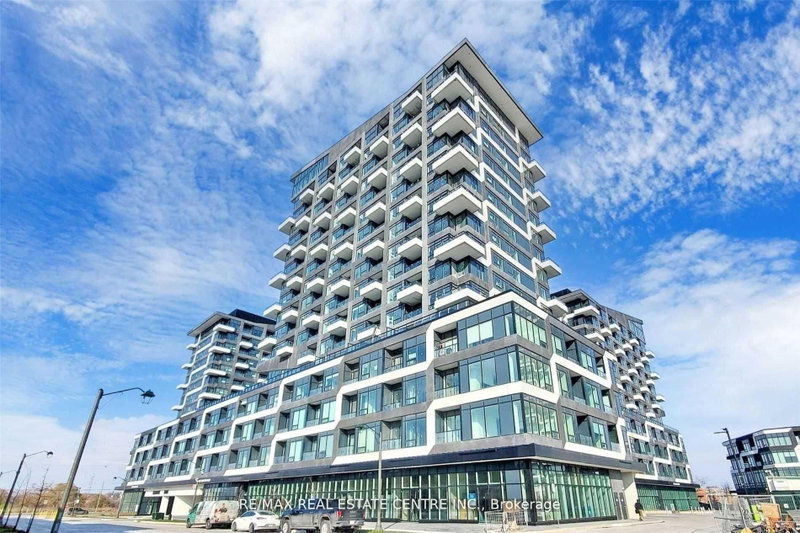
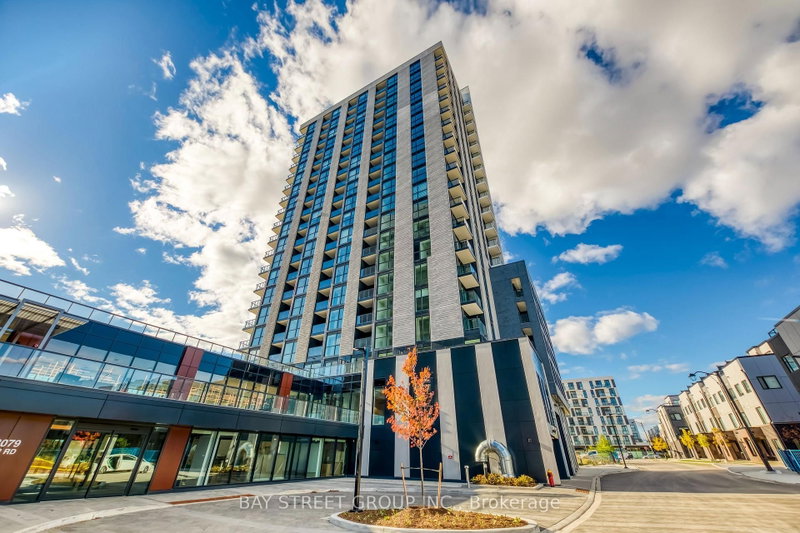
1407-3200 William Coltson Avenue in Oakville for lease

Asking price
$3,300
MLS #:
W14028318
Type:
Condo Apt, Apartment
Approx. SQFT:
1000-1199
2+1 2+1
1
PROPERTY HISTORY
SIGN IN REQUIRED
List Date List Price Last Status Sold Date Sold Price Days On Market
0000-00-00 $00000 Lsd Apr 16, 2024 $3,600
0000-00-00 $00000 Ter N/A N/A N/A
0000-00-00 $00000 Exp N/A N/A N/A
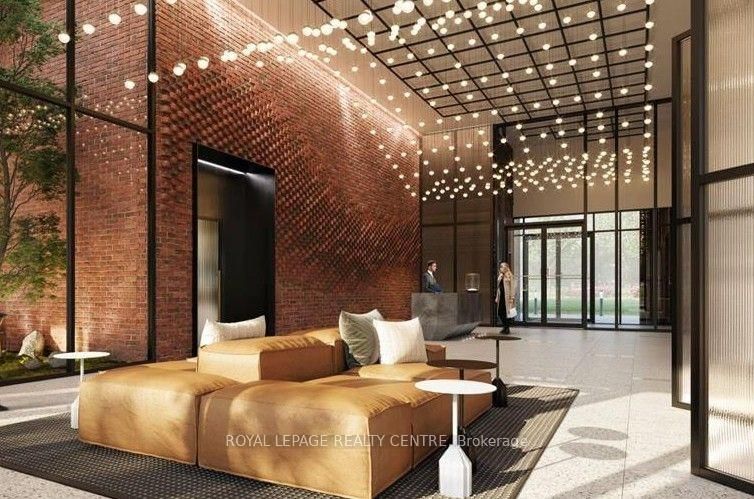
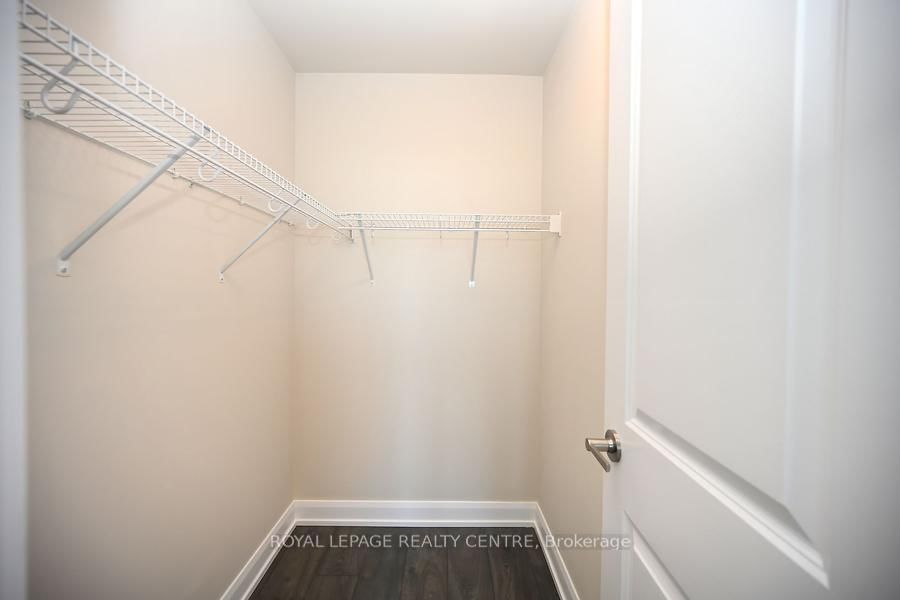
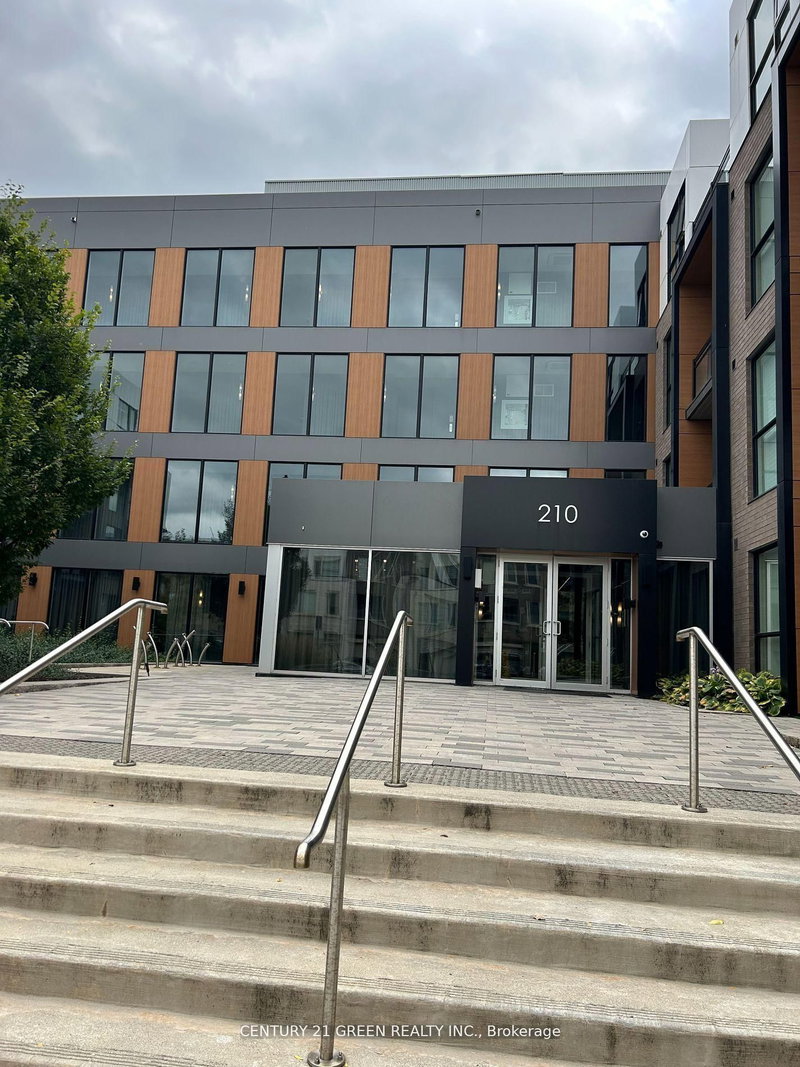
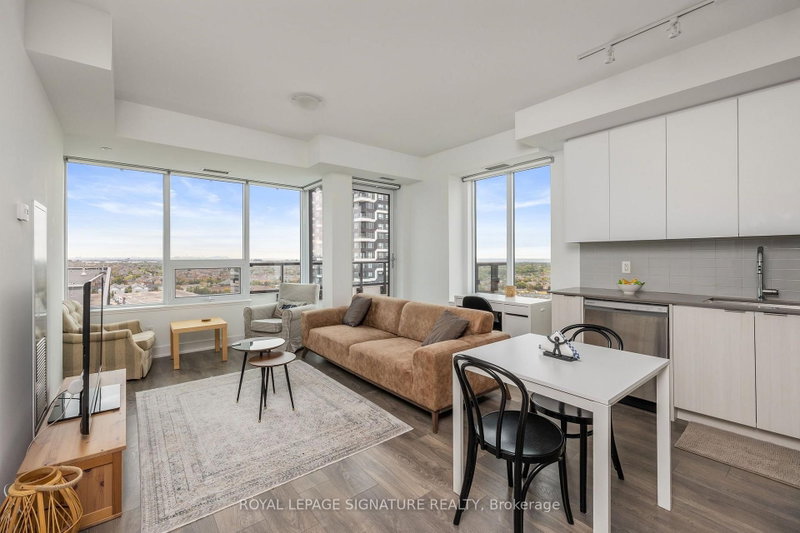
Gorgeous, East Facing, Top Floor "Upper West Side"! 2 Bedroom + Den + Huge Balcony, Offering Modern Luxury, Convenience And Stunning Unobstructed Views As Far As Lake Ontario And Cn Tower! Inside Immediately Feel The Welcoming Balance Of Comfort And Sophistication With Plenty Of Natural Light! Ready To Move-In, Apprx. 1050 Sqft Suite With Huge East Facing Balcony! Featuring Modern Finishes Thru-Out; In Suite Touch Pad, 10' C'lings, Laminate Floors And Quartz Countertops. The Kitchen Includes Full-Size Stainless-Steel Appliances, Custom B/Splash And Centre Island. Warm, Inviting Liv/Dining Rm Combined & Open Concept Den. Comfortable And Spacious Primary Bedroom With Walk-In Closet, 3 Piece Ensuite With Stand-Up Walk-In Shower & Glass Enclosure. 2nd Well Sized Bedroom, 4 Pc Bath And Spacious Laundry Room. *One Parking Space & One Locker*. Short Drive To Shopping, Hwys 403/401/407/Qew, Go Transit Bus Station, Hospital & Sheridan College. *Tenant Pays Hydro & Water To Wise Meter Solutions*

WHAT'S YOUR HOME WORTH?

Click here to get an instant estimate and track its value over time.

  • Date Listed: Tuesday, October 13, 2026
  • Listing Brokerage: Royal Lepage Realty Centre - Disclaimer: The information contained in this listing has not been verified by Royal Lepage Realty Centre and should be verified by the buyer.

  • City: Oakville

    More 2 bedrooms condos for lease in Oakville

  • Neighbourhood: Rural Oakville
  • Major Intersection: Dundas & Trafalgar
  • Full Address: 1407-3200 William Coltson Avenue, Oakville, L6H 7W6, Canada, ON, Canada
  • Living Room: Laminate, W/O To Balcony, Window
  • Kitchen: Centre Island, Custom Backsplash, Quartz Counter
  • Amenities:Concierge,Exercise Room,Party/Meeting Room,Rooftop Deck/Garden,Visitor Parking,Media Room
  • Taxes: $0.00 (null)
Foyer15 x 5 ft75 sq ft
Living13 x 11 ft143 sq ft
Kitchen12 x 9 ft108 sq ft
Primary13 x 12 ft156 sq ft
2nd Br10 x 10 ft100 sq ft
Den8 x 6 ft48 sq ft

Recently leased comparables in Rural Oakville

Similar condos for lease

WHAT'S YOUR HOME WORTH?

Click here to get an instant estimate and track its value over time.