By

Sign In
Sign In to view listing's details
×

403-210 Sabina Drive in Oakville has been leased

MLS #:
W13410878
Type:
Condo Apt, Apartment
Approx. SQFT:
1000-1199
2 2
1
PROPERTY HISTORY
List Date List Price Last Status Sold Date Sold Price Days On Market
0000-00-00 $00000 Ter N/A N/A N/A
0000-00-00 $00000 Lsd Jul 19, 2025 $3,399
0000-00-00 $00000 Lsd Oct 18, 2024 $3,399
0000-00-00 $00000 Lsd Apr 29, 2023 $2,900
0000-00-00 $00000 Sld Mar 28, 2023 $770,000
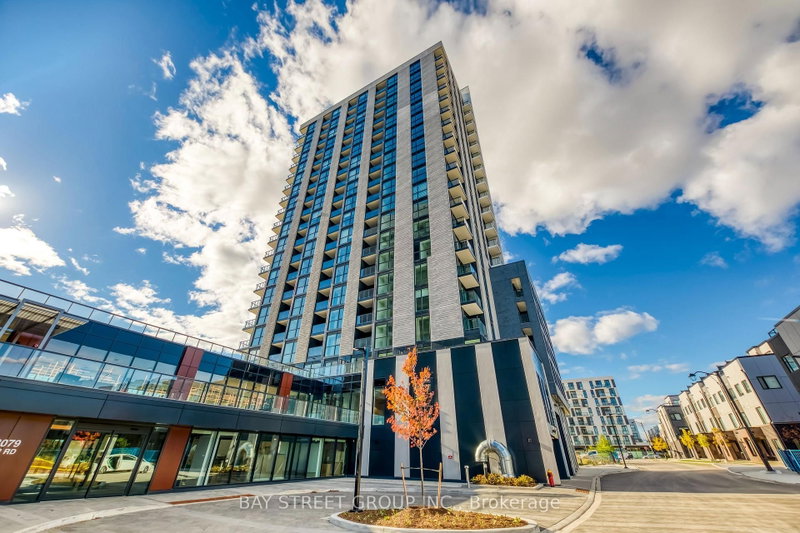
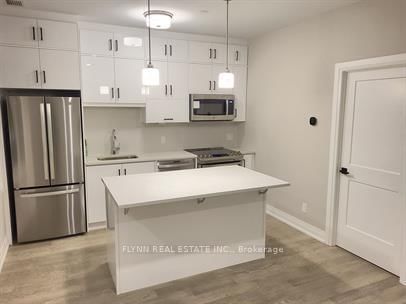
Stunning corner penthouse at Trafalgar Landing featuring furnished 2 bedrooms and 2 bathrooms with a bright open-concept layout and floor-to-ceiling windows. Modern kitchen with quartz countertops, center island, breakfast bar, pantry, and stainless steel appliances. Spacious primary bedroom with his-and-hers closets and a 5-piece ensuite with soaker tub, separate shower, and double vanity. Includes 1 underground parking spot. Close to top schools, parks, Sheridan College, shopping, transit, and major highways.

WHAT'S YOUR HOME WORTH?

Click here to get an instant estimate and track its value over time.

  • Date Listed: Saturday, June 06, 2026
  • Listing Brokerage: Century 21 Green Realty Inc. - Disclaimer: The information contained in this listing has not been verified by Century 21 Green Realty Inc. and should be verified by the buyer.
  • City: Oakville

    More 2 bedrooms condos for lease in Oakville

  • Neighbourhood: Glenorchy
  • Major Intersection: Trafalgar & Dundas
  • Full Address: 403-210 Sabina Drive, Oakville, L6H 0W6, Canada, ON, Canada
  • Living Room: Laminate, Combined W/Dining, W/O To Balcony
  • Kitchen: Laminate, Stainless Steel Appl, Breakfast Bar
  • Amenities:Bbqs Allowed,Bike Storage,Gym,Party/Meeting Room,Visitor Parking
  • Taxes: $0.00 (null)
Living20 x 17 ft340 sq ft
Dining20 x 17 ft340 sq ft
Kitchen20 x 17 ft340 sq ft
Primary13 x 10 ft130 sq ft
2nd Br10 x 12 ft120 sq ft

Similar condos for lease