List Date
List Price
Last Status
Sold Date
Sold Price
Days On Market
0000-00-00
$00000
Ter
N/A
N/A N/A
0000-00-00
$00000
Ter
N/A
N/A N/A
0000-00-00
$00000
Exp
N/A
N/A N/A
0000-00-00
$00000
Ter
N/A
N/A N/A
0000-00-00
$00000
Ter
N/A
N/A N/A
0000-00-00
$00000
Sld
Jul 13, 2023
$1,139,000
0000-00-00
$00000
Ter
N/A
N/A N/A
0000-00-00
$00000
Sld
Aug 10, 2021
$1,050,100
0000-00-00
$00000
Ter
N/A
N/A N/A
0000-00-00
$00000
Lsd
Oct 25, 2019
$2,525
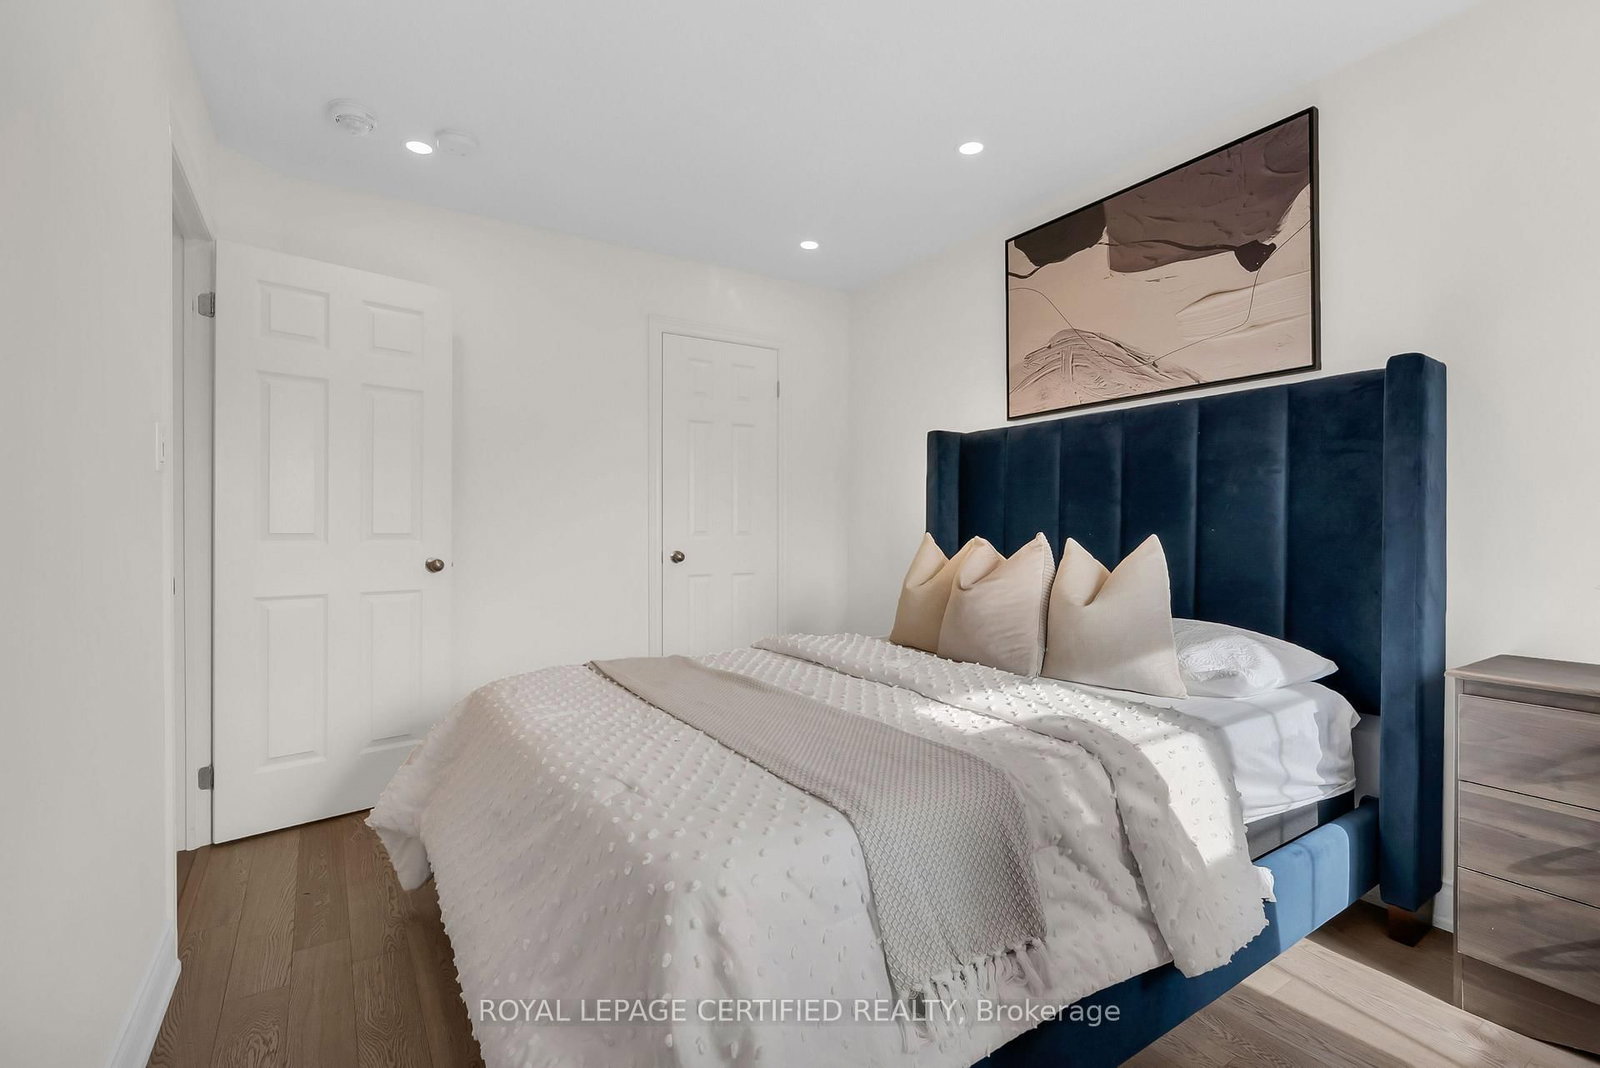
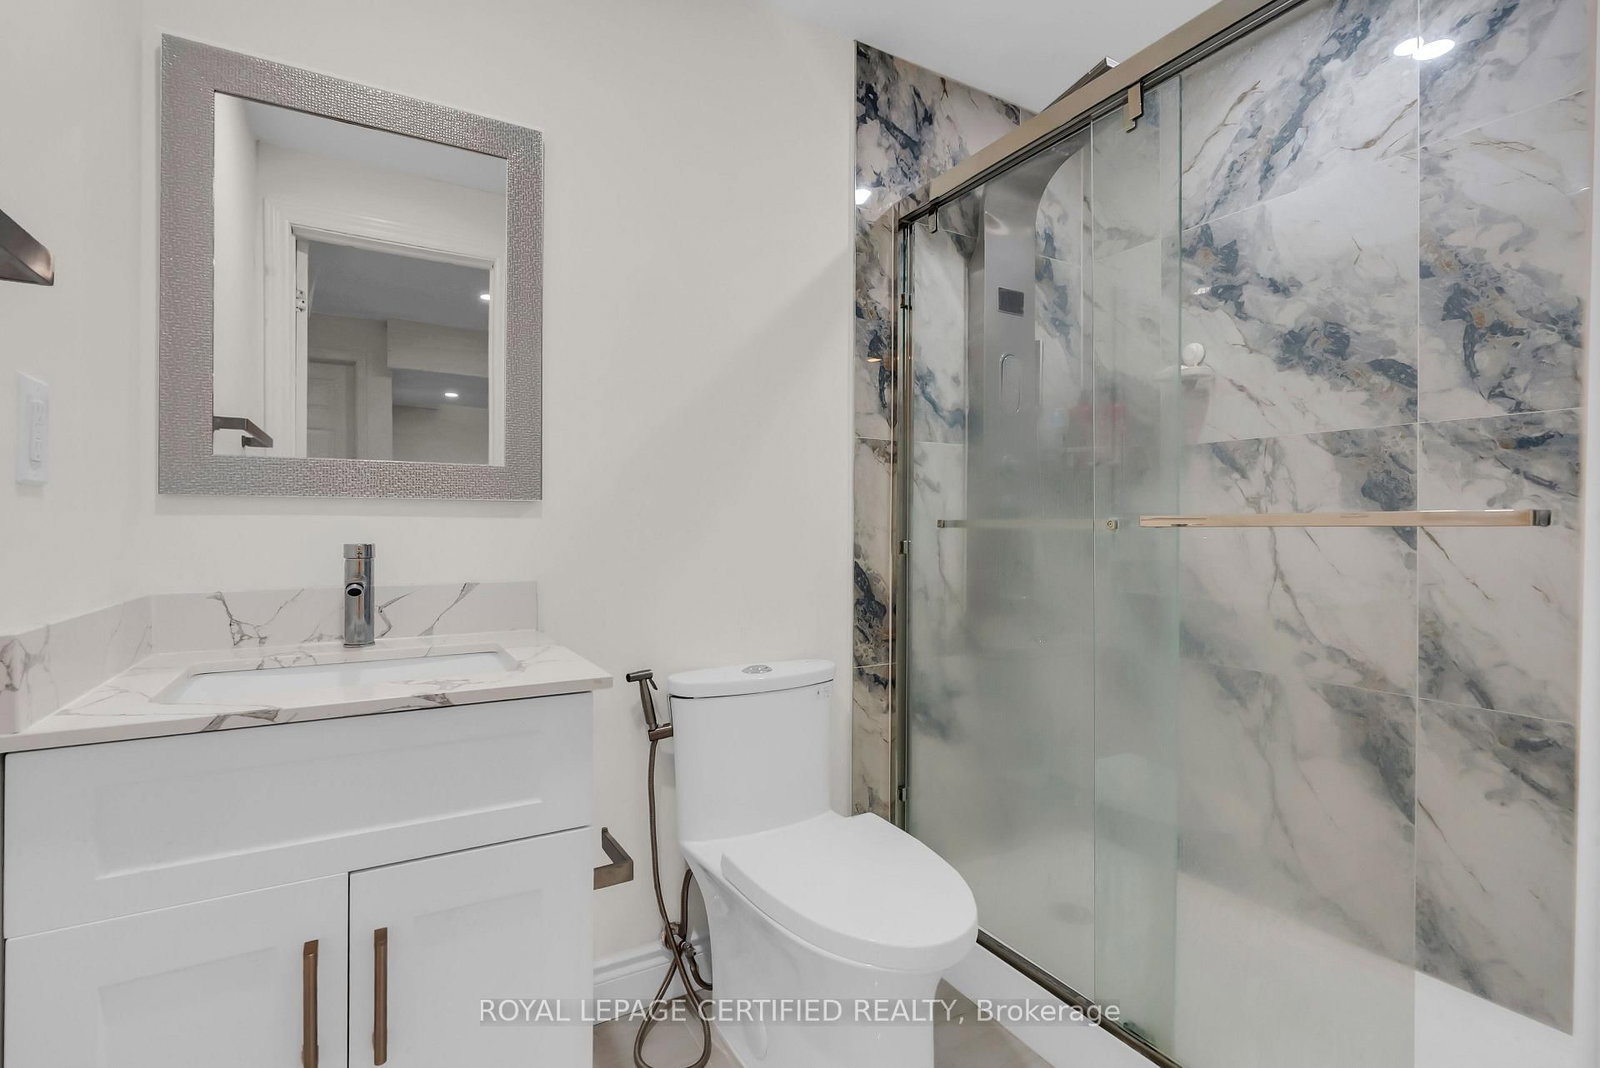
Stunning 4-bedroom, 4-bathroom semi-detached home offering modern living space. Featuring a bright open-concept layout, upgraded kitchen with stainless steel appliances, spacious bedrooms, and a primary suite with walk-in closet and ensuite. The professionally finished basement includes a rec room and full bathroom with potential for an in-law suite. Ideally located near parks, schools, trails, Milton Velodrome, GO Station, and Highways 401, 407 & 403.
DETAILS
ROOMS
MAP
OPEN HOUSES
Date Listed: Monday, October 12, 2026 Listing Brokerage: Royal Lepage Certified Realty - Disclaimer: The information contained in this listing has not been verified by Royal Lepage Certified Realty and should be verified by the buyer. Virtual Tour: View Virtual Tour for 630 Mockridge Terrace City: Milton
More 4 bedrooms homes for sale in Milton
Neighbourhood: Harrison Major Intersection: Louis St. Laurent & Tremaine Rd Full Address: 630 Mockridge Terrace, Milton, L6T 8W1, Canada, ON, Canada Living Room: hardwood floor, Large Window Kitchen: B/I Appliances, Eat-In Kitchen, Updated Amenities: Taxes: $4,270.00 (2025)
Dining 11 x 15 ft 165 sq ft
Living 11 x 14 ft 154 sq ft
Breakfast 8 x 12 ft 96 sq ft
Kitchen 8 x 12 ft 96 sq ft
Primary 10 x 16 ft 160 sq ft
2nd Br 9 x 11 ft 99 sq ft
3rd Br 9 x 14 ft 126 sq ft
Other 11 x 15 ft 165 sq ft
Other 19 x 14 ft 266 sq ft
Sunday - October 18 2:00 - 4:00 PM
Recently sold comparables in Harrison
Sold 49 days ago.
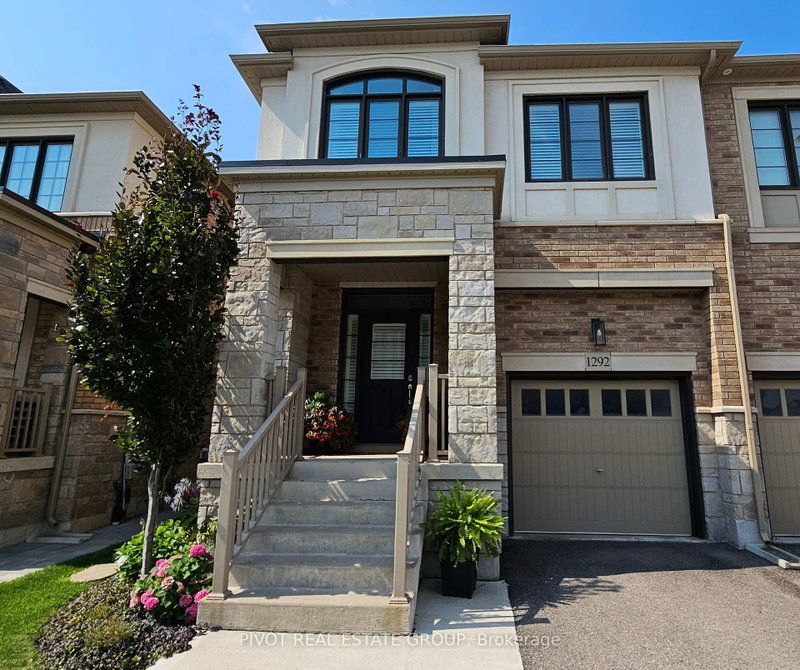
1292 Clarriage Court
Ford, Milton #W13678128
Sold 61 days ago.
30 Aird Court
Scott, Milton #W13420576
Sold 29 days ago.
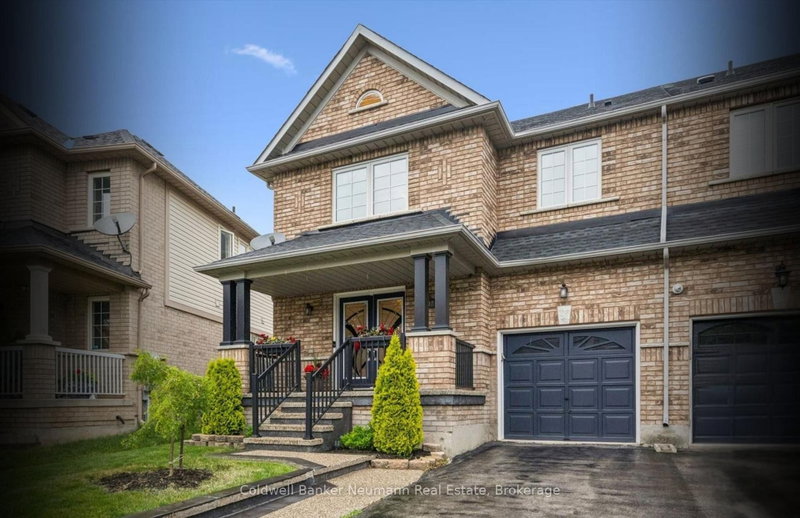
308 Fasken Court
Clarke, Milton #W13720116
Sold 32 days ago.
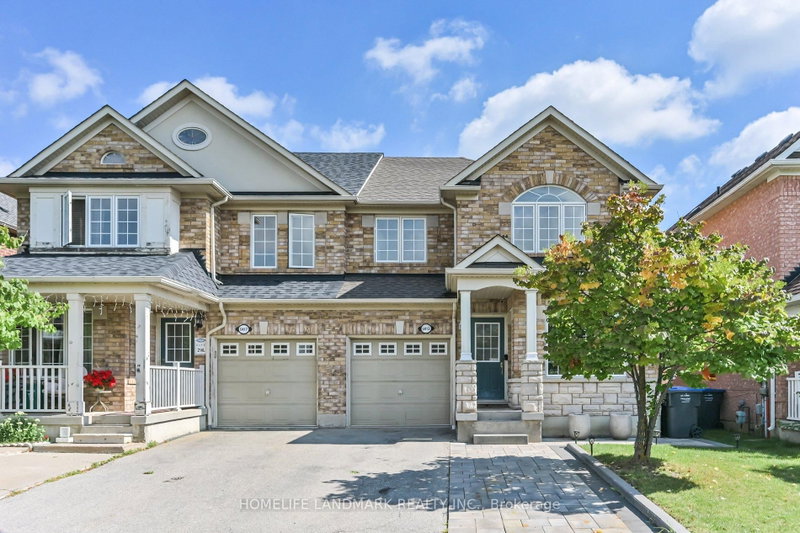
3071 Rotary Way E
Alton, Burlington #W13718844
Sold 46 days ago.
416 Marlatt Drive
River Oaks, Oakville #W13692508
Sold 15 days ago.
5146 Porter Street
Uptown, Burlington #W13801822
Sold 69 days ago.
3893 Barley Trail
Churchill Meadows, Mississauga #W13560860
4+2 BED4 BATH
$1,010,000
Sold 46 days ago.
3877 Barley Trail
Churchill Meadows, Mississauga #W13678176
Sold 32 days ago.
5421 Rochelle Way
Churchill Meadows, Mississauga #W13747518
Sold 32 days ago.
5415 Rochelle Way
Churchill Meadows, Mississauga #W13721036
Listed 43 days ago.
408 Bessborough Drive
Harrison, Milton #W13729750
Estimate (Sep 01) $940,385
Listed 4 days ago.
1053 Job Crescent
Harrison, Milton #W13884066
Estimate (Oct 10) $986,465
Listed 4 days ago.
617 Mockridge Terrace
Harrison, Milton #W13882872
Estimate (Oct 09) $1,002,967
Listed 60 days ago.
441 Bergamot Avenue
Walker, Milton #W13676794
4+2 BED5 BATH
$1,099,000
Estimate (Aug 14) $1,072,367
Listed 13 days ago.
482 Bergamot Avenue
Walker, Milton #W13845902
Estimate (Sep 30) $1,113,304





 Share
Share






 4
4 4
4 1
1 24.93 x 98.43 ft lot