By

CALL
TOUR PROPERTY
×

35 Camberley Crescent in Brampton for sale

Asking price
$869,000
Estimate (Oct 13)
$849,298
MLS #:
W14016088
Type:
Semi-Detached, Backsplit 5
Approx. SQFT:
1500-2000
Basement:
Finished
3+1 3+1
1 30.03 x 101 ft lot
PROPERTY HISTORY
SIGN IN REQUIRED
List Date List Price Last Status Sold Date Sold Price Days On Market
0000-00-00 $00000 Sld Sep 28, 2022 $800,000
0000-00-00 $00000 Sld Dec 04, 2021 $915,000
0000-00-00 $00000 Ter N/A N/A N/A
0000-00-00 $00000 Sld Mar 05, 2018 $523,000
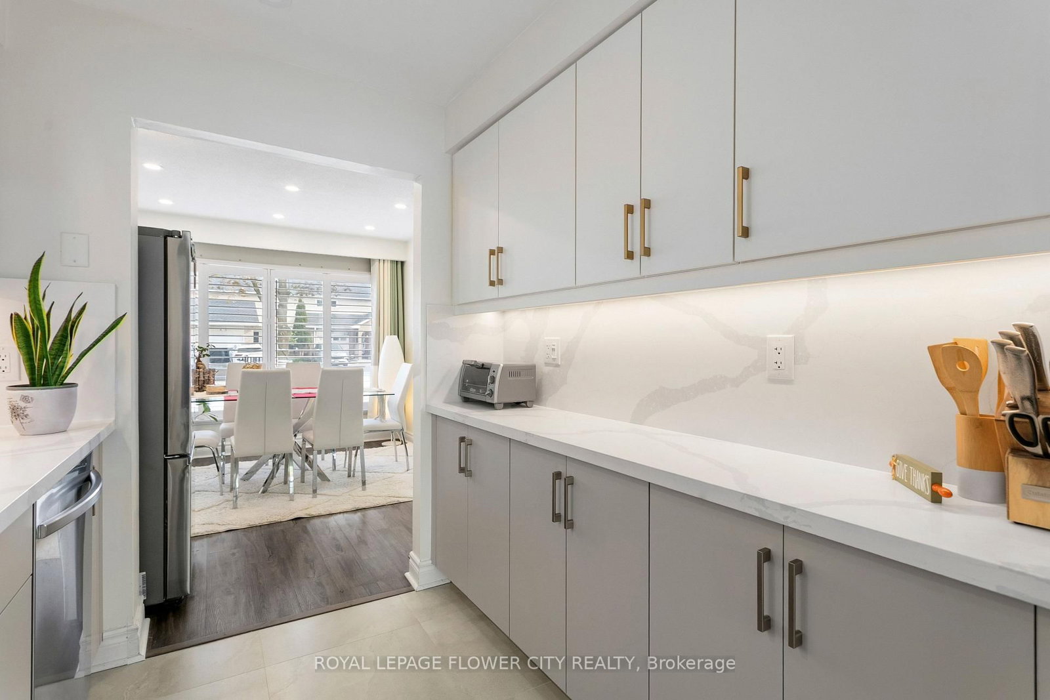
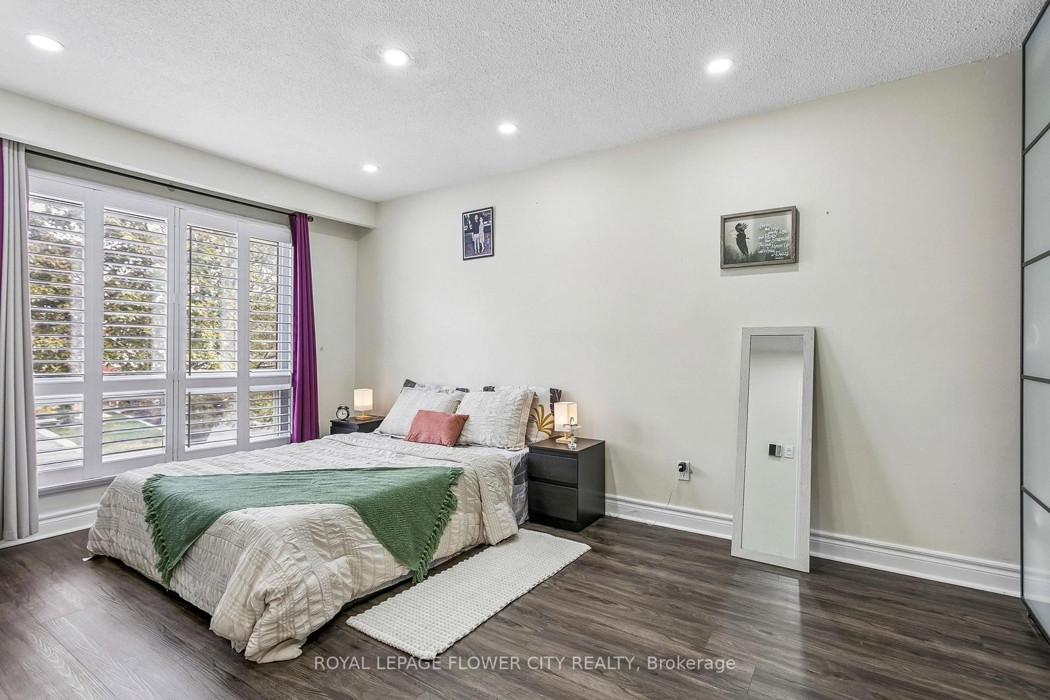
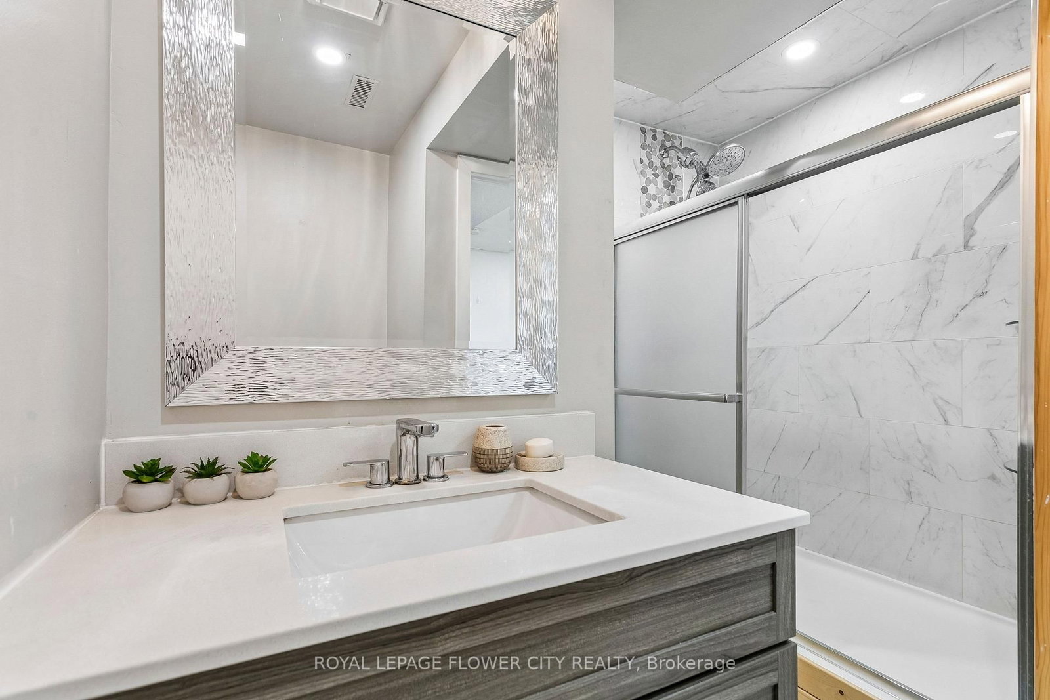
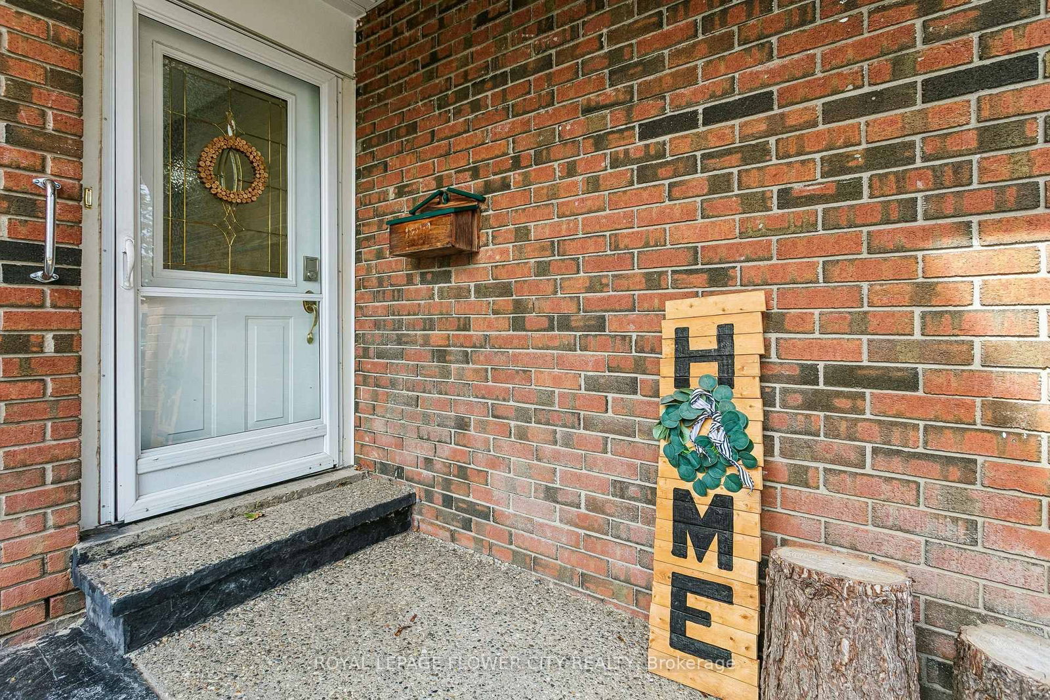
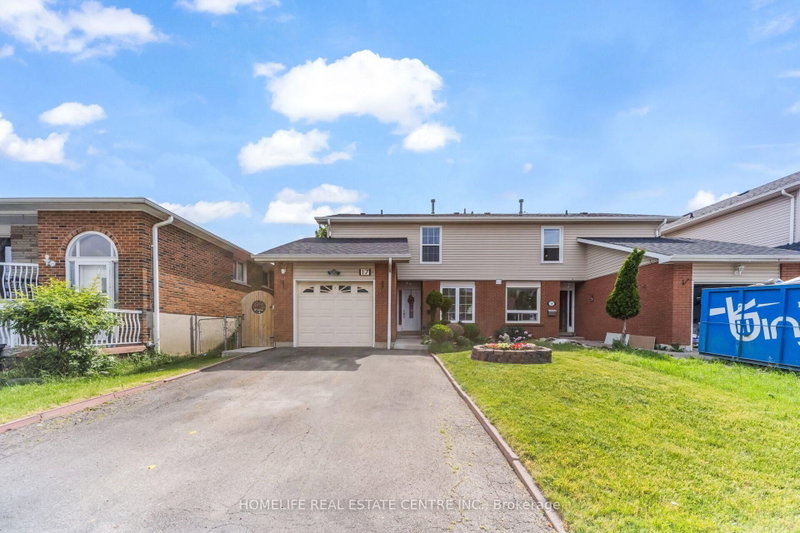
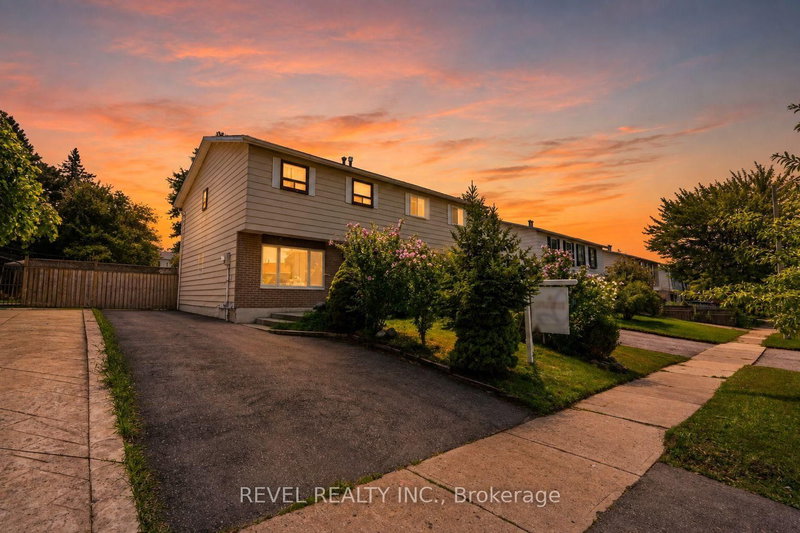
Beautifully Upgraded 5-Level Back Split in a Quiet, Family-Friendly Neighbourhood! Welcome to this beautifully upgraded home on a quiet street in a desirable neighbourhood. Bright and spacious, with abundant natural light, numerous big windows with California shutters, and modern finishes throughout. Property Highlights: 5-level back split, Fully upgraded kitchen (2026) Spacious living room, 3 full bathrooms, California shutters throughout Plenty of pot lights and natural light, Perfectly sized backyard with patio access Major Updates & Features: New main-floor 3 piece bathroom in 2024, Roof replaced in 2022, Driveway and exposed concrete work completed in 2024. Kitchen appliances purchased in 2026 and under warranty & 4 car driveway parking.

WHAT'S YOUR HOME WORTH?

Click here to get an instant estimate and track its value over time.

  • Date Listed: Sunday, October 11, 2026
  • Listing Brokerage: Royal Lepage Flower City Realty - Disclaimer: The information contained in this listing has not been verified by Royal Lepage Flower City Realty and should be verified by the buyer.

  • Virtual Tour: View Virtual Tour for 35 Camberley Crescent
  • City: Brampton

    More 3 bedrooms homes for sale in Brampton

  • Neighbourhood: Brampton North
  • Major Intersection: Williams pkwy & Centre St
  • Full Address: 35 Camberley Crescent, Brampton, L6V 3L4, ON, Canada
  • Living Room: Pot Lights, California Shutters, Large Window
  • Kitchen: Ceramic Floor, Quartz Counter, Double Sink
  • Kitchen: Breakfast Area, Laminate, Window
  • Amenities:
  • Taxes: $4,637.00 (2026)
Living17 x 14 ft238 sq ft
Dining10 x 10 ft100 sq ft
Breakfast8 x 6 ft48 sq ft
Kitchen14 x 6 ft84 sq ft
Bathroom6 x 4 ft24 sq ft
Primary14 x 10 ft140 sq ft
2nd Br13 x 9 ft117 sq ft
3rd Br10 x 10 ft100 sq ft
Bathroom6 x 5 ft30 sq ft
Kitchen12 x 6 ft72 sq ft
4th Br14 x 8 ft112 sq ft
Laundry8 x 6 ft48 sq ft
Bathroom6 x 5 ft30 sq ft
  • Sunday - October 18 2:00 - 4:00 PM

Recently sold comparables in Brampton North

Similar homes for sale

WHAT'S YOUR HOME WORTH?

Click here to get an instant estimate and track its value over time.