MLS #: W13885778Type: Semi-Detached, 2-StoreyApprox. SQFT: 1100-1500Basement: Full, Part Fin
44
135.24 x 107 ft lot
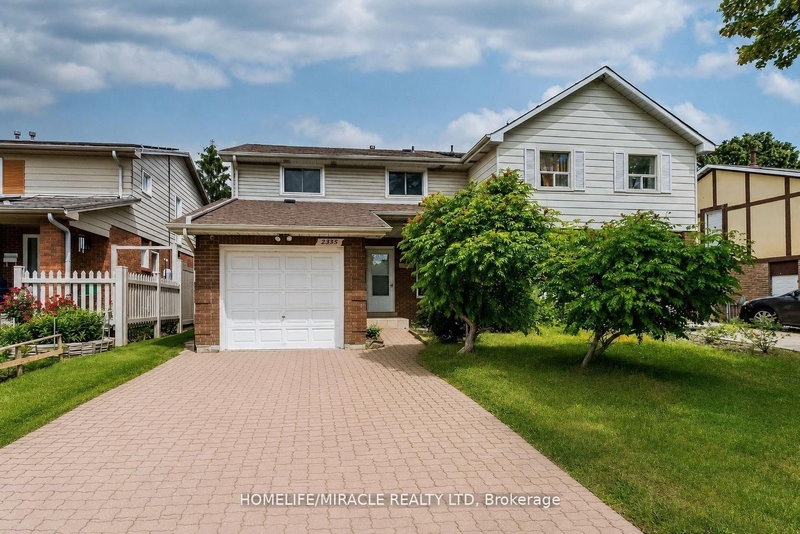
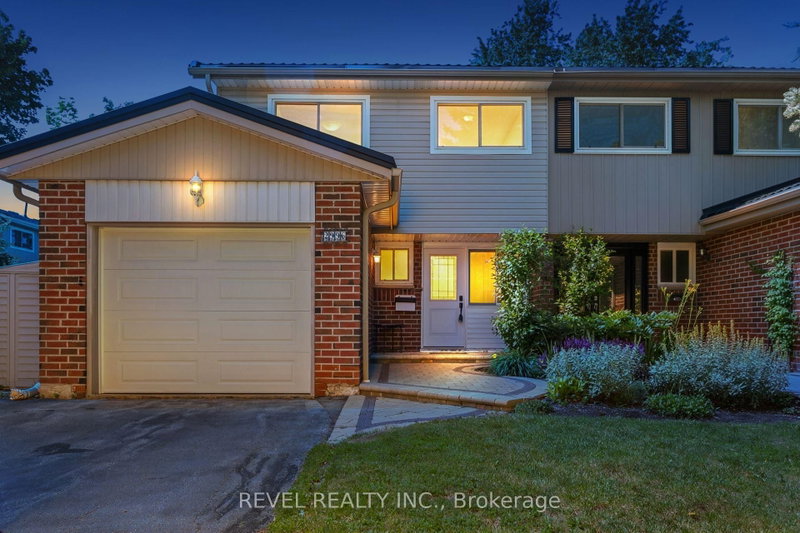
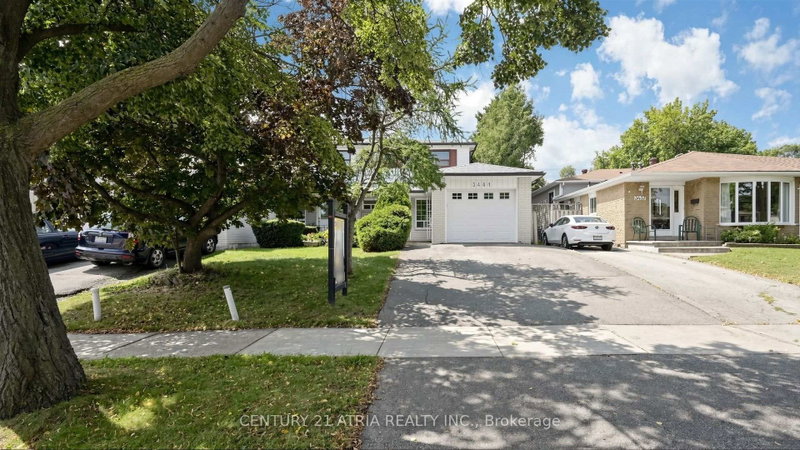
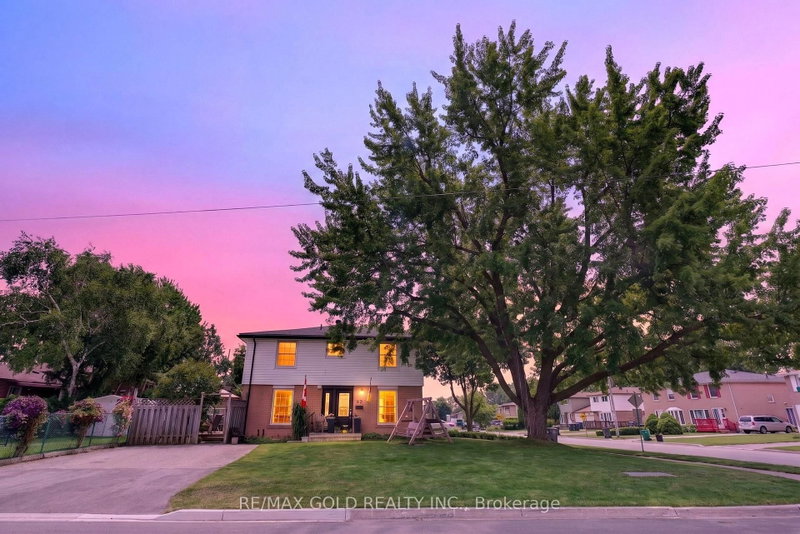
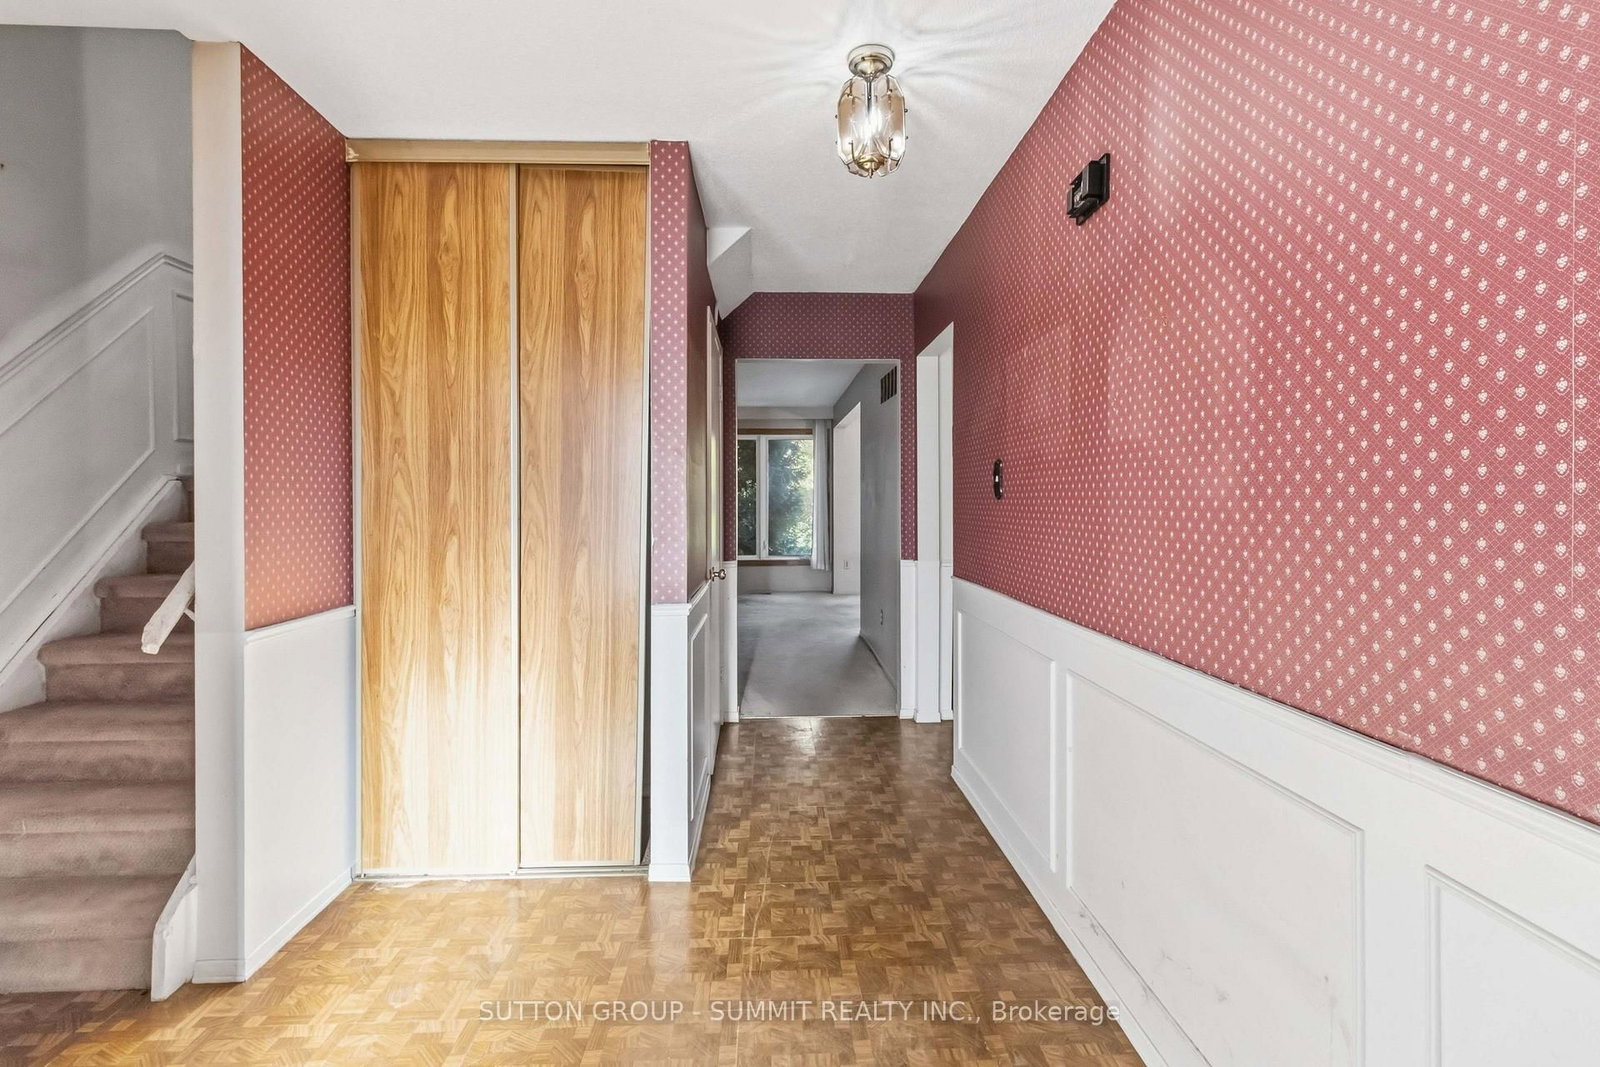
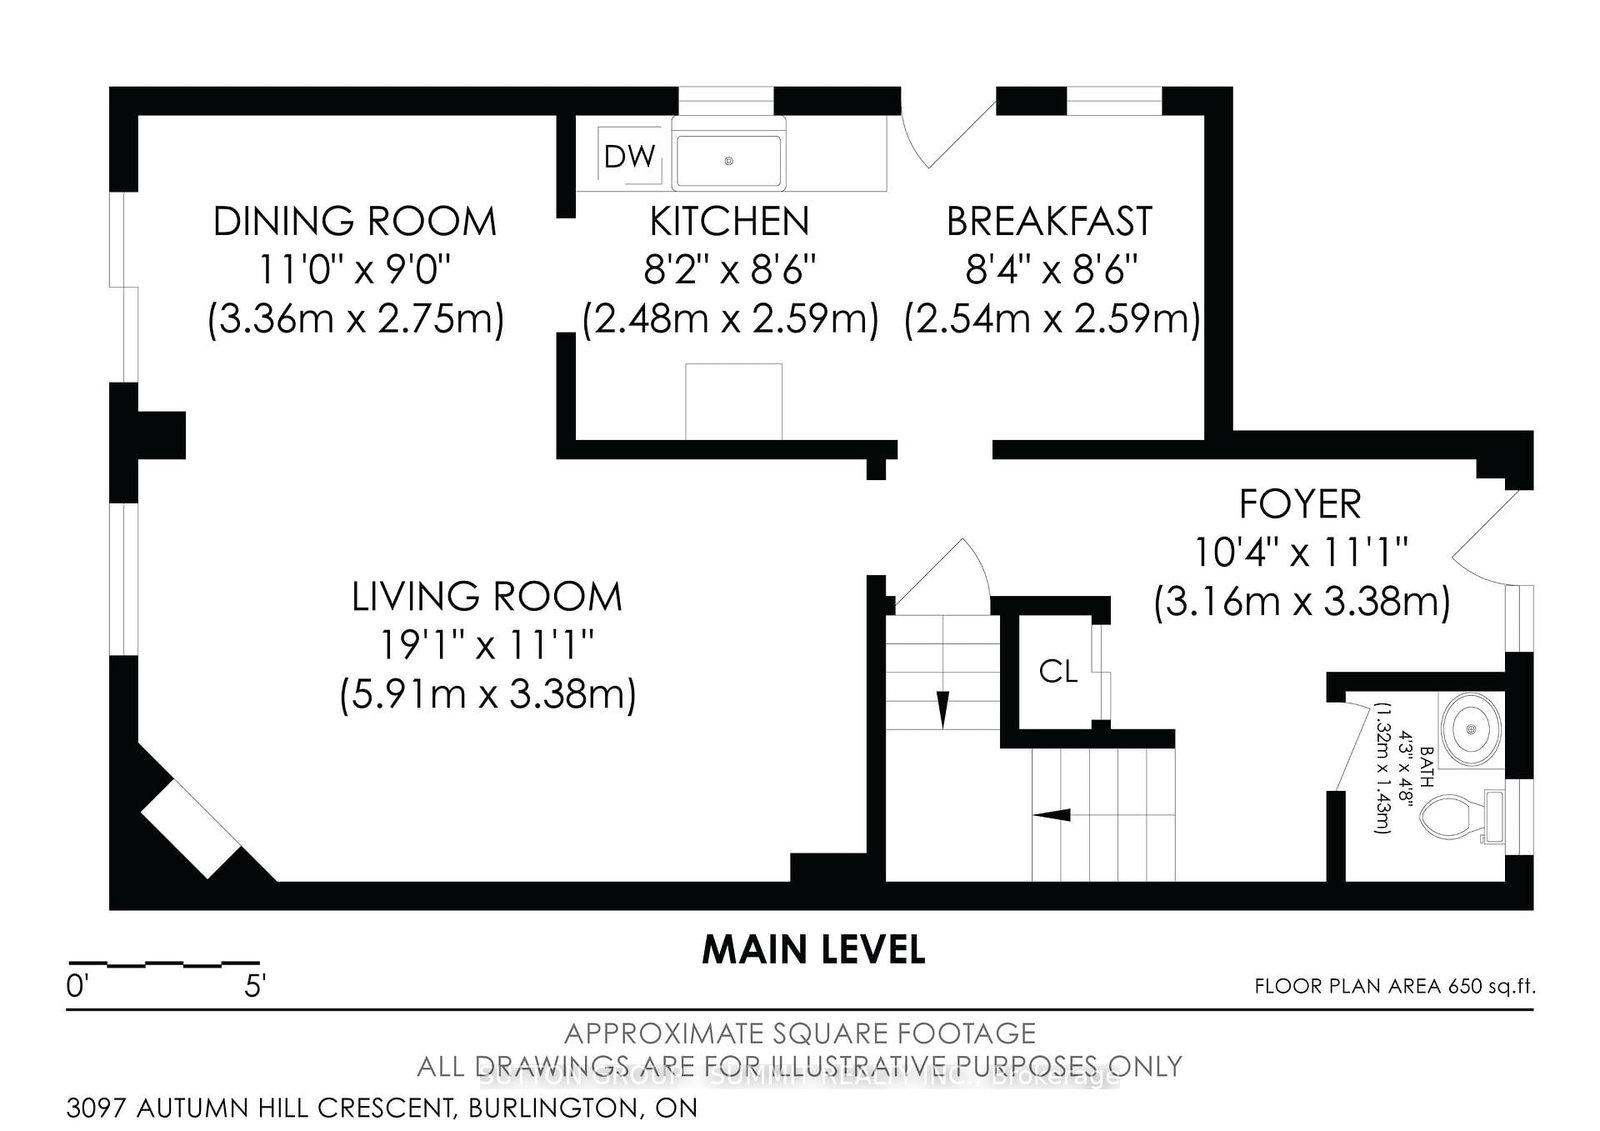
This freehold semi-detached home offers an incredible opportunity for renovators, contractors, or buyers looking to create a home tailored to their own style. Set in a desirable Burlington neighbourhood and backing onto greenspace, the property offers a fantastic combination of space, privacy, and potential. The main floor features a kitchen, spacious living and dining area with a fireplace, and a walkout to the backyard. Upstairs, you'll find 4 bedrooms and a 4-piece bathroom. With its functional layout, and great location, this is a chance to take an existing home and transform it into something truly special. Updates include: Furnace 2026, AC 2026, Roof 2014, Windows 2011.
Listing Brokerage: Sutton Group - Summit Realty Inc. - Disclaimer: The information contained in this listing has not been verified by Sutton Group - Summit Realty Inc. and should be verified by the buyer.





 Share
Share





 4
4 4
4 1
1 35.24 x 107 ft lot