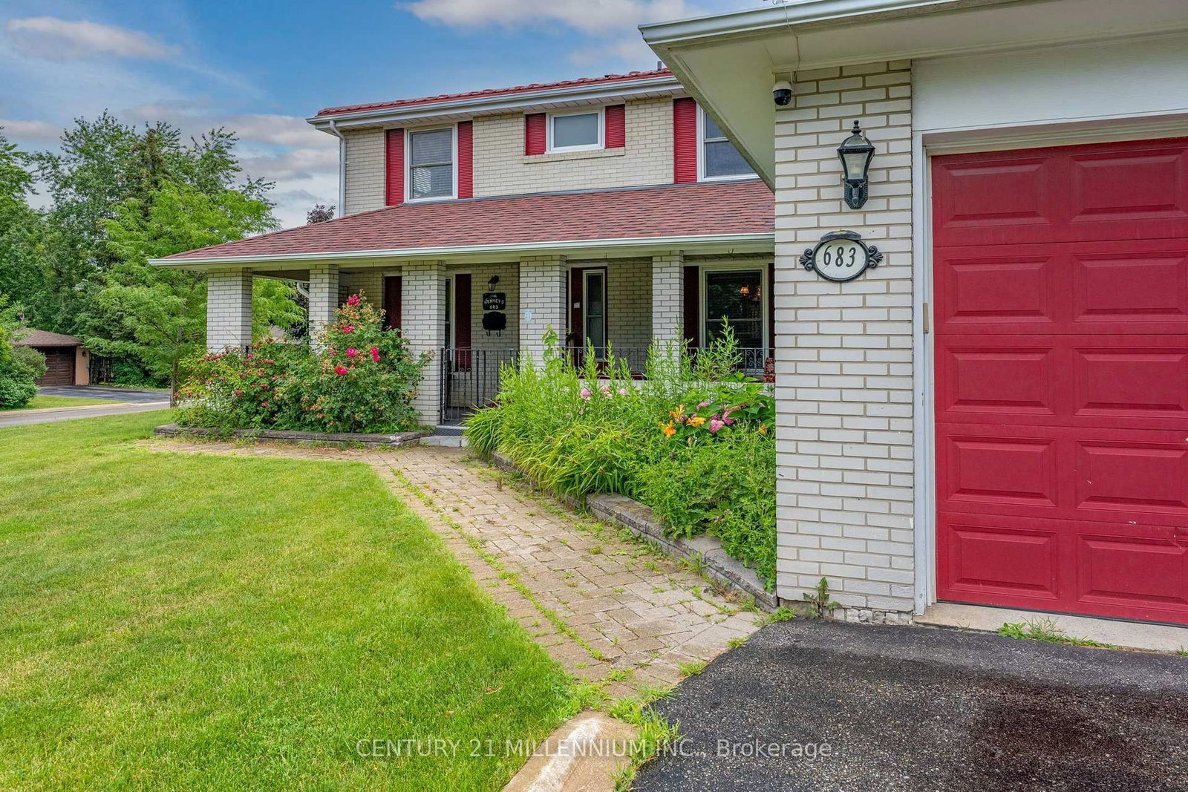
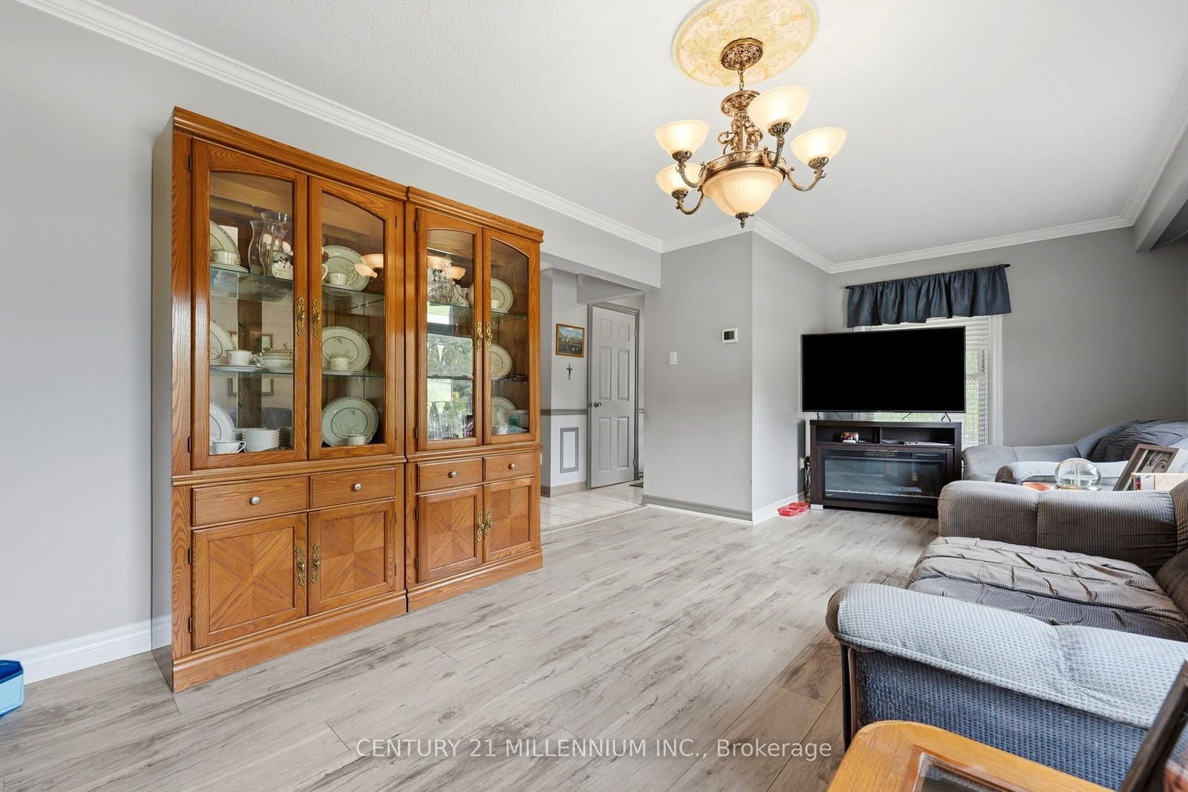
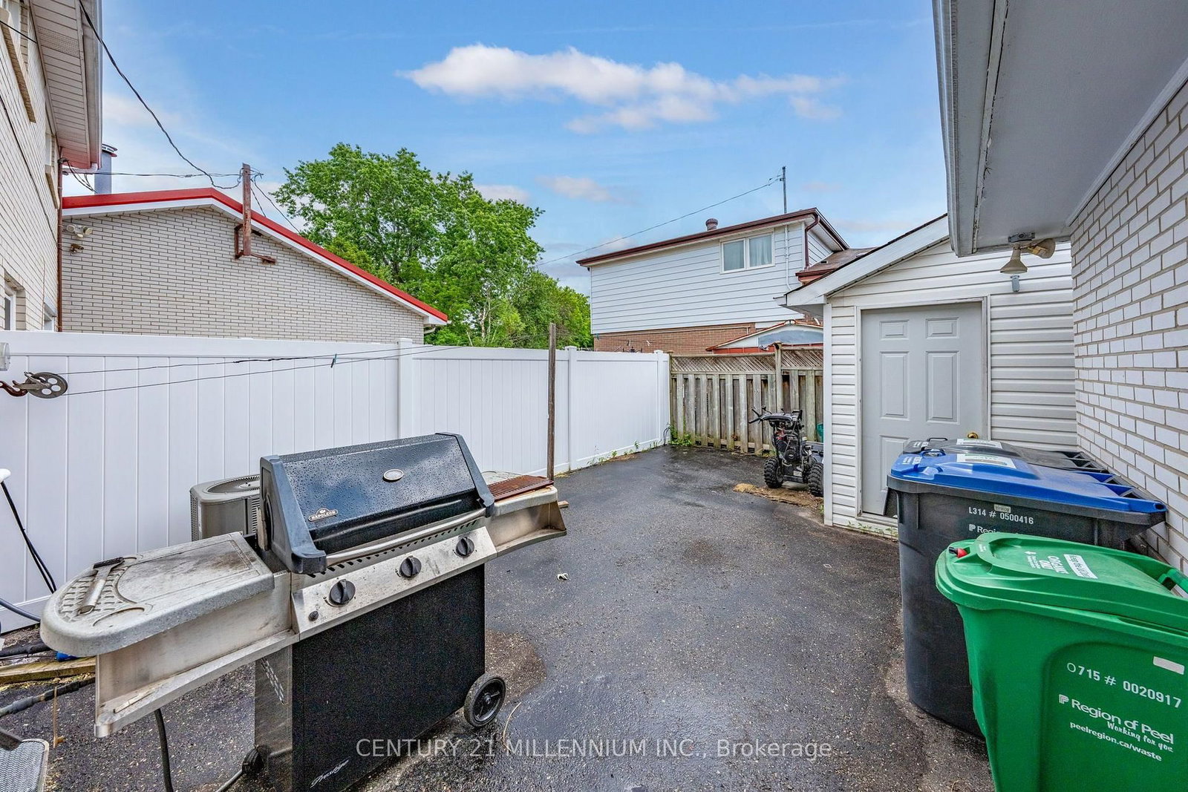
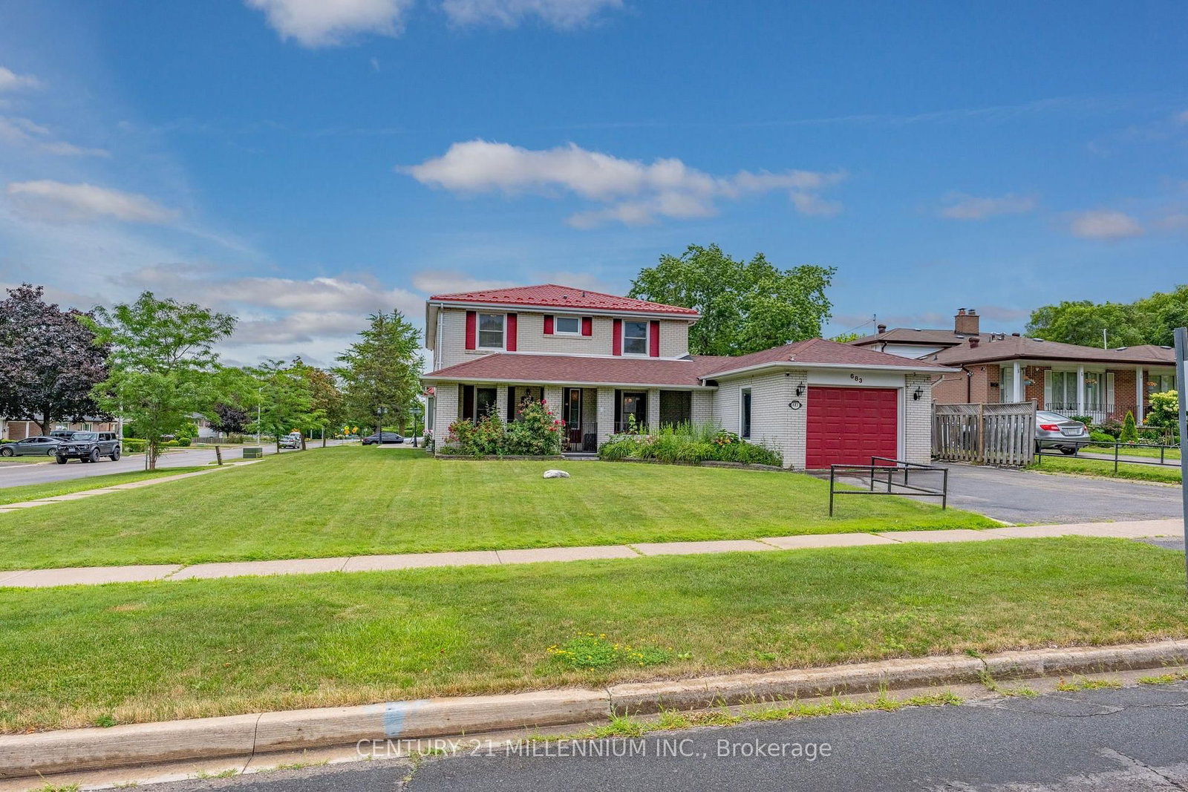
Welcome to 683 Balmoral Drive! This semi detached is located in the highly sought after D Section of Bramalea. The home offers you a garage and a half to play with, a massive front porch that is fully covered with access to the garage. This home offers lots of space for the entire family to live, play and grow. The main floor layout is fit for a family! With a large living room, formal dining room, 2 pc bathroom and a kitchen with island for you to prep, feed and entertain at! Lots of windows throughout to keep it bright! There are four spacious bedrooms upstairs, all with mirrored closets and a fully renovated 3pc bathroom. The basement is finished with a living room, bedroom and four piece bathroom. Looking for a maintenance free backyard? This home offers you a courtyard style patio off of the kitchen with a shed (with power) and entry into your huge garage. Situated in a wonderful community surrounded by terrific neighbours, paths, parks and various schools, this truly is a wonderful place to live. GO train station in less than 10 minutes too! Triple wide driveway with 5 car parking.
Listing Brokerage: Century 21 Millennium Inc. - Disclaimer: The information contained in this listing has not been verified by Century 21 Millennium Inc. and should be verified by the buyer.





 Share
Share










 4+1
4+1 4+1
4+1 1
1 75.59 x 80.07 ft lot