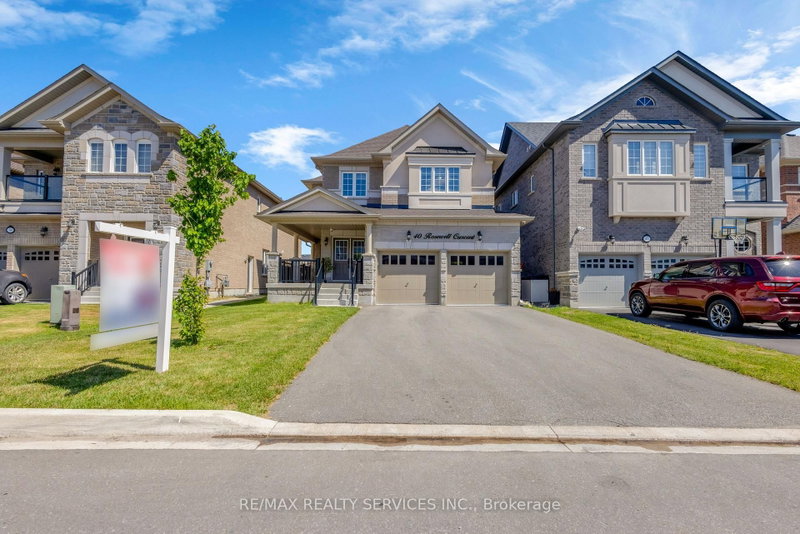
MLS #: W13883694Type: Detached, 2-StoreyApprox. SQFT: 2000-2500Basement: Full
44
234.38 x 109.15 ft lot
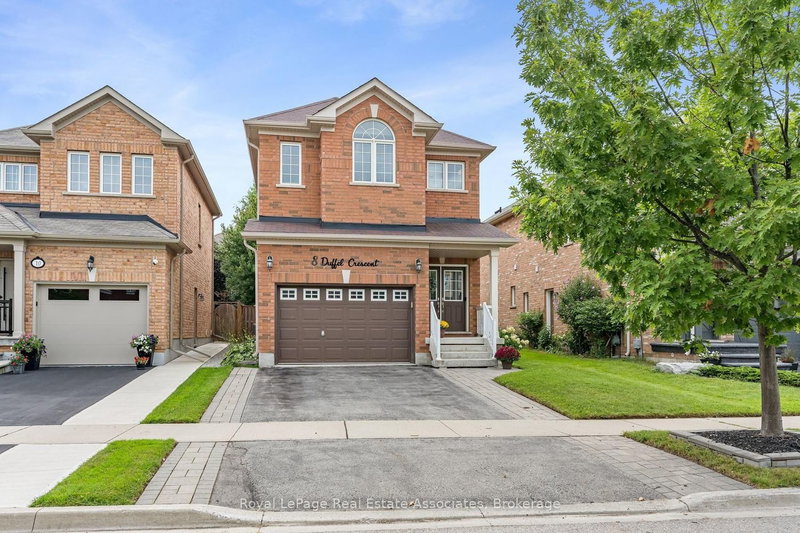
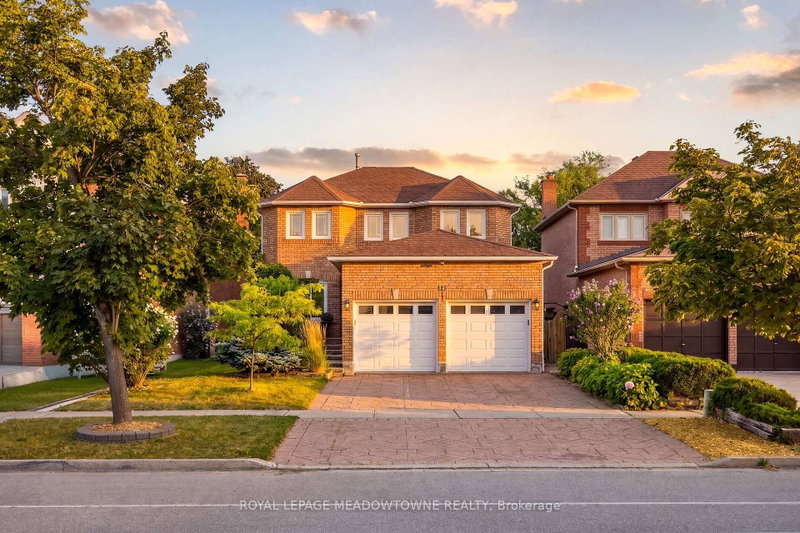
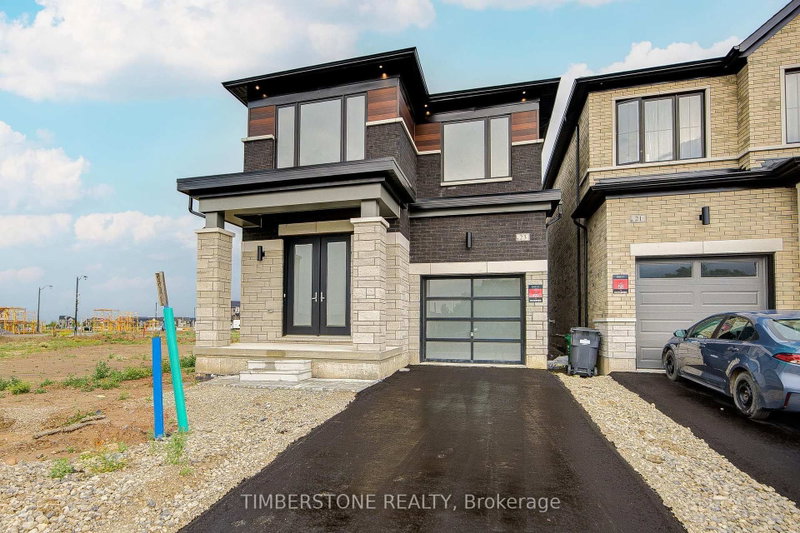
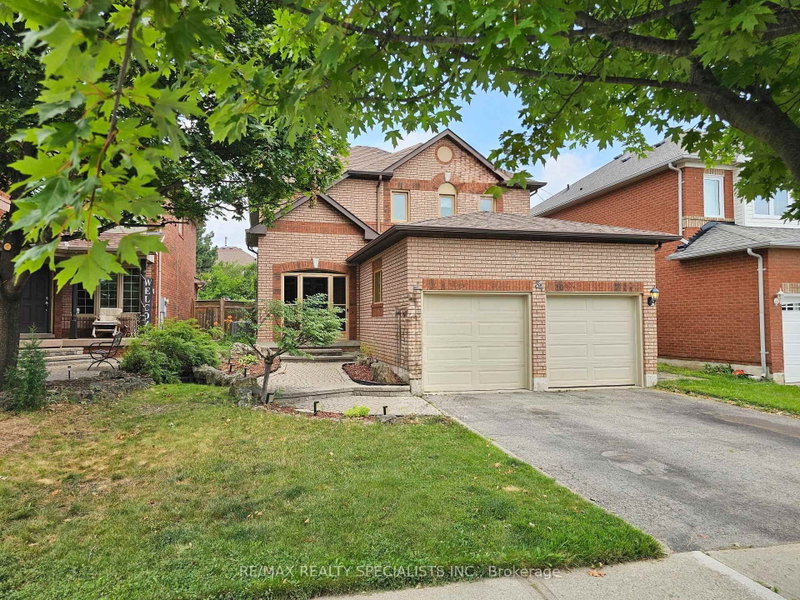
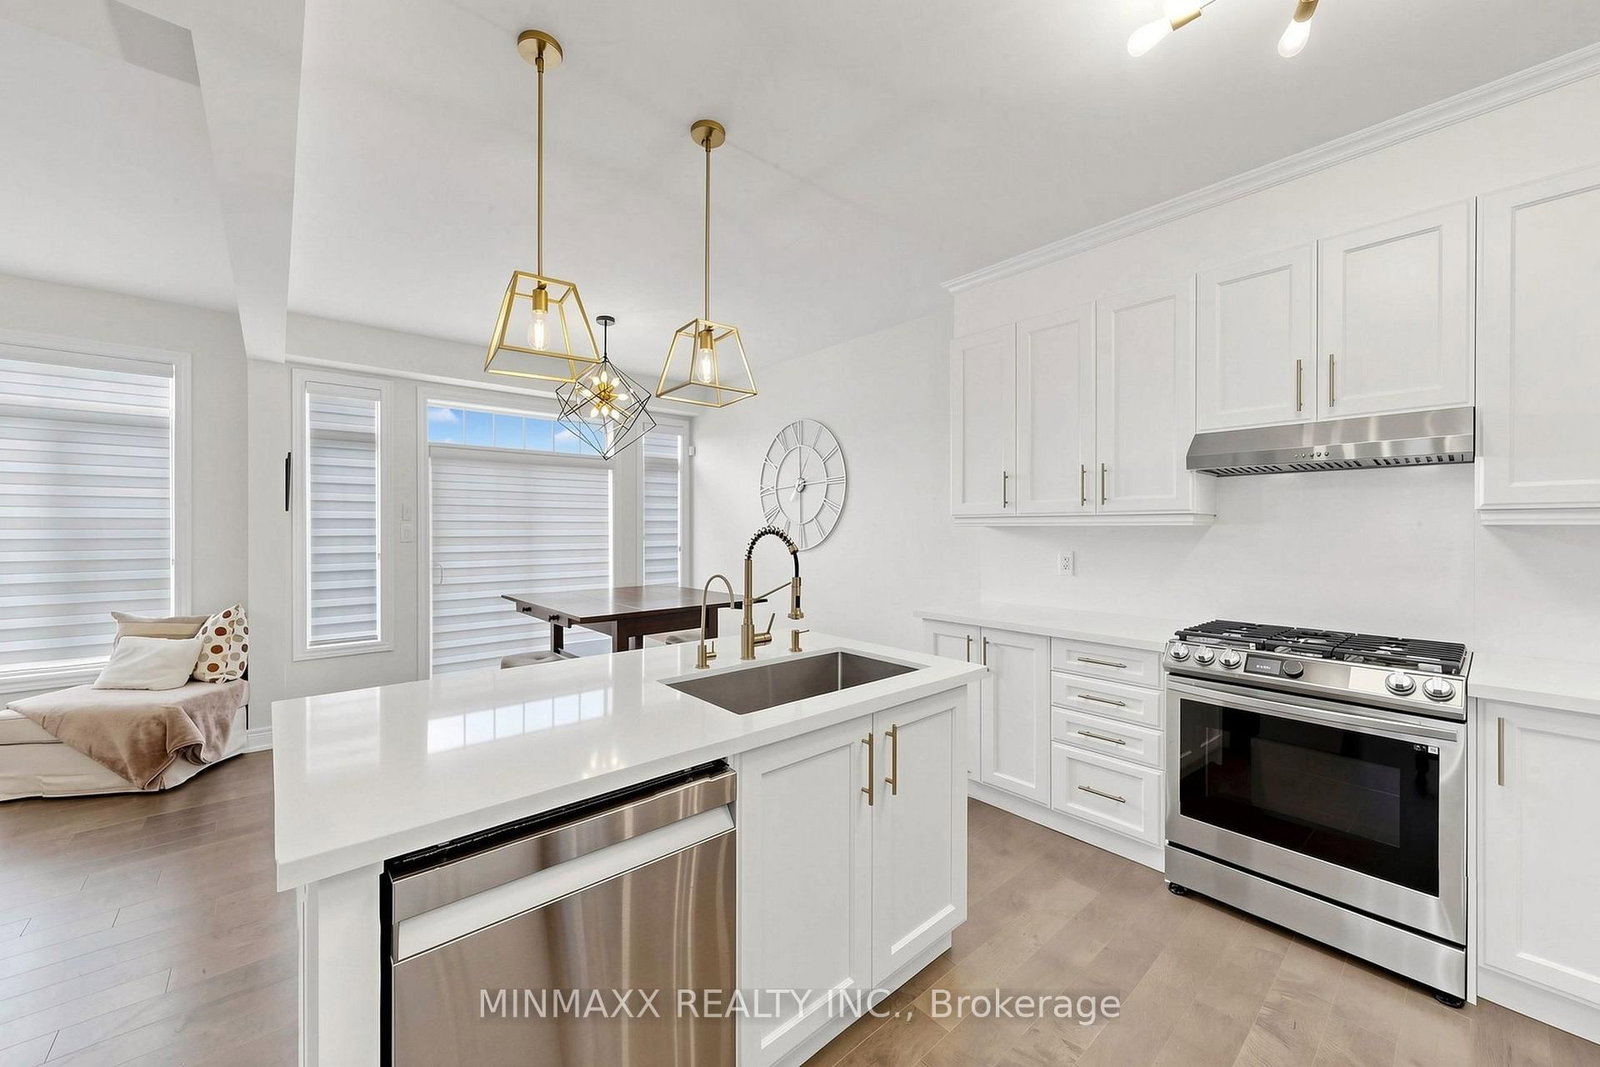
Welcome to This Beautifully Maintained 4 Bedroom Detached Home in Sought After Georgetown South, Offering Close to 2292 Sq Ft of Well Designed Living Space. Featuring a Double Door Entry, 9 Ft Ceilings, Hardwood Staircase with Upper Floor Hallway and Hardwood Floors Throughout on the Main Floor, This Home Showcases a Bright Open Concept Layout Ideal for Both Everyday Living and Entertaining. The Family Sized Kitchen is Equipped With a Centre Island, Stone Countertops and Backsplash, Stainless Steel High-End Appliances and Modern Finishes, Seamlessly Connecting to the Breakfast Area With Walk-out to a Private, Fully Fenced Backyard. The Inviting Great Room Features a Gas Fireplace, While a Formal Living/Dining Combo Area Provides Additional Space for Hosting. Upstairs, the Spacious Primary Suite Offers a 5 Piece Ensuite with Stone Counters, Standalone Tub, Separate Shower, and Walk in Closet, Complemented by Three Generously Sized Bedrooms and 5-PC Main Bath with Stone Counters. Additional Upgrades Include High-end Gas Stove, Fridge, Dishwasher. Double Car Garage With Total Parking for Four. Ideally Located Close to Schools, Parks, Shopping, and All Amenities.
Listing Brokerage: Minmaxx Realty Inc. - Disclaimer: The information contained in this listing has not been verified by Minmaxx Realty Inc. and should be verified by the buyer.





 Share
Share




 4
4 4
4 2
2 34.38 x 109.15 ft lot