By

CALL
TOUR PROPERTY
×

10 Split Maple Lane in Halton Hills for sale

Asking price
$999,900
Estimate (Jul 14)
$1,034,726
MLS #:
W13563264
Type:
Detached, 2-Storey
Approx. SQFT:
2000-2500
Basement:
Finished
4+1 4+1
2 50.07 x 114.98 ft lot
PROPERTY HISTORY
SIGN IN REQUIRED
List Date List Price Last Status Sold Date Sold Price Days On Market
0000-00-00 $00000 New N/A N/A N/A

Listed by Re/Max Realty Specialists Inc..

10 Split Maple Lane is a Detached, 2-Storey and is currently for Sale @ $999,900. Taxes in 2026 were $6,636.29.

More homes for sale under 1M in Halton Hills

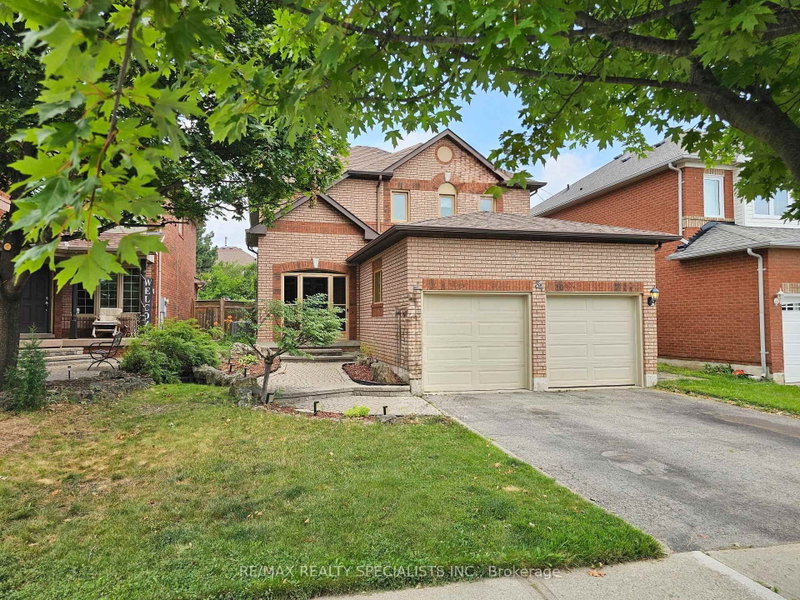
Original Owners! Spacious 4 Br Home, 2458 Sq Ft, "Harwich Model" By Tribute Homes! 50' LOT !! Contemporary Floor Plan Featuring Formal Living/Dining Room W/ Hardwood Floors & French Doors! Large Open Kitchen With Generous Breakfast Area, Walk Out To Deck And Fully Fenced Yard ! 4 Spacious Br's With Full 5 Pc Ensuite Bath & Walk In Closet in Primary Bedroom! Professionally Finished Basement W/ Rec Room, Cold Storage And 5th Br. The 2-Storey on 10 Split Maple Lane has 4 bedrooms, 4 bathrooms, and is located on a 114.98 x 50.07 ft lot in the community of Georgetown . Hardwood And Ceramic Flrs Throughout. Garage Door Openers And More!

Fridge, Stove, Washer, Dryer, B/I Dishwasher, All Existing Elf's (Exclude DR Light Fixture) All Existing Window Treatments, 2 Garage Dr Openers With Remotes

The address 10 Split Maple Lane was listed for sale (MLS# W13563264) on Tuesday, July 14, 2026.

WHAT'S YOUR HOME WORTH?

Click here to get an instant estimate and track its value over time.

  • Date Listed: Tuesday, July 14, 2026
  • Listing Brokerage: Re/Max Realty Specialists Inc. - Disclaimer: The information contained in this listing has not been verified by Re/Max Realty Specialists Inc. and should be verified by the buyer.
  • City: Halton Hills

    More 4 bedrooms homes for sale in Halton Hills

  • Neighbourhood: Georgetown
  • Major Intersection: Mountainview & Argyle
  • Full Address: 10 Split Maple Lane, Halton Hills, L7G 5R7, Canada, ON, Canada
  • Living Room: French Doors, hardwood floor
  • Kitchen: B/I Dishwasher, Ceramic Floor, Pantry
  • Family Room: Fireplace, hardwood floor, Walk-Out
  • Amenities:
  • Taxes: $6,636.29 (2026)
Living15 x 12 ft180 sq ft
Dining12 x 10 ft120 sq ft
Kitchen11 x 10 ft110 sq ft
Breakfast14 x 12 ft168 sq ft
Family15 x 12 ft180 sq ft
Primary19 x 11 ft209 sq ft
2nd Br13 x 11 ft143 sq ft
3rd Br10 x 11 ft110 sq ft
4th Br13 x 11 ft143 sq ft
Rec20 x 27 ft540 sq ft


Recently sold comparables in Georgetown

Similar homes for sale

WHAT'S YOUR HOME WORTH?

Click here to get an instant estimate and track its value over time.