By

CALL
TOUR PROPERTY
×

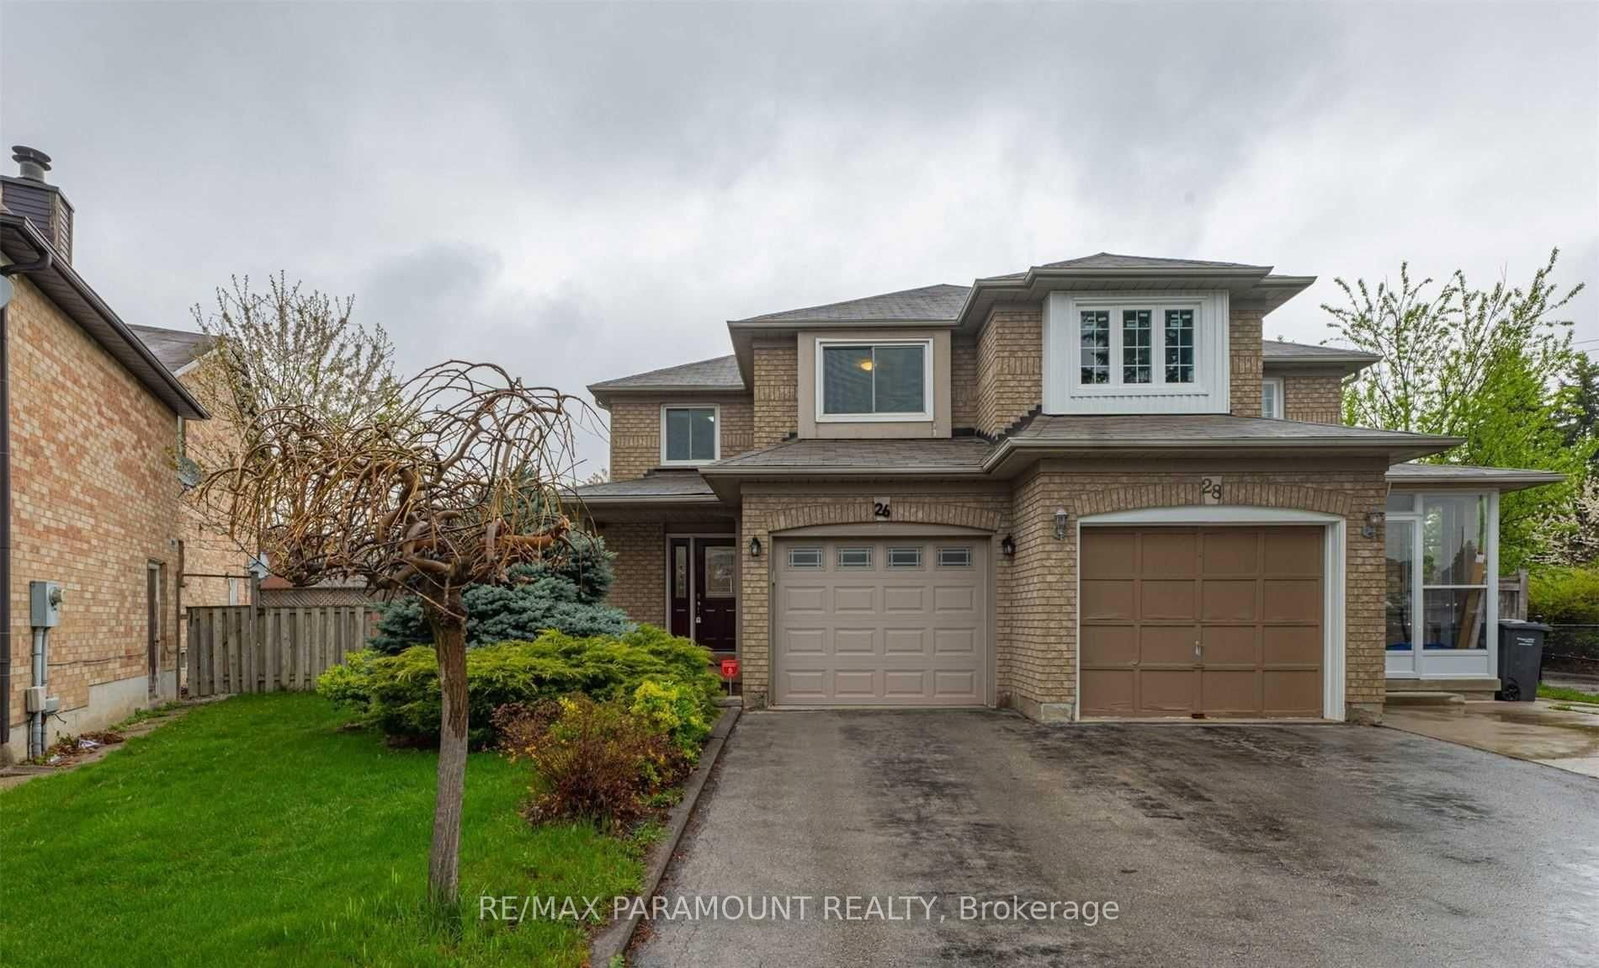
26 Ural Circle in Brampton for lease

Asking price
$3,589
MLS #:
W13883370
Type:
Semi-Detached, 2-Storey
Approx. SQFT:
1500-2000
Basement:
Finished
3+2 3+2
1 21.16 x 115.46 ft lot
PROPERTY HISTORY
SIGN IN REQUIRED
List Date List Price Last Status Sold Date Sold Price Days On Market
0000-00-00 $00000 Ter N/A N/A N/A
0000-00-00 $00000 Sld May 06, 2021 $840,000
0000-00-00 $00000 Sld Mar 15, 2005 $279,000
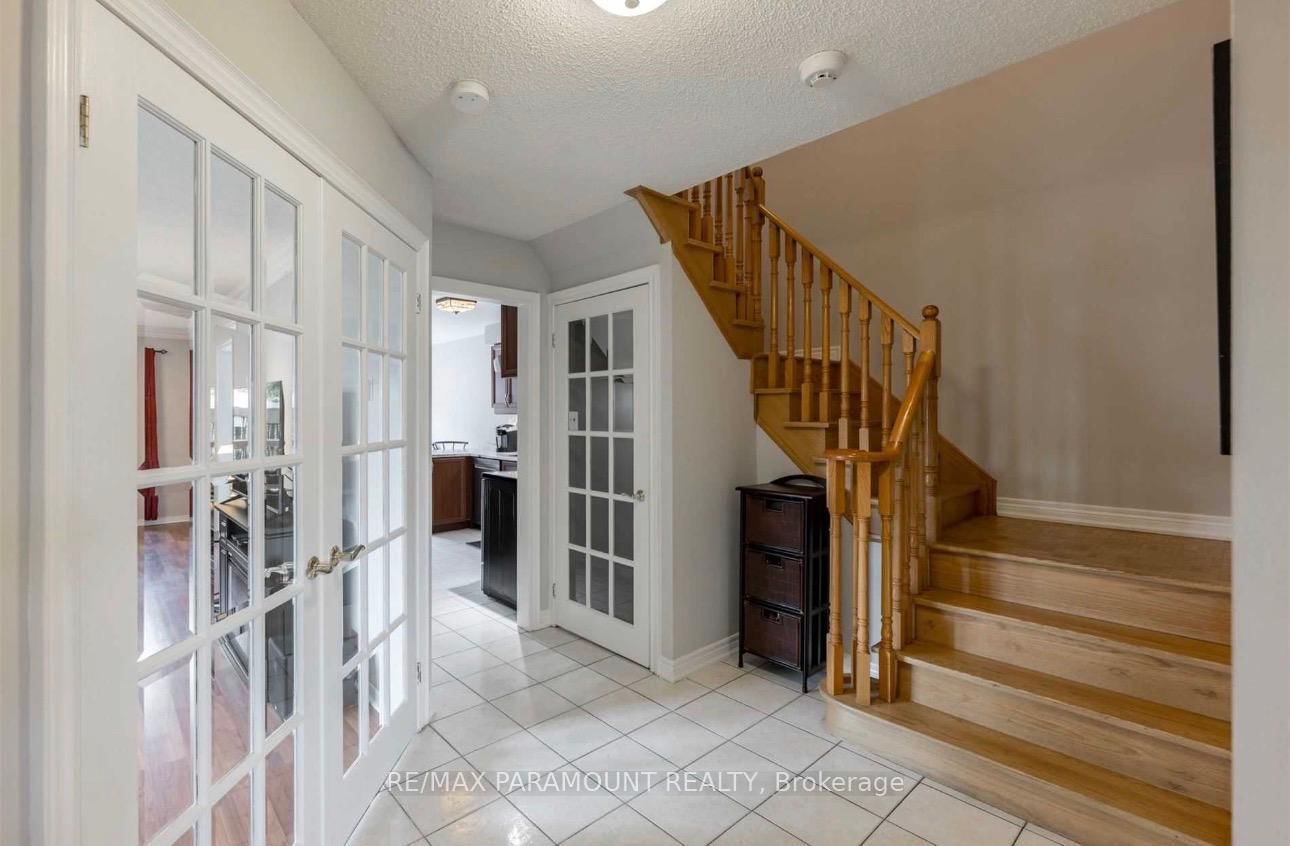
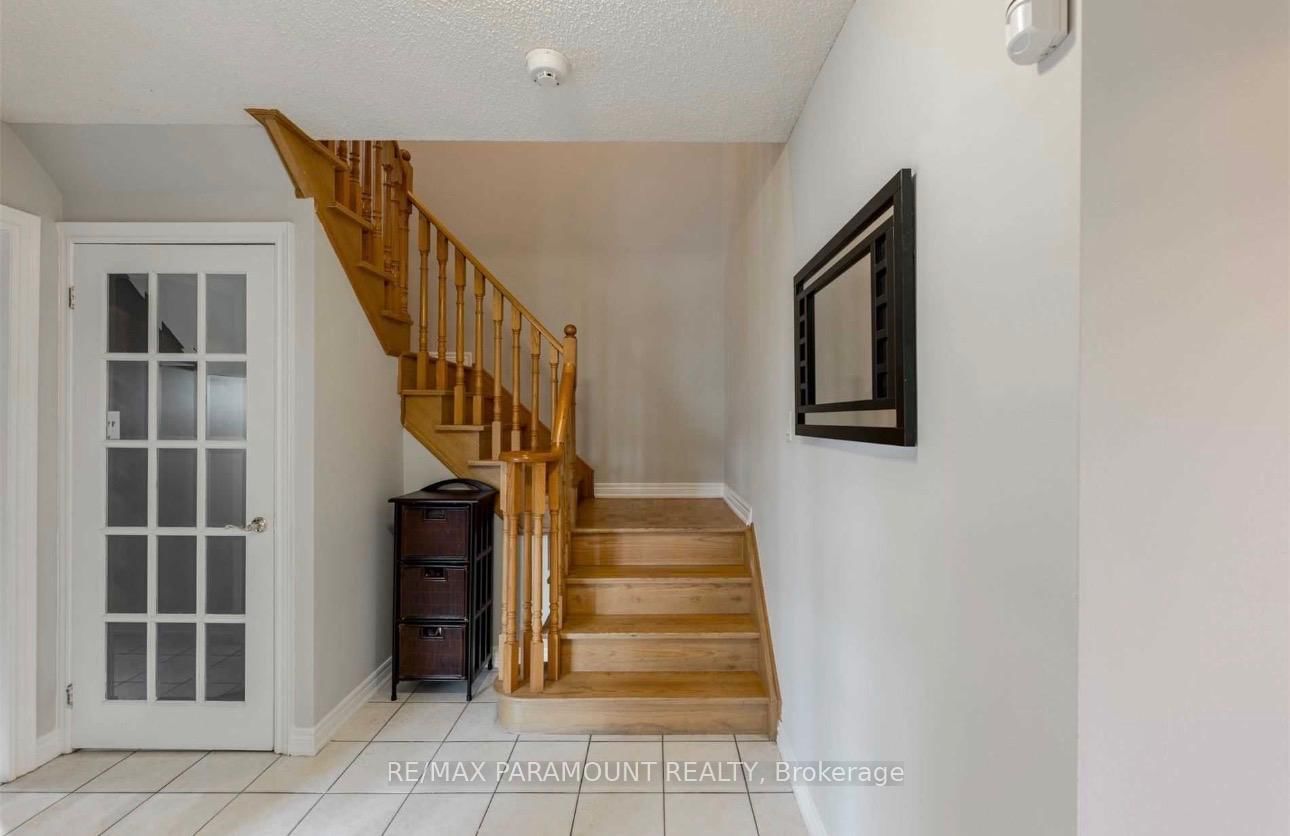
Beautifully maintained semi-detached home on a premium pie-shaped lot. Features spacious rooms, crown moulding, and laminate flooring throughout (no carpets). Bright eat-in kitchen with finished cabinets and stainless steel appliances. Offers 3 bedrooms upstairs, 2 in the finished basement, and 4 bathrooms. Primary bedroom includes a 4-piece ensuite and his-and-hers closets with organizers. Includes 3 parking spaces and a large, private backyard-ideal for family living. Tenants are responsible for all utilities.

WHAT'S YOUR HOME WORTH?

Click here to get an instant estimate and track its value over time.

  • Date Listed: Friday, October 09, 2026
  • Listing Brokerage: Re/Max Paramount Realty - Disclaimer: The information contained in this listing has not been verified by Re/Max Paramount Realty and should be verified by the buyer.
  • City: Brampton

    More 3 bedrooms homes for lease in Brampton

  • Neighbourhood: Sandringham-Wellington
  • Major Intersection: Torbram Rd/Bovaird Dr E
  • Full Address: 26 Ural Circle, Brampton, L6R 1H3, Canada, ON, Canada
  • Living Room: Laminate, Combined W/Dining, French Doors
  • Kitchen: Ceramic Floor, Stainless Steel Appl, Updated
  • Amenities:
  • Taxes: $0.00 (null)
Living11 x 10 ft110 sq ft
Dining13 x 10 ft130 sq ft
Kitchen10 x 9 ft90 sq ft
Breakfast9 x 9 ft81 sq ft
Primary16 x 10 ft160 sq ft
2nd Br13 x 9 ft117 sq ft
3rd Br10 x 10 ft100 sq ft
Laundry11 x 5 ft55 sq ft

Recently leased comparables in Sandringham-Wellington

WHAT'S YOUR HOME WORTH?

Click here to get an instant estimate and track its value over time.