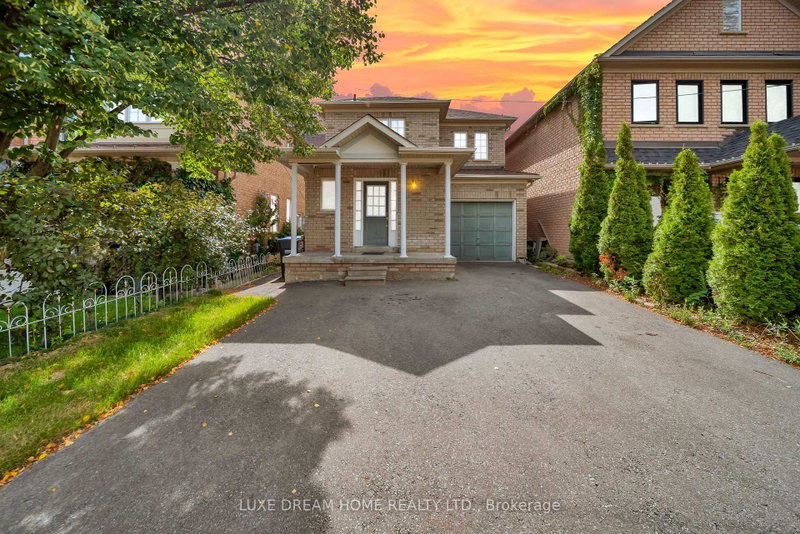
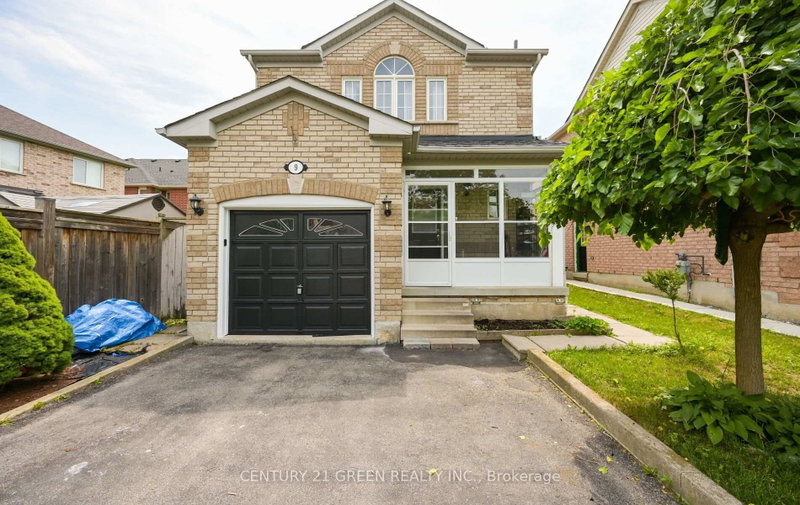
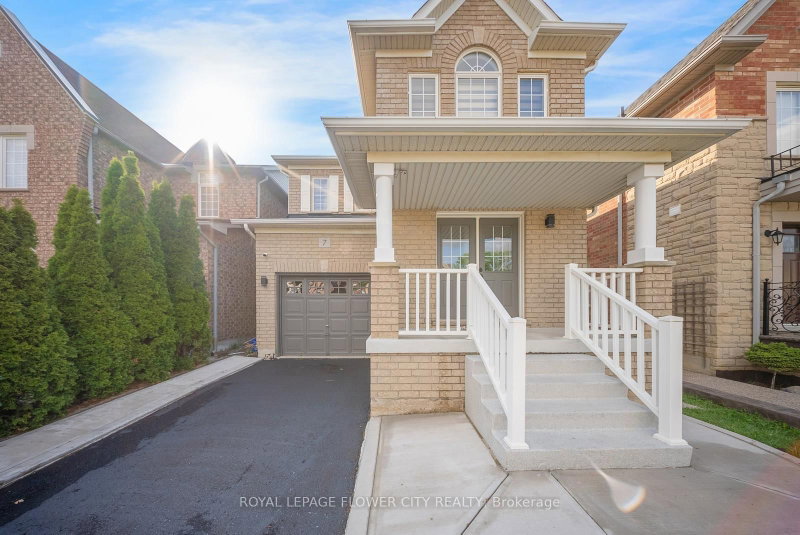
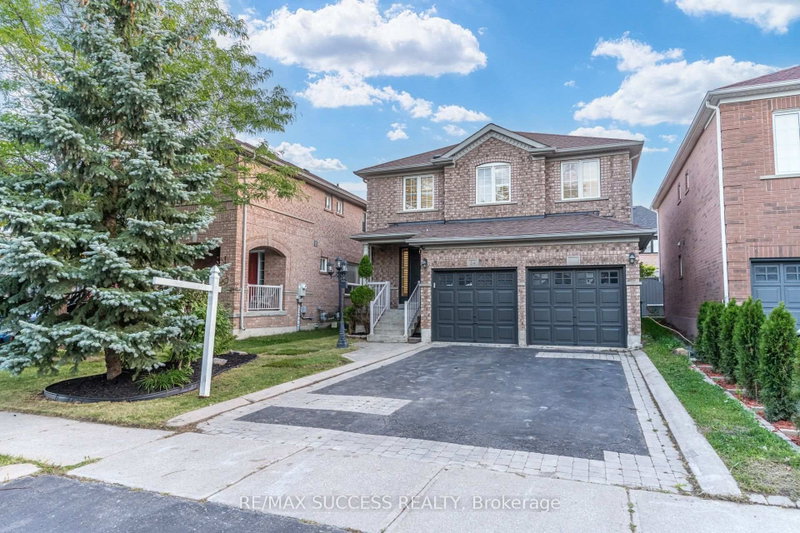
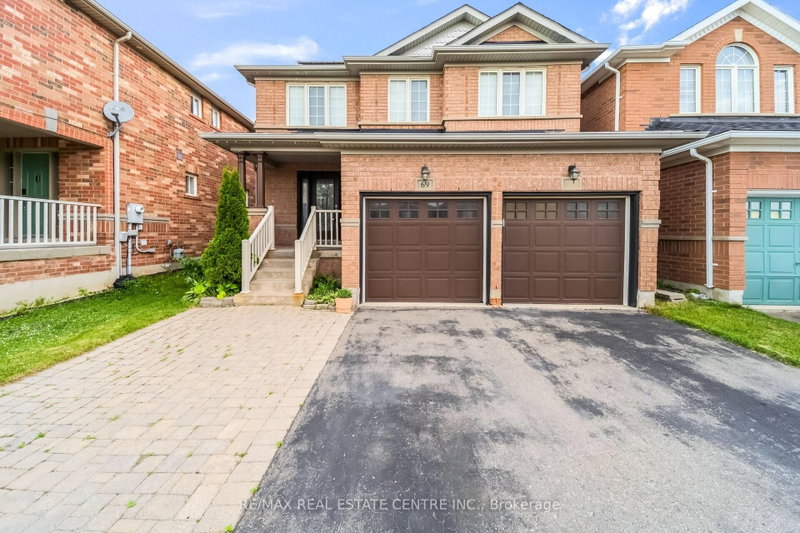
Welcome to this beautifully upgraded 3-bedroom, 3-bathroom home featuring a finished basement and a bright, open-concept layout. Themodern eat-in kitchen boasts granite countertops, upgraded cabinetry, and stainless steel appliances. The spacious primary bedroom offers awalk-in closet and a private 4-piece ensuite. Enjoy hardwood flooring throughout, upgraded light fixtures, pot lights with dimmers, and stylishfinishes across the home. Step outside to a custom-built backyard deck and a storage shed -perfect for relaxing or entertaining. Additionalhighlights include a new roof (2019), all appliances (2020), A/C and Furnace updated in 2024, making this home truly move-in ready.
Listing Brokerage: Re/Max Excellence Real Estate - Disclaimer: The information contained in this listing has not been verified by Re/Max Excellence Real Estate and should be verified by the buyer.





 Share
Share


 3+1
3+1 3+1
3+1 2
2 36.09 x 86.12 ft lot