By

CALL
TOUR PROPERTY
×

14 Levendale Court in Brampton for sale

Asking price
$1,299,000
Estimate (Oct 09)
$1,260,150
MLS #:
W13881038
Type:
Detached, 2-Storey
Approx. SQFT:
2000-2500
Basement:
Apartment, Sep Entrance
4+1 4+1
2 38.06 x 90.22 ft lot
PROPERTY HISTORY
SIGN IN REQUIRED
List Date List Price Last Status Sold Date Sold Price Days On Market
0000-00-00 $00000 Sld Mar 16, 2020 $1,114,000
0000-00-00 $00000 Ter N/A N/A N/A
0000-00-00 $00000 Sus N/A N/A N/A
0000-00-00 $00000 Ter N/A N/A N/A
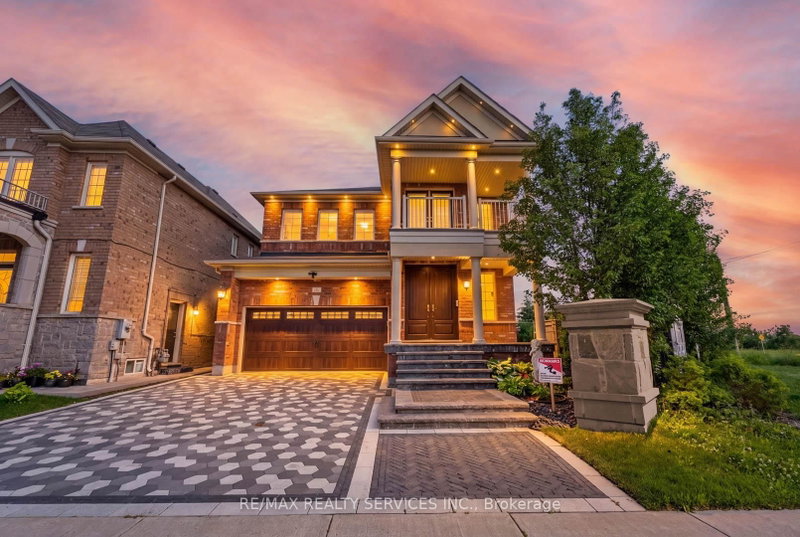
Welcome to Fully Upgraded Gorgeous 4 Bedroom Home with 5 Washrooms and Legal Basement Apartment in highly sought after Family friendly Neighborhood. Every Bedroom has access to washroom.9 ft ceilings, Handscrapped hardwood floor. No carpet in this house. Quartz countertops in Kitchen & all washrooms. LEGAL Basement Apartment has One Bedroom Huge Den and Separate Entrance. Quiet Court Location, No Sidewalk, Large driveway, Neighbor only One Side. No house at back. Pot lights Throughout Interior & exterior,2 Separate Laundry rooms. Walking distance to Walnut Grove Public School &Gore Meadows Community Centre. Close to Parks Transit Shopping & all major amenities. A Must See with countless features.

WHAT'S YOUR HOME WORTH?

Click here to get an instant estimate and track its value over time.

  • Date Listed: Friday, October 09, 2026
  • Listing Brokerage: Homelife Silvercity Realty Inc. - Disclaimer: The information contained in this listing has not been verified by Homelife Silvercity Realty Inc. and should be verified by the buyer.
  • Virtual Tour: View Virtual Tour for 14 Levendale Court
  • City: Brampton

    More 4 bedrooms homes for sale in Brampton

  • Neighbourhood: Bram East
  • Major Intersection: Mcvean Dr & Castlemore Rd
  • Full Address: 14 Levendale Court, Brampton, L6P 0K4, ON, Canada
  • Living Room: hardwood floor, Pot Lights
  • Family Room: hardwood floor, Gas Fireplace
  • Kitchen: Stainless Steel Appl, Quartz Counter
  • Kitchen: Stainless Steel Appl
  • Amenities:
  • Taxes: $9,029.00 (2025)
Living18 x 15 ft270 sq ft
Dining18 x 15 ft270 sq ft
Family17 x 11 ft187 sq ft
Kitchen17 x 14 ft238 sq ft
Primary17 x 12 ft204 sq ft
2nd Br11 x 10 ft110 sq ft
3rd Br14 x 12 ft168 sq ft
4th Br12 x 12 ft144 sq ft
Loft11 x 5 ft55 sq ft
Br16 x 9 ft144 sq ft
Kitchen17 x 14 ft238 sq ft
  • Sunday - October 11 2:00 - 5:00 PM

Recently sold comparables in Bram East

Similar homes for sale

WHAT'S YOUR HOME WORTH?

Click here to get an instant estimate and track its value over time.