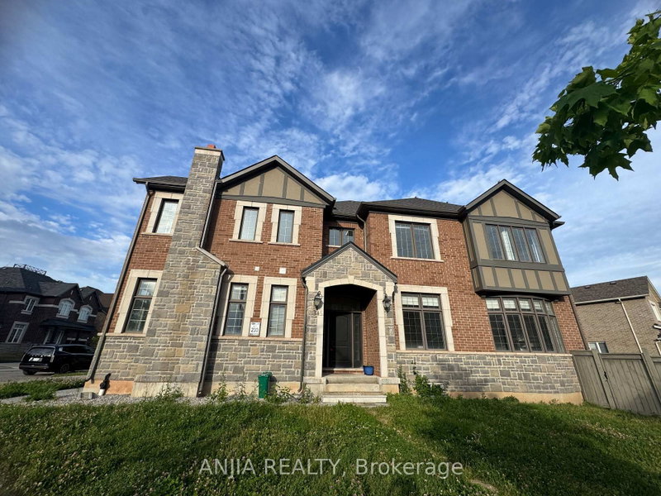
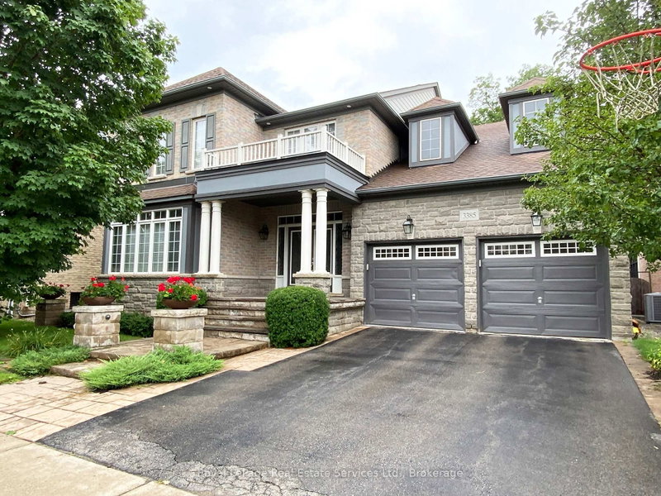
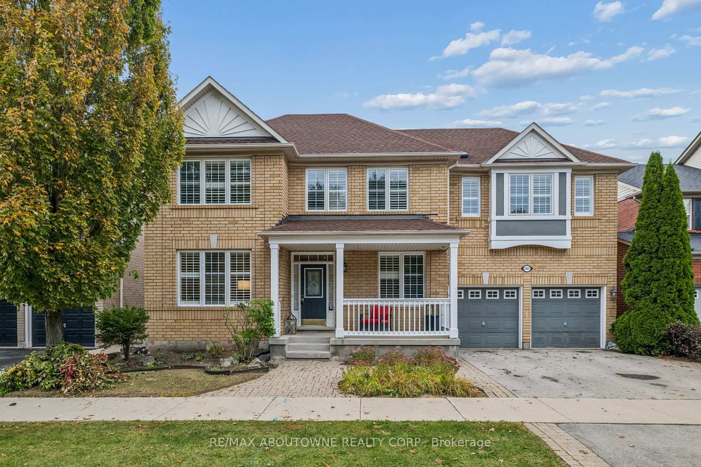
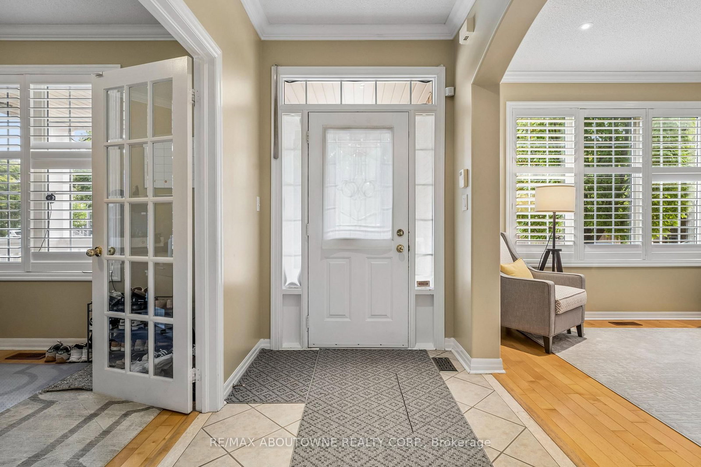
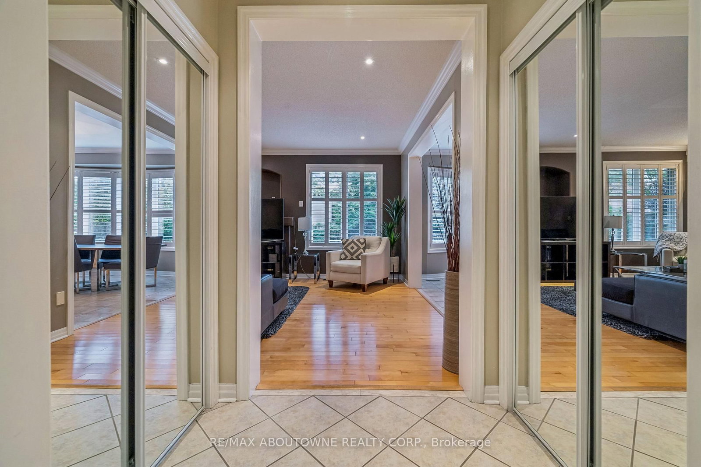
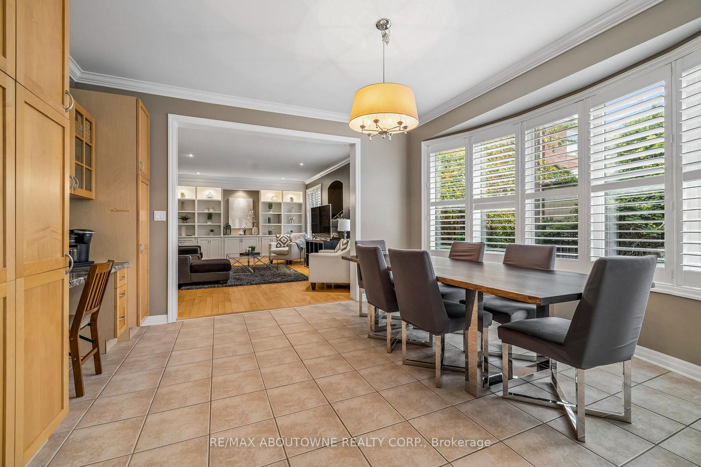
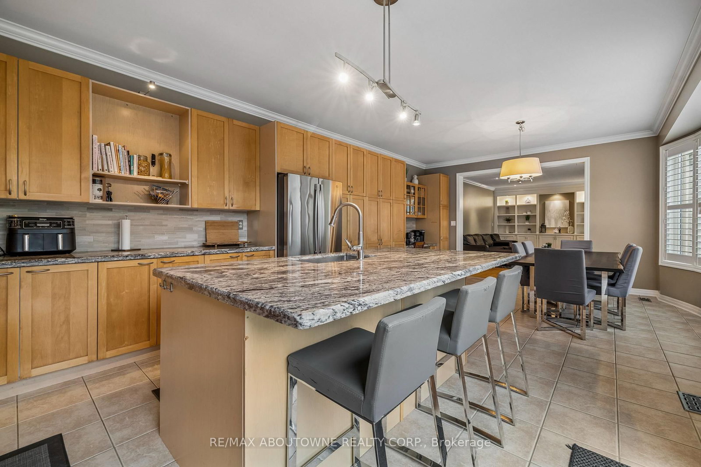
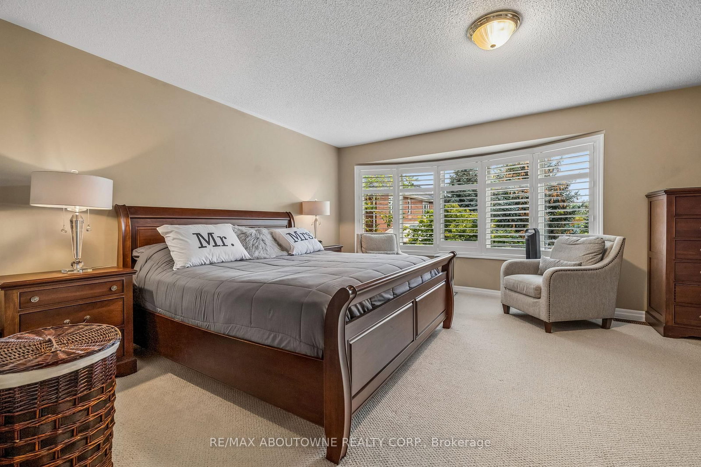
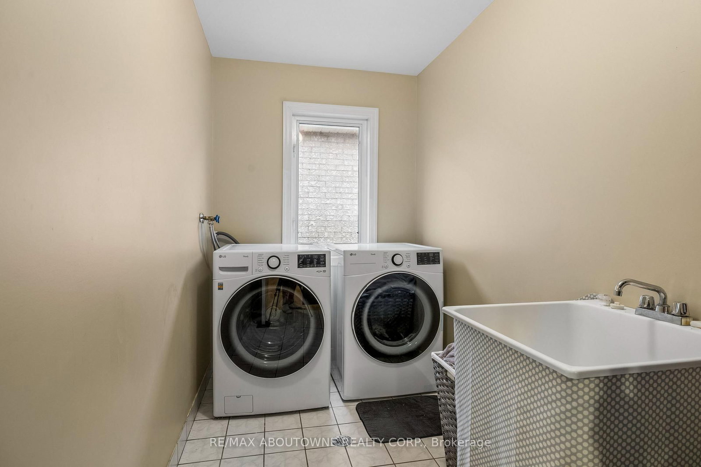
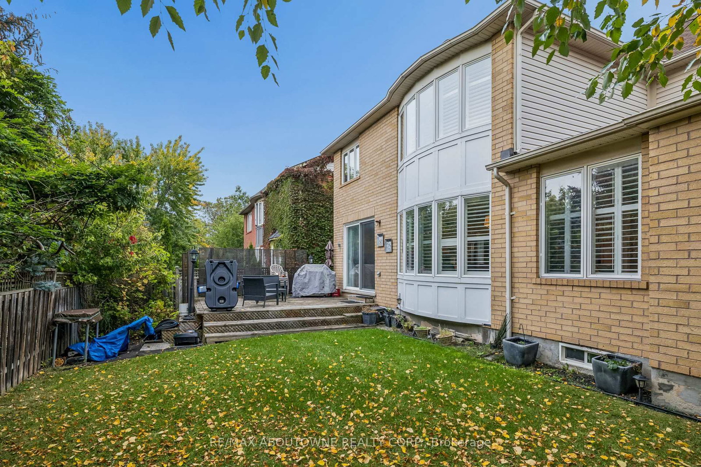
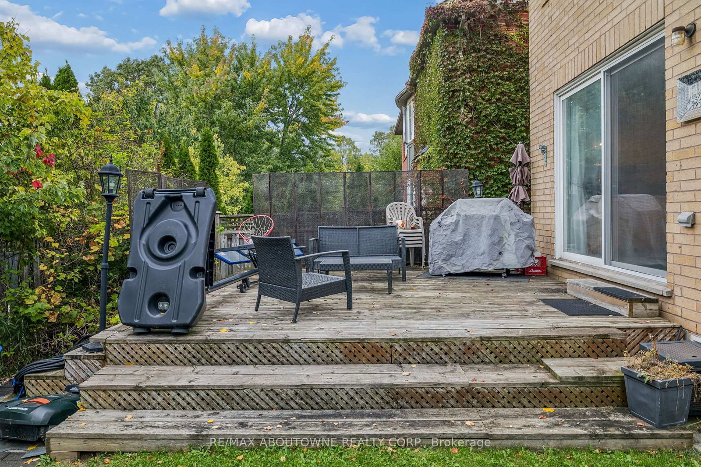
Welcome to this stunning 4-bedroom executive lease in Oakville's highly sought-after Westmount neighbourhood, offering the perfect blend of luxury and everyday convenience. Showcasing 9-foot ceilings, extensive pot lights and hardwood floors across the main level, this home is meticulously designed to impress. The open-concept living and dining area is perfect for entertaining, highlighted by a large picture window in the living room and a coffered ceiling in the dining room. The expansive eat-in kitchen serves as the true heart of the home, featuring granite counters, a large centre island with an oversized sink, stainless steel appliances, custom cabinetry with a built-in desk, and sliding doors stepping out to the backyard. Rounding out the main floor is a bright family room with custom built-in shelving and a dedicated home office enclosed by classic French doors. Ascending the upgraded maple staircase, the spacious primary suite awaits, offering bright bay windows, a walk-in closet, and a 4-piece tiled ensuite with a relaxing soaker tub. Family living is made easy with three additional large bedrooms-two sharing a convenient Jack-and-Jill bathroom, and a fourth boasting its own private 4-piece ensuite-plus a dedicated upper-level laundry room with a sink. Situated in a vibrant community ideal for professionals and young families, you are perfectly zoned for top-tier schools including Garth Webb Secondary and Emily Carr Public School. Residents enjoy an extensive network of wooded nature trails, local parks, and the Oakville Soccer Club, along with unbeatable convenience to major shopping hubs along Dundas Street, the state-of-the-art Oakville Trafalgar Memorial Hospital, Highway 407, the QEW, and the Bronte GO Station.
Listing Brokerage: Re/Max Aboutowne Realty Corp. - Disclaimer: The information contained in this listing has not been verified by Re/Max Aboutowne Realty Corp. and should be verified by the buyer.





 Share
Share














 4
4 4
4 2
2 55.77 x 80.38 ft lot