By

CALL
TOUR PROPERTY
×

7 Wellpark Way in Brampton for sale

Asking price
$1,374,000
Estimate (Oct 09)
$1,313,370
MLS #:
W13880184
Type:
Detached, 2-Storey
Approx. SQFT:
2500-3000
Basement:
Finished, Sep Entrance
5+1 5+1
2 44.29 x 88.58 ft lot
PROPERTY HISTORY
SIGN IN REQUIRED
List Date List Price Last Status Sold Date Sold Price Days On Market
0000-00-00 $00000 Ter N/A N/A N/A
0000-00-00 $00000 Exp N/A N/A N/A
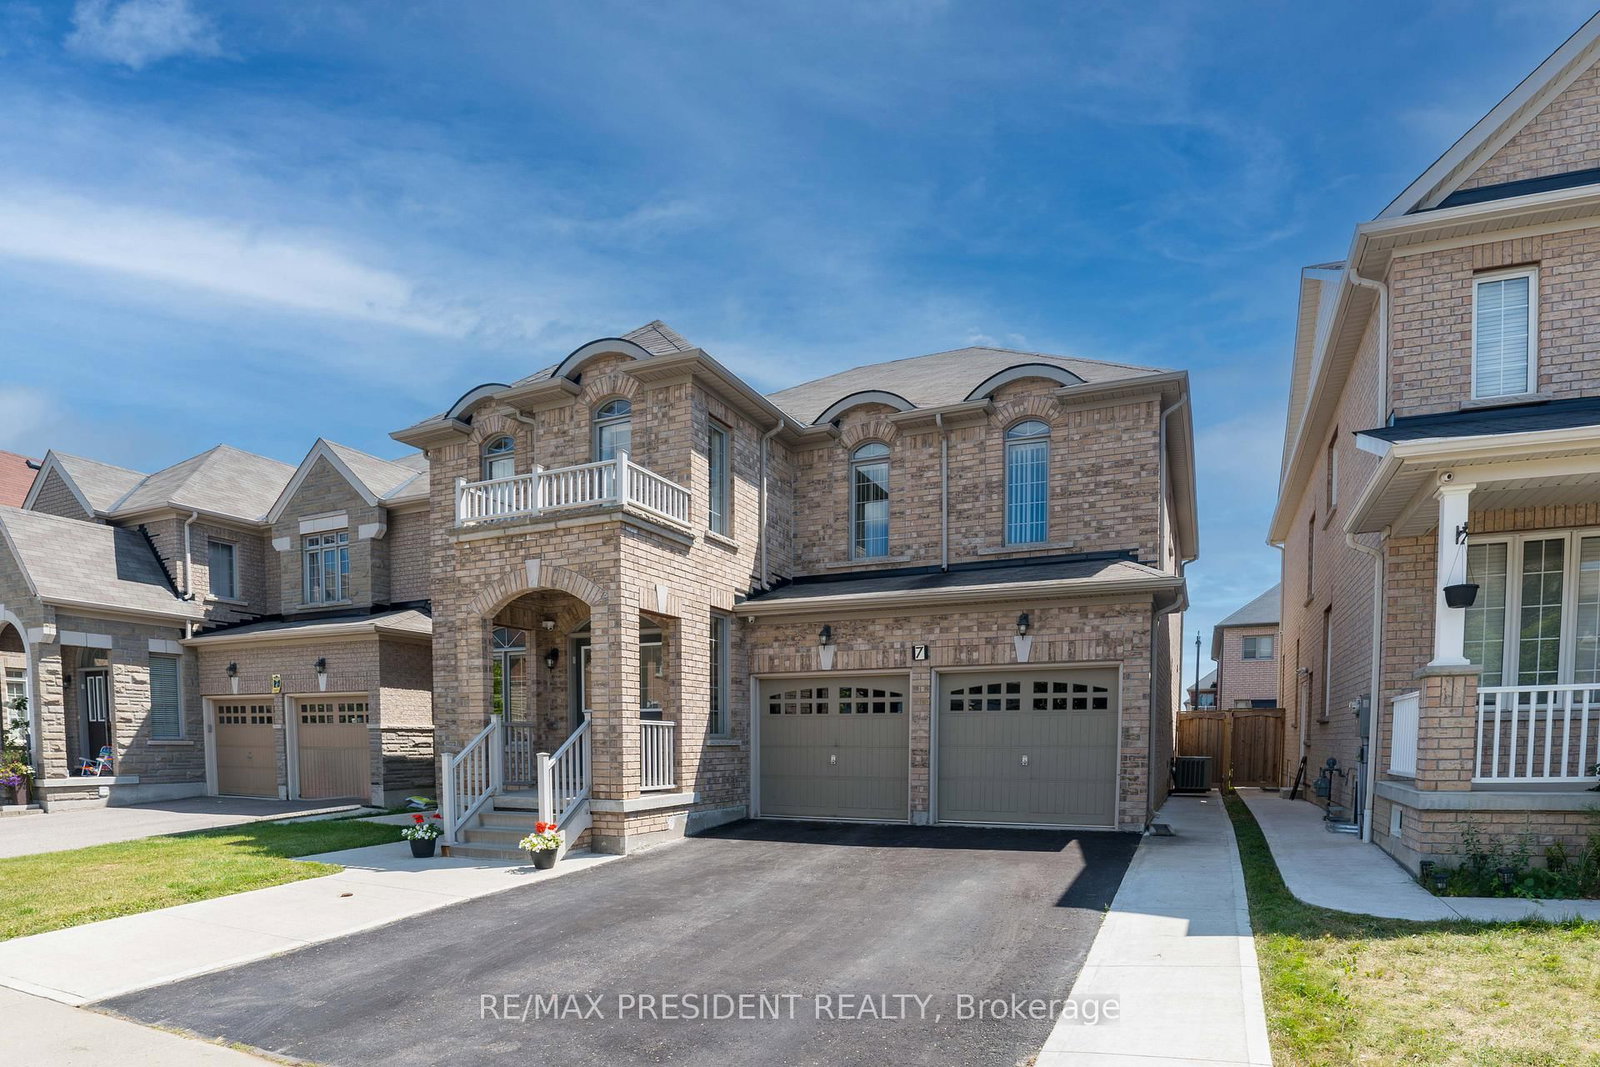
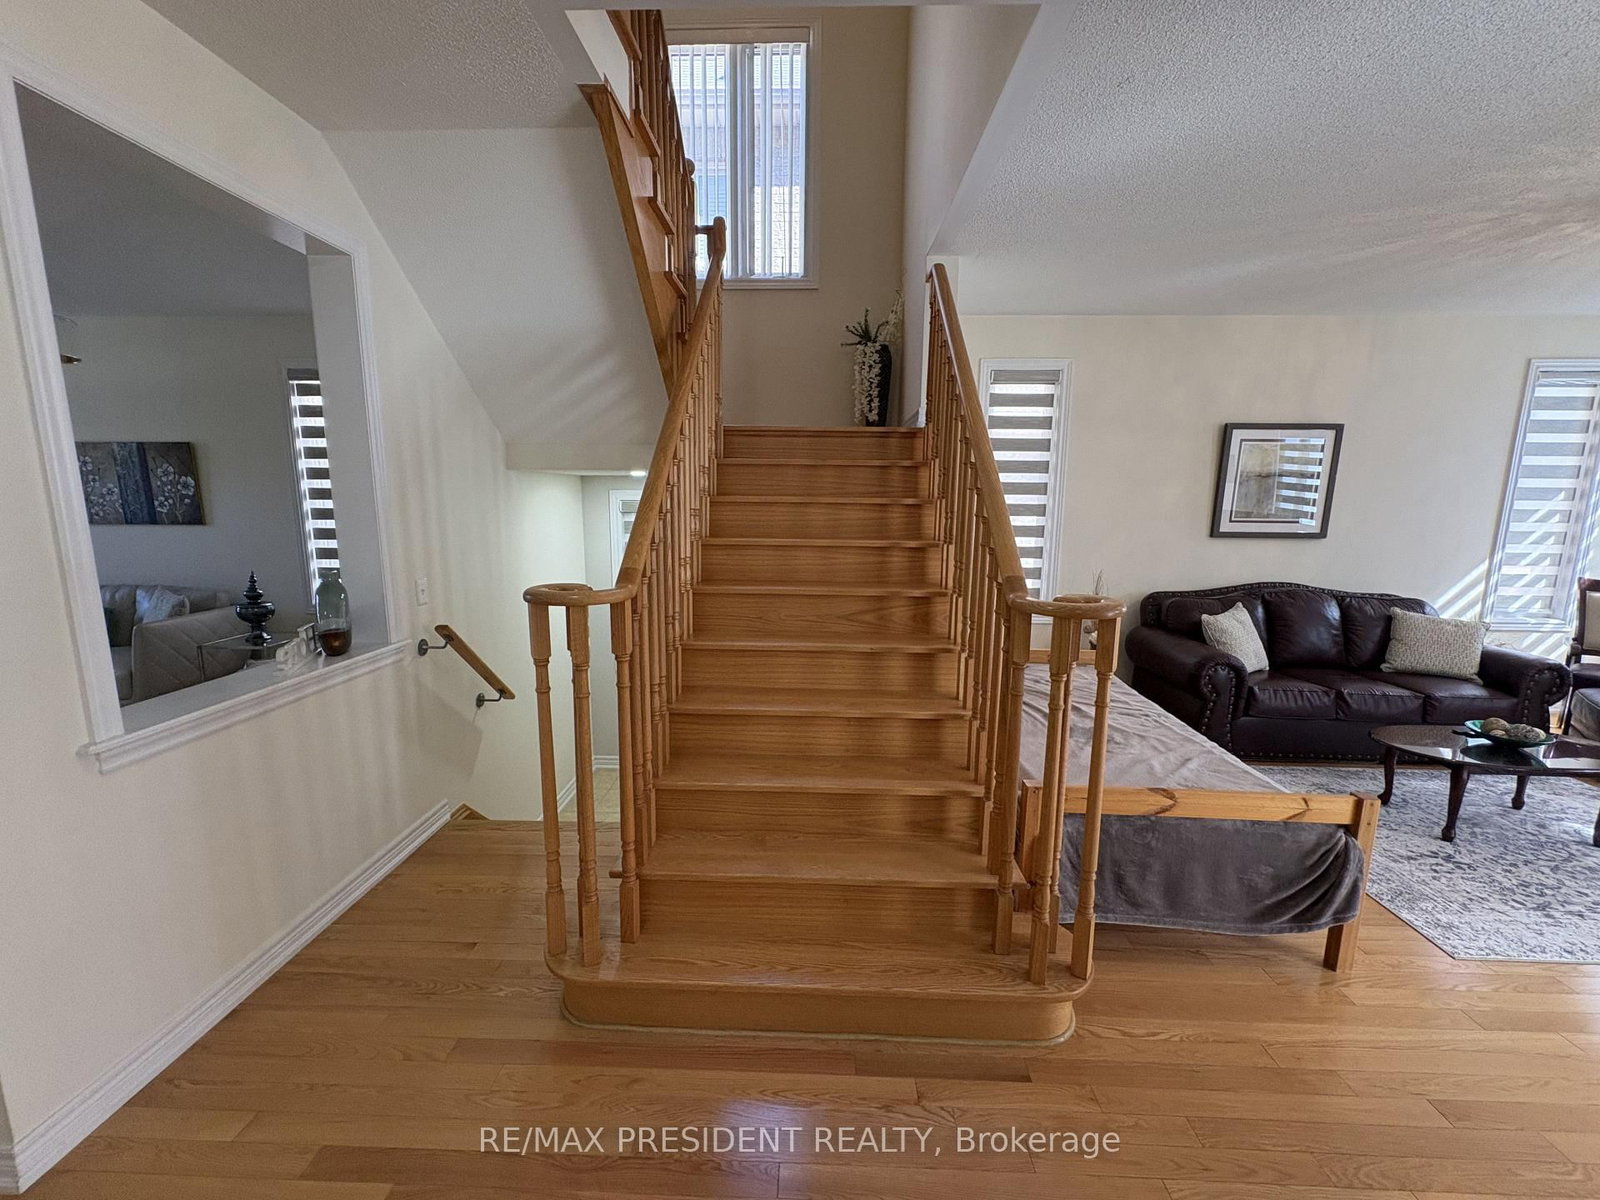
Introducing a stunning 5-bedroom detached home featuring a LEGAL BASEMENT APARTMENT with 1 bedroom and 1 den, complete with a SEPARATE ENTRANCE and dedicated laundry facilities. The basement also offers a spacious recreation room, providing additional living space for a variety of needs. The second floor features three full bathrooms, including a convenient JACK AND JILL configuration. The property boasts a generous driveway with parking for four vehicles, along with a concrete walkway surrounding the home. The main floor is thoughtfully designed with hardwood flooring, 9-foot ceilings, and an open-concept layout. Recent updates include NEW BLINDS throughout the main floor, updated kitchen cabinet handles, a freshly painted kitchen island, and a NEW LIGHT FIXTURE above the kitchen island. The powder room features a stylish ACCENT WALL, while the front entrance has been enhanced with an ACCENT WALL and NEW LIGHT FIXTURE, adding a welcoming touch to the home. Additional features include a main-floor laundry room with direct access to the garage and a 200A electrical panel. Meticulously maintained by the original owner, this home is conveniently located with easy access to Highway 427 and within walking distance to essential amenities, schools, and public transit. Whether you're looking for a beautiful family home to create lasting memories or an investment opportunity with excellent potential, this property is one you won't want to miss.

WHAT'S YOUR HOME WORTH?

Click here to get an instant estimate and track its value over time.

  • Date Listed: Friday, October 09, 2026
  • Listing Brokerage: Re/Max President Realty - Disclaimer: The information contained in this listing has not been verified by Re/Max President Realty and should be verified by the buyer.
  • City: Brampton

    More 5 bedrooms homes for sale in Brampton

  • Neighbourhood: Bram East
  • Major Intersection: HWY 50 & CASTLEMORE RD
  • Full Address: 7 Wellpark Way, Brampton, L6P 3Z6, ON, Canada
  • Living Room: hardwood floor, Combined W/Dining, Open Concept
  • Family Room: hardwood floor, Fireplace
  • Kitchen: Tile Floor, Centre Island, Open Concept
  • Living Room: Open Concept, Tile Floor, Combined W/Dining
  • Kitchen: Tile Floor, Large Window
  • Amenities:
  • Taxes: $9,473.08 (2025)
Living21 x 11 ft231 sq ft
Dining21 x 11 ft231 sq ft
Family17 x 13 ft221 sq ft
Breakfast14 x 11 ft154 sq ft
Kitchen14 x 9 ft126 sq ft
Primary17 x 14 ft238 sq ft
2nd Br13 x 11 ft143 sq ft
3rd Br16 x 10 ft160 sq ft
4th Br11 x 11 ft121 sq ft
5th Br11 x 10 ft110 sq ft
Primary13 x 9 ft117 sq ft
Den13 x 7 ft91 sq ft
Living21 x 11 ft231 sq ft
Kitchen9 x 6 ft54 sq ft
Rec20 x 15 ft300 sq ft
  • Sunday - October 11 2:00 - 4:00 PM
  • Saturday - October 10 2:00 - 4:00 PM

Recently sold comparables in Bram East

Similar homes for sale

WHAT'S YOUR HOME WORTH?

Click here to get an instant estimate and track its value over time.