By

CALL
TOUR PROPERTY
×

317 Gloucester Avenue in Oakville for sale

Asking price
$5,130,000
MLS #:
W13879172
Type:
Detached, 2 1/2 Storey
Approx. SQFT:
3500-5000
Basement:
Full, Part Fin
4+1 4+1
2 154.73 x 151.34 ft lot
PROPERTY HISTORY
SIGN IN REQUIRED
List Date List Price Last Status Sold Date Sold Price Days On Market
0000-00-00 $00000 Ter N/A N/A N/A
0000-00-00 $00000 Lsd Aug 27, 2024 $10,500
0000-00-00 $00000 Ter N/A N/A N/A
0000-00-00 $00000 Exp N/A N/A N/A
0000-00-00 $00000 Ter N/A N/A N/A
0000-00-00 $00000 Exp N/A N/A N/A
0000-00-00 $00000 Ter N/A N/A N/A
0000-00-00 $00000 Exp N/A N/A N/A
0000-00-00 $00000 Ter N/A N/A N/A
0000-00-00 $00000 Exp N/A N/A N/A
0000-00-00 $00000 Sld Jun 10, 2011 N/A
0000-00-00 $00000 Ter N/A N/A N/A
0000-00-00 $00000 Sld Aug 31, 2007 $11,000
0000-00-00 $00000 Exp N/A N/A N/A
0000-00-00 $00000 Ter N/A N/A N/A
0000-00-00 $00000 Exp N/A N/A N/A
0000-00-00 $00000 Sld Oct 30, 2003 $900,000
0000-00-00 $00000 Exp N/A N/A N/A
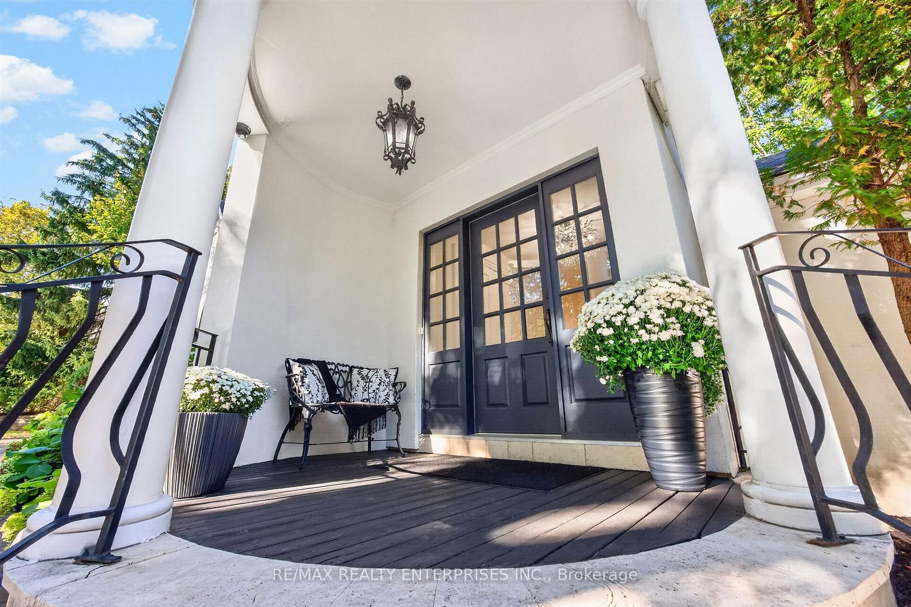
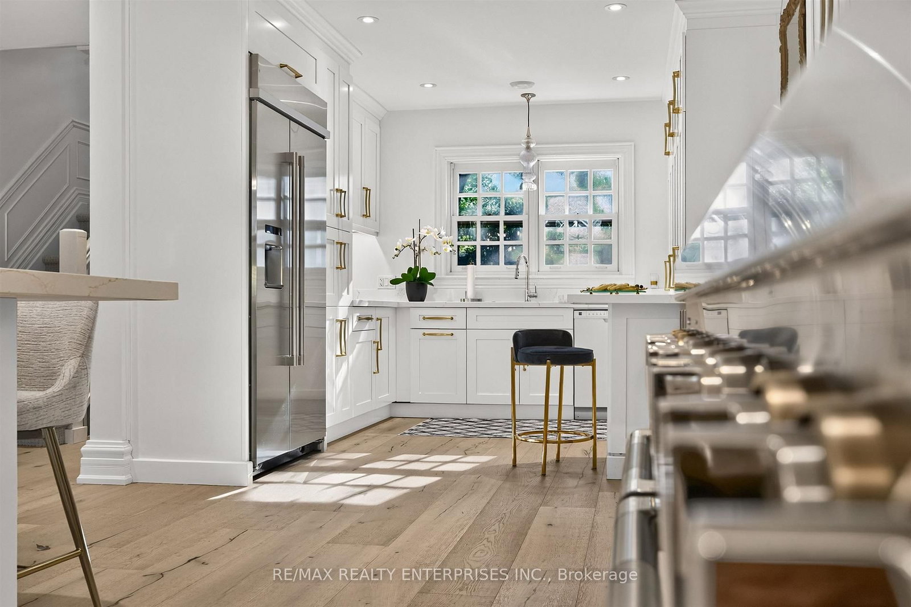
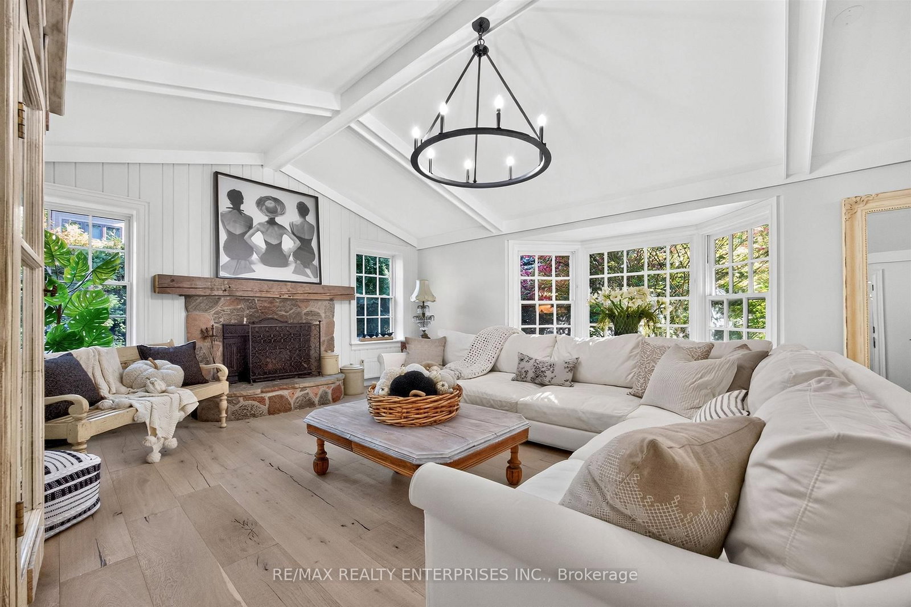
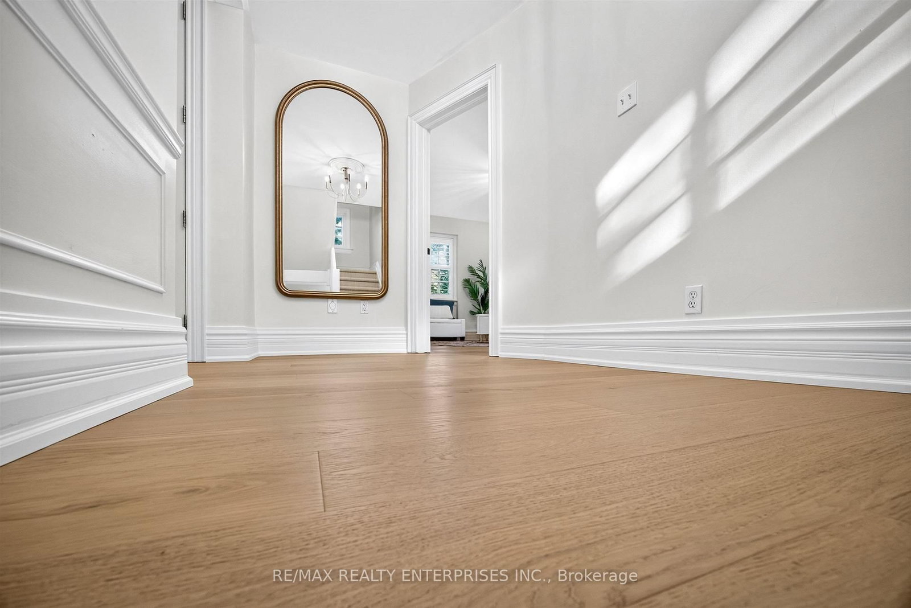
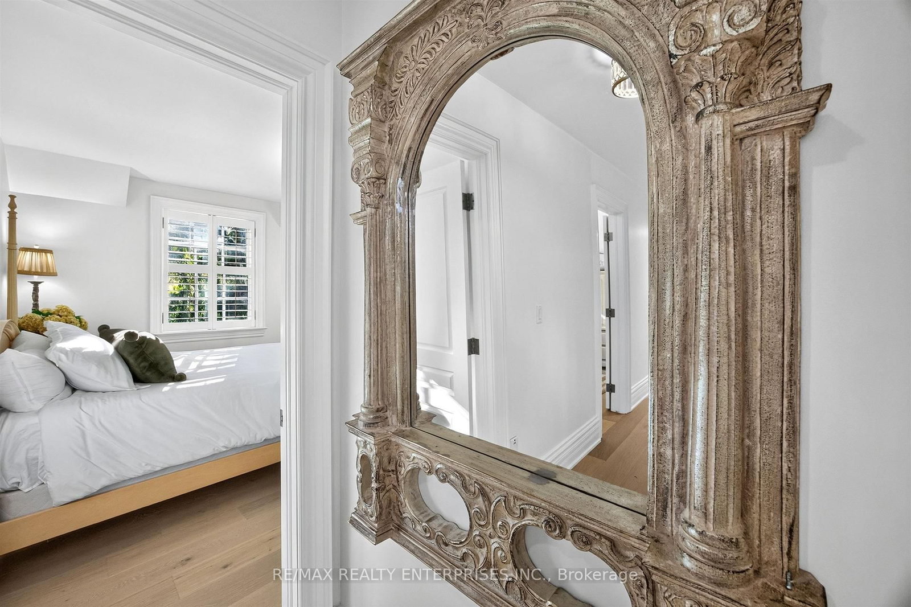
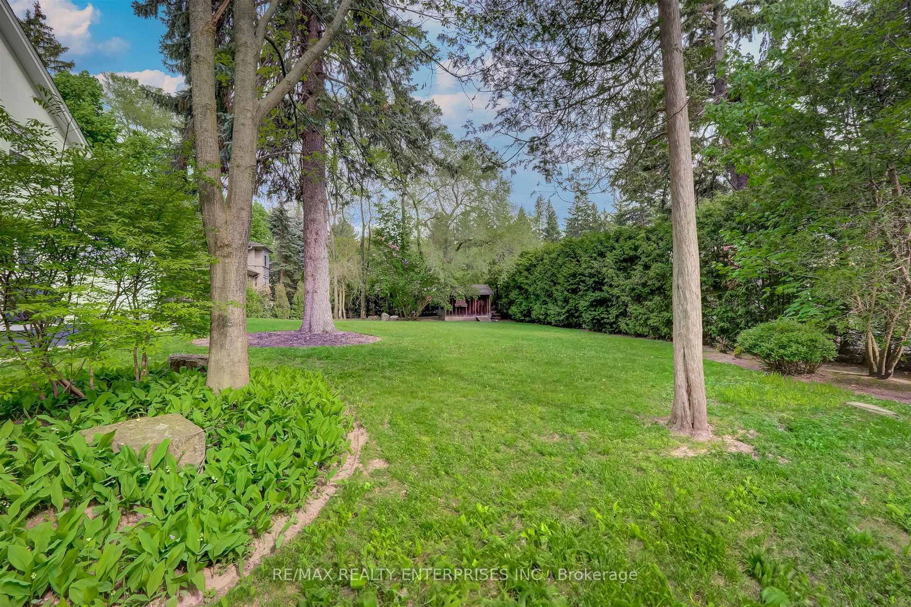
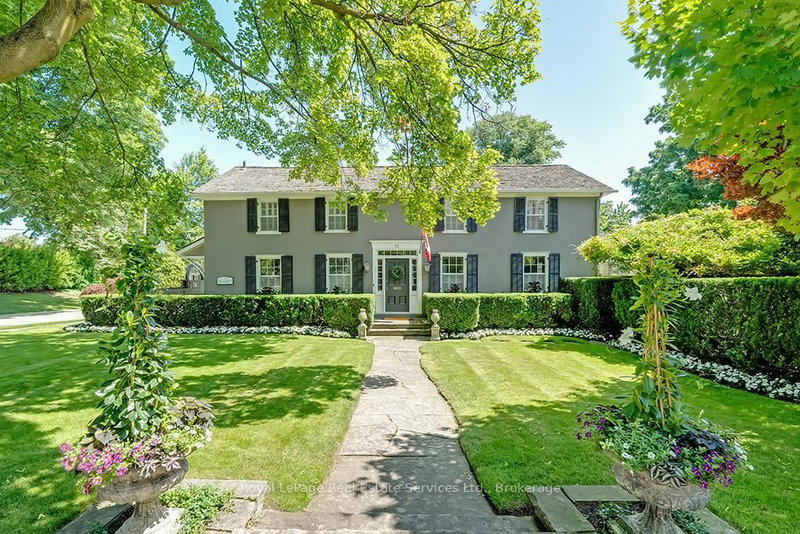
Timeless Elegance in the Heart of Olde Oakville. A rare property on one of the community's most coveted streets. Experience refined living in this exceptional residence set on a triple lot over 1/2 acres with an impressive 154.73ft frontage, curated for those who value privacy, design and indoor-outdoor living at its finest. Beautifully reimagined in 2024 & 2026, the main level showcases a sophisticated blend of transitional elegance and casual upscale comfort, perfect for both everyday living and effortless entertaining. A Main Floor Redesigned for Modern Luxury. Step inside to wide-plank oak hardwood floors, luxurious finishes, and stunning sightlines to the property's park-like grounds. The custom kitchen is a true showpiece, featuring: Main kitchen+ second "messy kitchen" for concealed prep, storage, and small appliances. Square island with integrated fridge/freezer drawers. Quartz countertops & full-height backsplash in both kitchens. Built-in wine/beverage and dedicated coffee station. A walk-out from the dining room and a large picture window open to views of the serene screened-in sun porch ,creating a seamless flow for indoor-outdoor enjoyment. The magnificent great room features dramatic cathedral ceilings, a stone wood-burning fireplace with aged beam mantel. A second walk-out continues to the sun porch framed by nature. The upper level has been thoughtfully elevated with beautiful new wide plank oak hardwood flooring creating a warm and sophisticated foundation for the home. This exceptional level features flexible living spaces with 4 bedrooms and 3 full bathrooms offering both comfort and functionality. Third floor loft/suite ideal as 4th bedroom, guest suite or office. Every detail has been carefully considered, including new custom window coverings throughout & beautifully appointed spaces filled with natural light.

WHAT'S YOUR HOME WORTH?

Click here to get an instant estimate and track its value over time.

  • Date Listed: Thursday, October 08, 2026
  • Listing Brokerage: Re/Max Realty Enterprises Inc. - Disclaimer: The information contained in this listing has not been verified by Re/Max Realty Enterprises Inc. and should be verified by the buyer.

  • Virtual Tour: View Virtual Tour for 317 Gloucester Avenue
  • City: Oakville

    More 4 bedrooms homes for sale in Oakville

  • Neighbourhood: Old Oakville
  • Major Intersection: Lakeshore & Gloucester
  • Full Address: 317 Gloucester Avenue, Oakville, L6J 3W8, Canada, ON, Canada
  • Kitchen: Open Concept, Centre Island, hardwood floor
  • Amenities:
  • Taxes: $24,430.00 (2026)
Dining20 x 14 ft280 sq ft
Kitchen30 x 14 ft420 sq ft
Great Rm24 x 20 ft480 sq ft
Sunroom15 x 12 ft180 sq ft
Primary28 x 11 ft308 sq ft
2nd Br13 x 11 ft143 sq ft
3rd Br11 x 11 ft121 sq ft
4th Br15 x 13 ft195 sq ft
Rec28 x 14 ft392 sq ft

Similar homes for sale

WHAT'S YOUR HOME WORTH?

Click here to get an instant estimate and track its value over time.