MLS #: Type: Approx. SQFT: Basement:
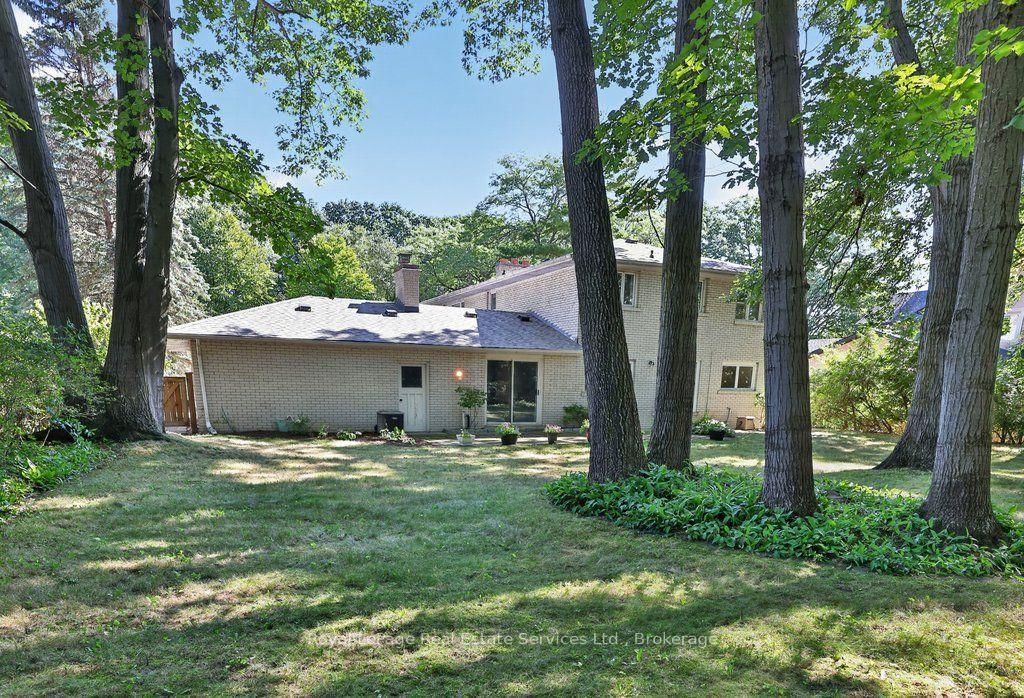
Located on one of Morrison's most sought-after streets, this 4-bedroom home enjoys an exceptional setting near the end of a quiet cul-de-sac on a premium 100' x 166' beautifully treed lot. Backing onto Wedgewood Park, the property offers a rare combination of privacy, tranquility and natural beauty. Whether you choose to move in, renovate or build your dream home, this exceptional property presents an incredible opportunity in one of Southeast Oakville's most coveted neighbourhoods just a short walk from some of Oakville's finest schools, including Oakville Trafalgar High School. Location, Location, Location!
Date Listed: Monday, August 24, 2026 Listing Brokerage: Royal Lepage Real Estate Services Ltd., Brokerage - Disclaimer: The information contained in this listing has not been verified by Royal Lepage Real Estate Services Ltd., Brokerage and should be verified by the buyer. Virtual Tour: View Virtual Tour for 328 Dalewood Drive City: Oakville
More 4 bedrooms homes for sale in Oakville
Neighbourhood: Morrison Major Intersection: irncroft Rd/Cedarbae Dr Full Address: 328 Dalewood Drive, Oakville, L6J 4P5, Canada, ON, Canada Kitchen: hardwood floor, Pot Lights Living Room: Broadloom, Fireplace, Crown Moulding Family Room: Broadloom, Fireplace, Wainscoting Amenities: Taxes: $14,167.00 (2026)
Kitchen 13 x 10 ft 130 sq ft
Breakfast 12 x 7 ft 84 sq ft
Living 25 x 13 ft 325 sq ft
Dining 15 x 13 ft 195 sq ft
Family 20 x 14 ft 280 sq ft
Primary 18 x 13 ft 234 sq ft
Br 14 x 11 ft 154 sq ft
Br 14 x 11 ft 154 sq ft
Br 13 x 9 ft 117 sq ft
Recently sold comparables in Morrison
Sold 35 days ago.
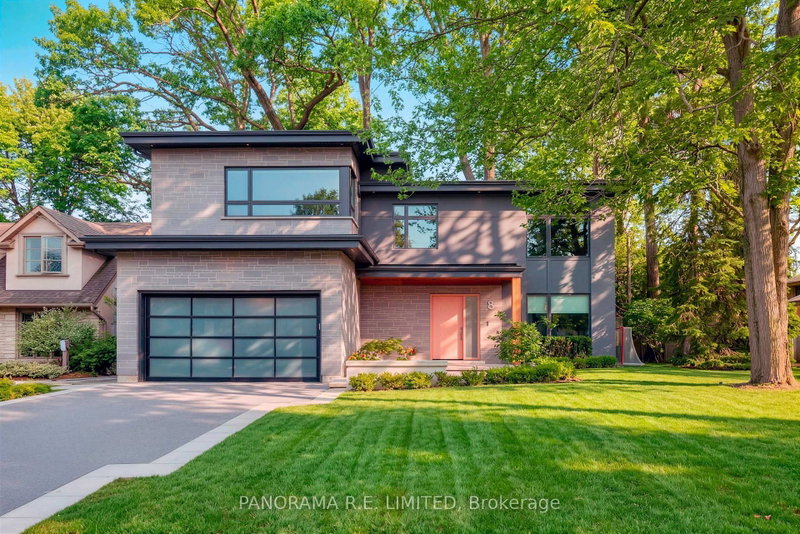
2264 Britannia Road
Rural Burlington, Burlington #W13248328
Sold 58 days ago.
90 Great Oak Drive
Princess-Rosethorn, Toronto #W13467588
4+1 BED5 BATH
$2,740,000
Sold 52 days ago.
8 Greenford Road
Edenbridge-Humber Valley, Toronto #W13424468
4+1 BED4 BATH
$2,650,000
Sold 8 days ago.
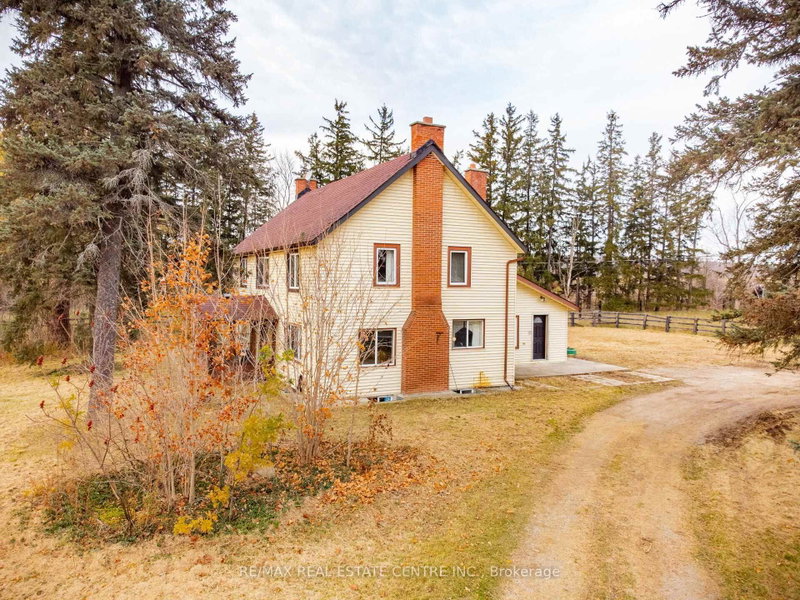
8681 Canyon Road
Rural Milton West, Milton #W13467074
Sold 61 days ago.
63 St Clements Avenue
Yonge-Eglinton, Toronto #C13561742
4+1 BED5 BATH
$2,647,000
Sold 85 days ago.
131 Bannockburn Avenue
Bedford Park-Nortown, Toronto #C13206008
4+1 BED4 BATH
$2,830,000
Sold 76 days ago.
209 Carmichael Avenue
Bedford Park-Nortown, Toronto #C13492862
4+1 BED5 BATH
$2,600,018
Sold 78 days ago.
52 Carmichael Avenue
Bedford Park-Nortown, Toronto #C13523012
4+1 BED5 BATH
$2,630,000
Sold 47 days ago.
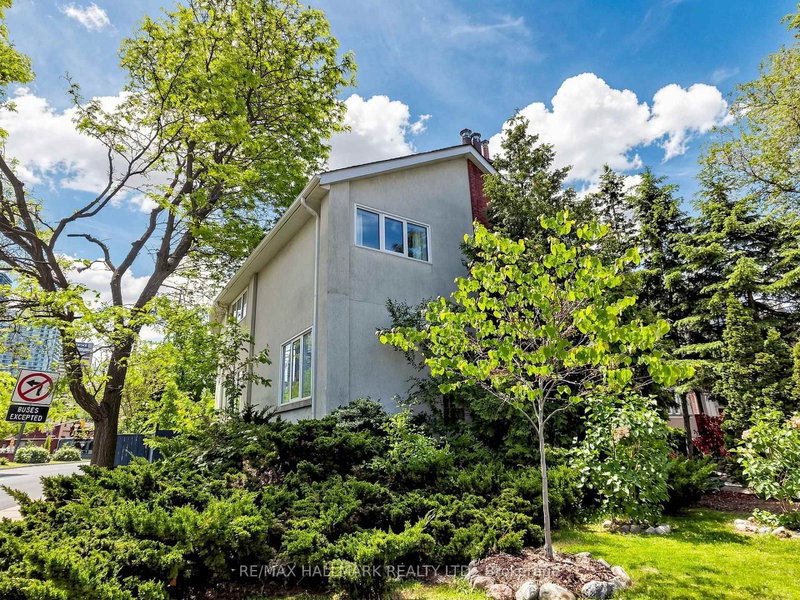
124 Felbrigg Avenue
Bedford Park-Nortown, Toronto #C13532878
Sold 56 days ago.
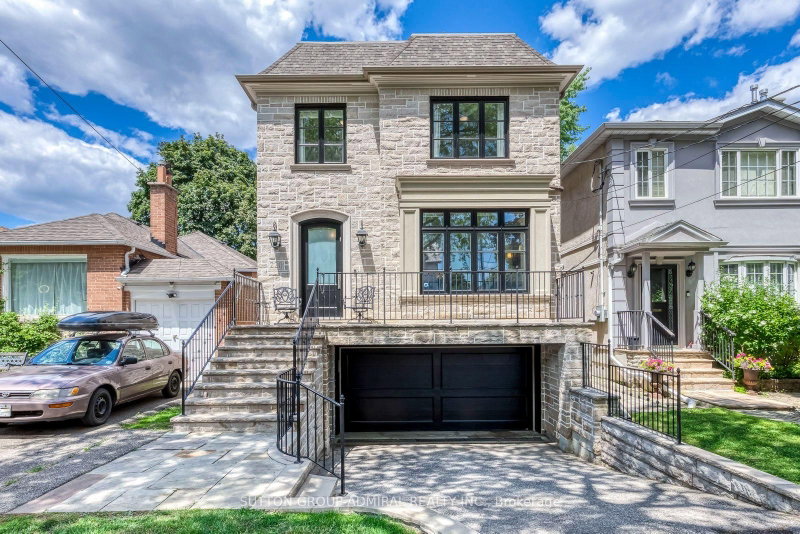
220 Joicey Boulevard
Bedford Park-Nortown, Toronto #C13606046
Listed 73 days ago.
144 All Saints Crescent
Ford, Oakville #W13583826
4+1 BED4 BATH
$1,589,900
Estimate (Jul 20) $1,585,754
Listed 8 days ago.
428 Brookmill Road
Ford, Oakville #W13821214
4+1 BED4 BATH
$1,599,000
Estimate (Sep 23) $1,579,710
Listed 5 days ago.
2197 Dunedin Road
Ford, Oakville #W13832166
4+1 BED3 BATH
$1,649,000
Estimate (Sep 26) $1,613,994
Listed 8 days ago.
159 All Saints Crescent
Ford, Oakville #W13819298
Estimate (Sep 23) $1,661,297
Listed 33 days ago.
2308 BOW VALLEY Court
Ford, Oakville #W13725590
4+2 BED3 BATH
$1,830,000
Estimate (Aug 29) $1,946,468
Listed 12 days ago.
216 Beechfield Road
Ford, Oakville #W13805520
4+1 BED3 BATH
$1,849,900
Estimate (Sep 19) $1,763,670
Listed 72 days ago.
2290 Devon Road
Ford, Oakville #W13590214
4+1 BED3 BATH
$1,888,888
Estimate (Jul 21) $1,775,384
Listed 13 hours ago.
500 Blenheim Crescent
Ford, Oakville #W13846468
4+2 BED4 BATH
$1,990,000
Estimate (Oct 01) $1,892,795
Listed 41 days ago.
2267 Cedarberry Court
Ford, Oakville #W13699014
Estimate (Aug 21) $2,092,376
Listed 23 days ago.
2031 DUNCAN Road
Ford, Oakville #W13751404
4+2 BED3 BATH
$2,190,000
Estimate (Sep 08) $2,095,526





 Share
Share




 4
4 4
4 2
2 100 x 166 ft lot