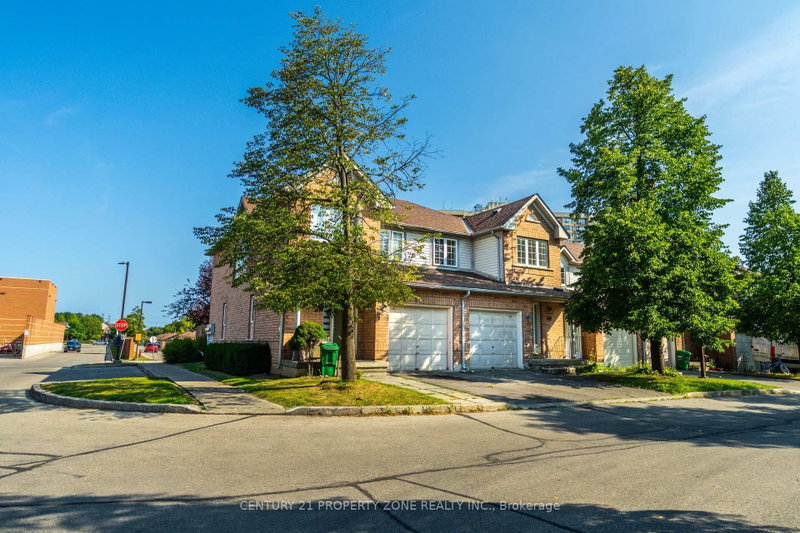
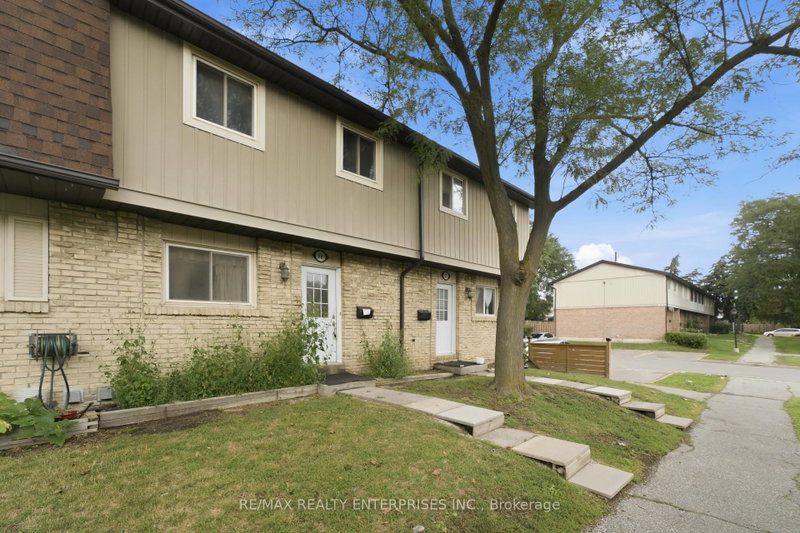
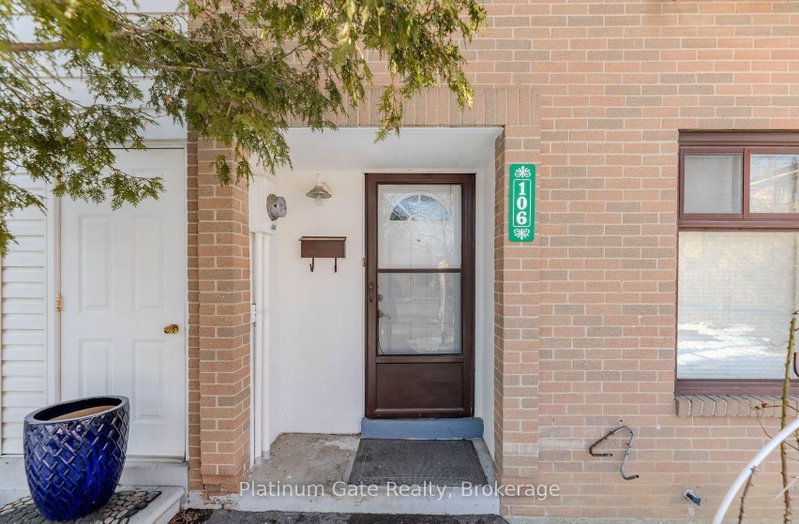
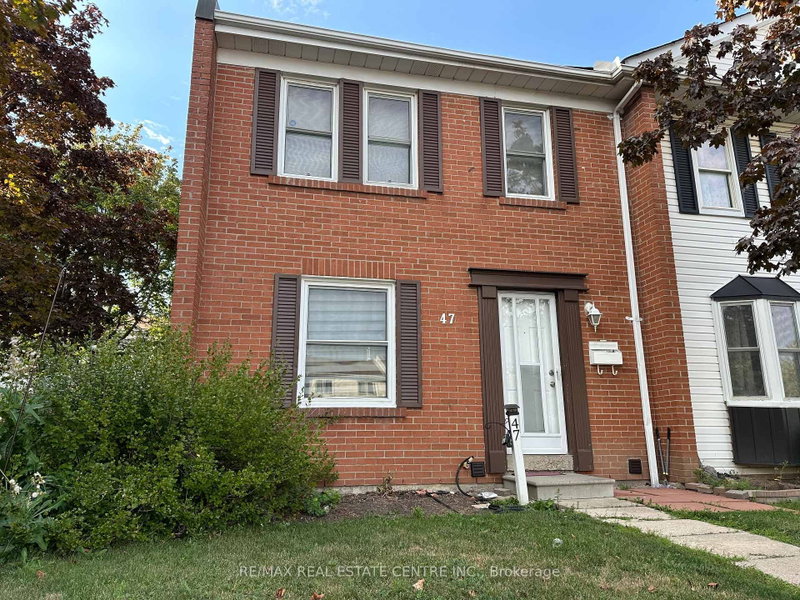
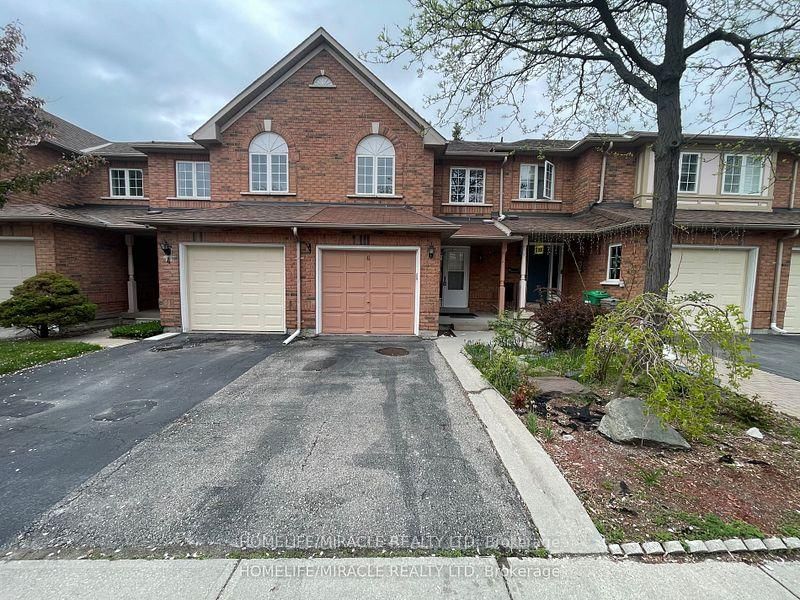
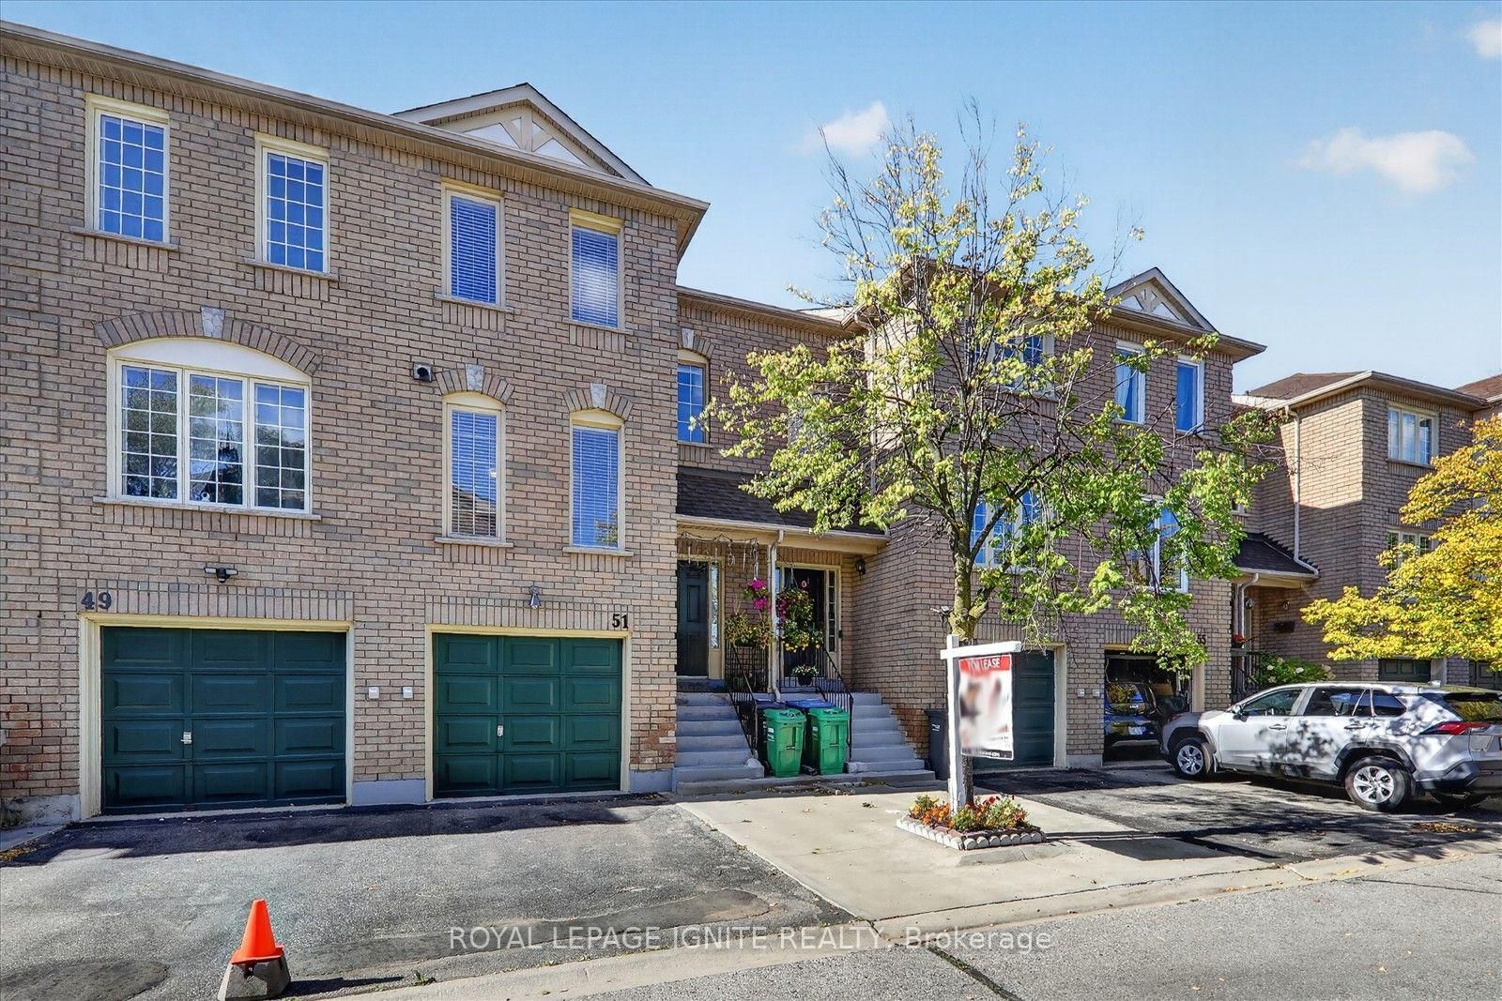
Welcome to 2 Sir Lou Dr a well-situated townhouse offering convenient, family-friendly living in one of Brampton's most accessible neighborhoods * Freshly painted & ready to move In. *Within Walking Distance to Grocery Stores, Shoppers World, And Multiple Plazas Offering Countless Services. For Those Looking To Get Around Quickly, This Home Is Conveniently Located On The Border Of Mississauga And Brampton, And Has Highway Access Within A Few Minutes. No House At The Back * Top-rated schools like Cherrytree PS and Turner Fenton SS, this home is ideal for growing families. Nestled in park heaven, you're within a 10-minute walk to multiple parks and trails including Bob Reid Park and Turtle Creek. Recreation facilities like tennis courts, playgrounds, and ball diamonds are close by. * Everything you need is right at your doorstep!
Listing Brokerage: Royal Lepage Ignite Realty - Disclaimer: The information contained in this listing has not been verified by Royal Lepage Ignite Realty and should be verified by the buyer.
Schedule a private showing of this property with an experienced member of our team.
Fletcher's Creek South GUIDE
Want to know more about Fletcher's Creek South?
Check out our Neighbourhood Guide and learn more about the schools, parks and people in this neighbourhood.





 Share
Share





 3
3 3
3 1
1