By

CALL
TOUR PROPERTY
×

83 Wickstead Court in Brampton for sale

Asking price
$629,900
Estimate (Oct 06)
$626,144
MLS #:
W13868404
Type:
Condo Townhouse, 2-Storey
Approx. SQFT:
1200-1399
Basement:
Finished
3+1 3+1
1
PROPERTY HISTORY
SIGN IN REQUIRED
List Date List Price Last Status Sold Date Sold Price Days On Market
0000-00-00 $00000 Exp N/A N/A N/A
0000-00-00 $00000 Ter N/A N/A N/A
0000-00-00 $00000 Sld Dec 09, 2023 $650,000
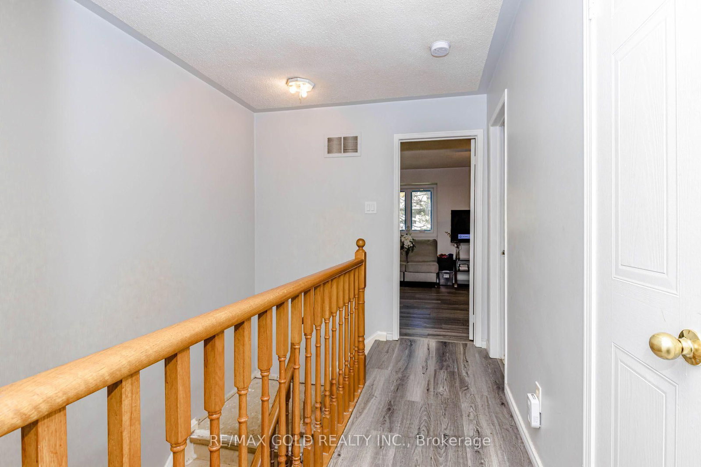
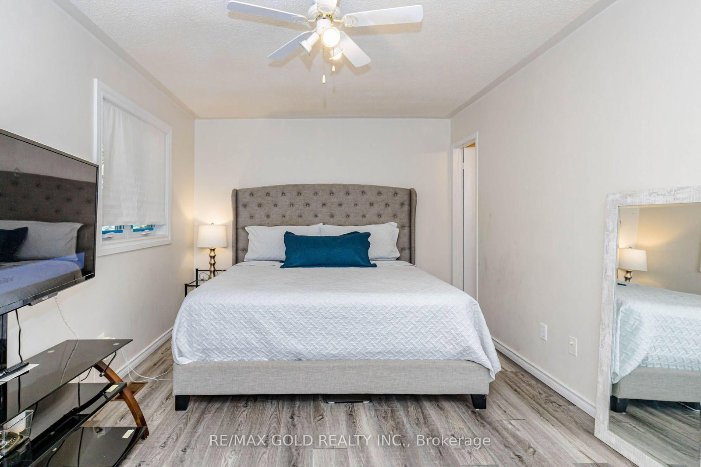
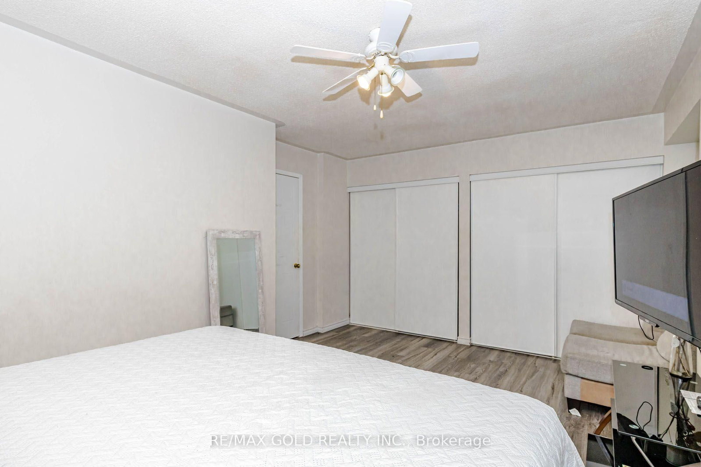
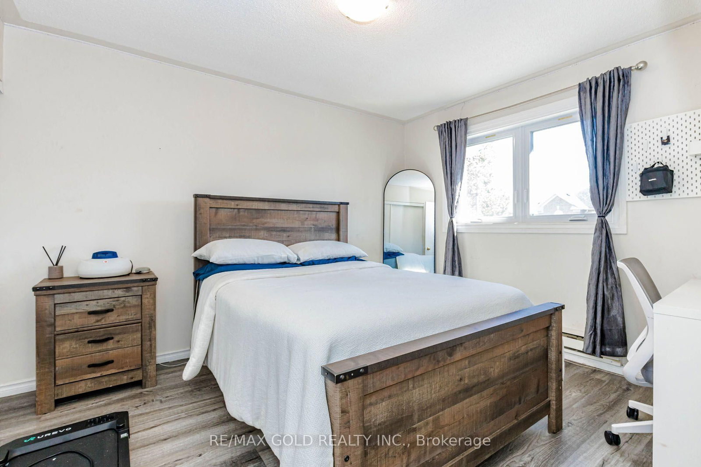
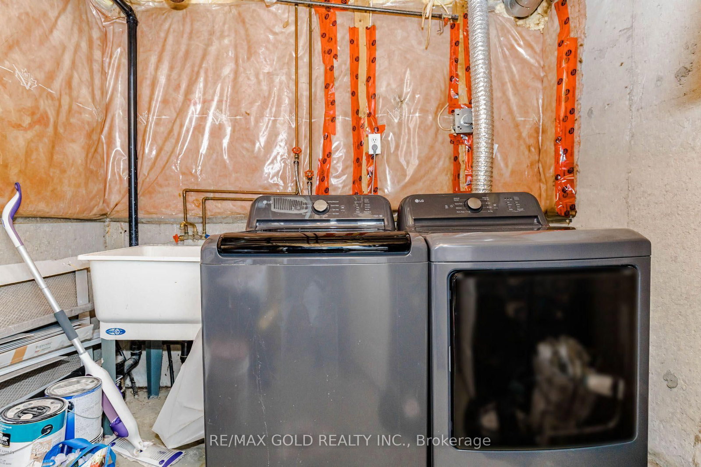
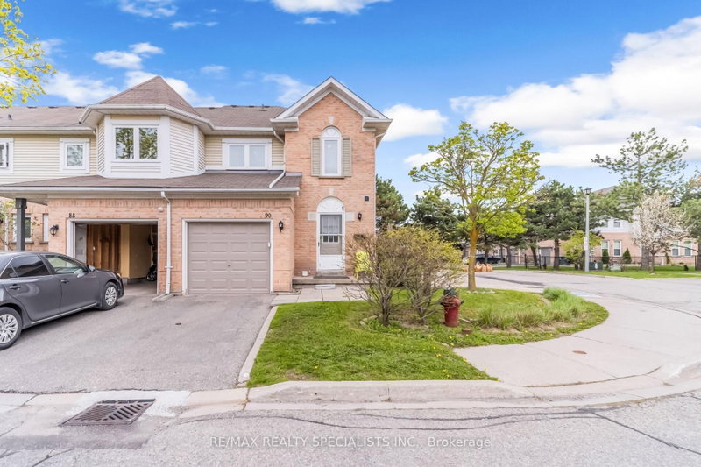
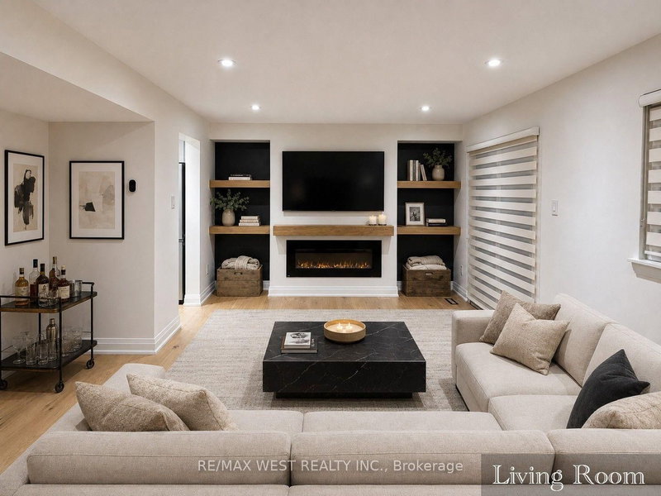
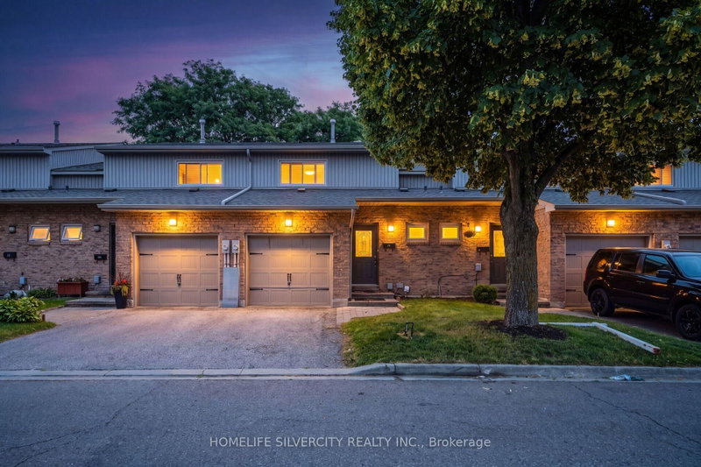
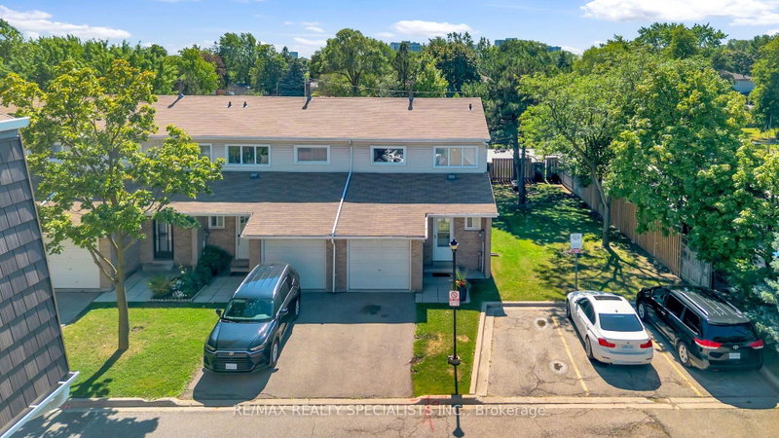
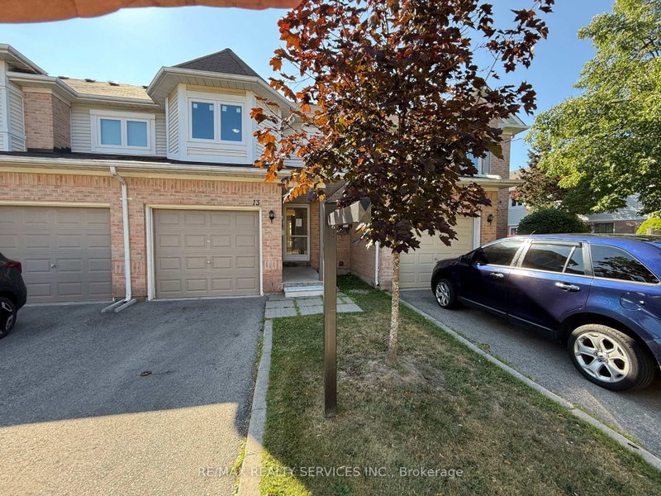
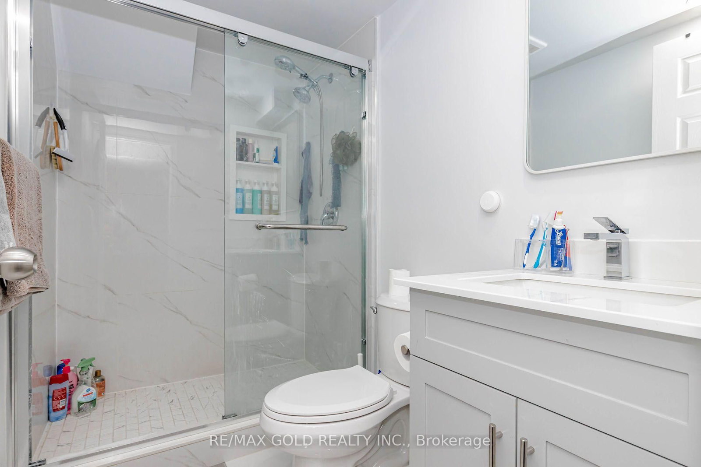
Welcome to this spacious 3+1 bedroom townhouse tucked away on a quiet, family-friendly court in Brampton. Featuring a bright and functional layout with plenty of natural light, pot lights on both levels, and a generously sized primary bedroom. The finished basement offers an additional bedroom, 3-piece bathroom and versatile den area-ideal for extended family, guests, a home office or recreation space. Step outside to a large private backyard, perfect for entertaining, relaxing or family gatherings. Complete with a 1-car garage plus driveway parking, along with convenient visitor parking within the complex. Ideally located close to schools, parks, hospital, shopping, public transit and major highways. A fantastic opportunity for first-time buyers, growing families or investors-a property not to be missed!

WHAT'S YOUR HOME WORTH?

Click here to get an instant estimate and track its value over time.
  • Date Listed: Tuesday, October 06, 2026
  • Listing Brokerage: Re/Max Gold Realty Inc. - Disclaimer: The information contained in this listing has not been verified by Re/Max Gold Realty Inc. and should be verified by the buyer.
  • Virtual Tour: View Virtual Tour for 83 Wickstead Court
  • City: Brampton

    More 3 bedrooms condos for sale in Brampton

  • Neighbourhood: Sandringham-Wellington
  • Major Intersection: Bramalea Rd/Sandalwood Pkwy E
  • Full Address: 83 Wickstead Court, Brampton, L6R 1N8, Canada, ON, Canada
  • Living Room: Combined W/Dining, Laminate, W/O To Yard
  • Kitchen: Custom Counter, Backsplash
  • Amenities:
  • Maintenance Fee:$392/mth
  • Taxes: $4,286.57 (2026)
Living19 x 63 ft1197 sq ft
Dining19 x 63 ft1197 sq ft
Kitchen11 x 36 ft396 sq ft
Primary17 x 56 ft952 sq ft
2nd Br10 x 33 ft330 sq ft
3rd Br9 x 29 ft261 sq ft
Br19 x 61 ft1159 sq ft
Bathroom19 x 27 ft513 sq ft
Bathroom19 x 24 ft456 sq ft
Bathroom21 x 27 ft567 sq ft
Bathroom19 x 24 ft456 sq ft

Recently sold comparables in Sandringham-Wellington

Similar condos for sale

WHAT'S YOUR HOME WORTH?

Click here to get an instant estimate and track its value over time.