Local real estate rules require that you sign in to view sold property information.
| List Date | List Price | Last Status | Sold Date | Sold Price | Days On Market |
|---|---|---|---|---|---|
| 0000-00-00 | $00000 | Ter | N/A | N/A | N/A |
| 0000-00-00 | $00000 | Ter | N/A | N/A | N/A |
| 0000-00-00 | $00000 | Sld | Dec 11, 2025 | $415,000 |
Listed by Re/Max West Realty Inc..
67-900 Central Park Drive is a Condo Townhouse, 2-Storey and is currently for Sale @ $579,900. Taxes in 2025 were $3,049.63.
More condos for sale under 600k in Brampton
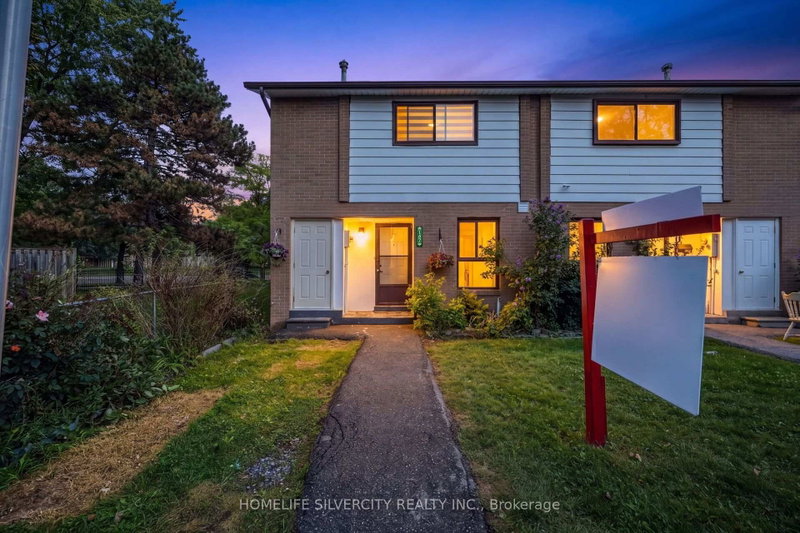
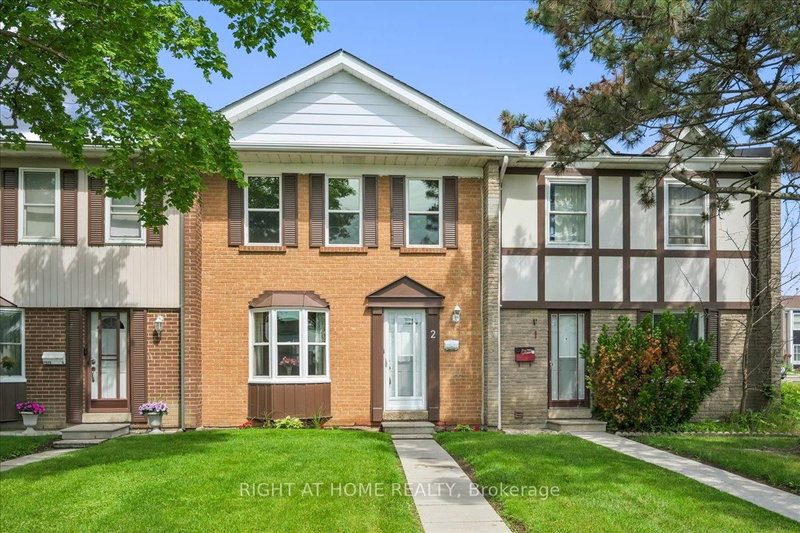
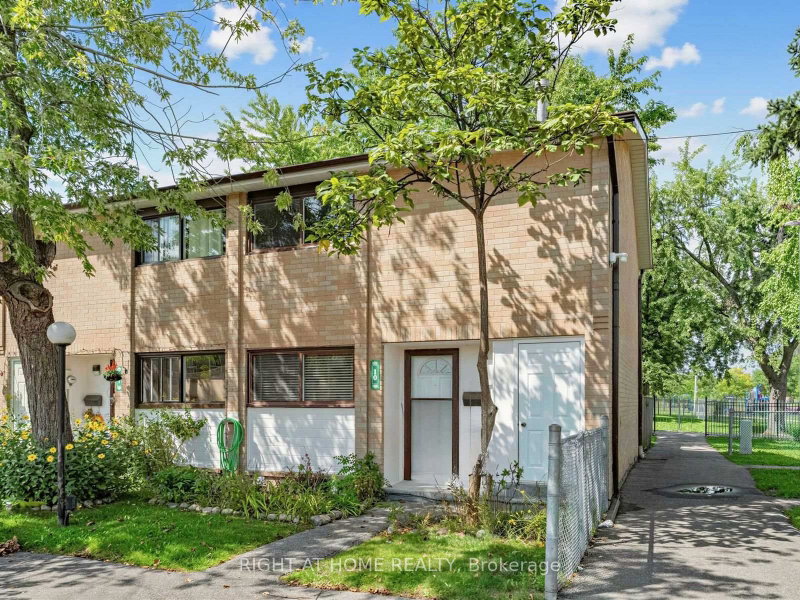
Stunning top-to-bottom renovation, ultimate workmanship & design! New kitchen w/quartz counters, built-in pantry, hardwood floors throughout, 3 new baths, built-in entertainment centre w/fireplace, smooth ceilings w/pot lights, new oak stairs w/glass railing, finished lower level w/wet bar, family room & laundry. The 2-Storey on 67-900 Central Park Drive has 3 bedrooms, 3 bathrooms, and is located in the community of Northgate . New appliances, blinds & light fixtures. Shows like a model home! Virtually staged.
The address 67-900 Central Park Drive was listed for sale (MLS# W13638634) on Wednesday, August 05, 2026.




 Share
Share


 3
3 3
3