By

CALL
TOUR PROPERTY
×

172 Pefferlaw Circle in Brampton for lease

MLS #:
W13867090
Type:
Detached, 2-Storey
Approx. SQFT:
2000-2500
4 4
1 Peel
PROPERTY HISTORY
List Date List Price Last Status Sold Date Sold Price Days On Market
0000-00-00 $00000 New N/A N/A N/A
0000-00-00 $00000 Ter N/A N/A N/A
0000-00-00 $00000 Sus N/A N/A N/A
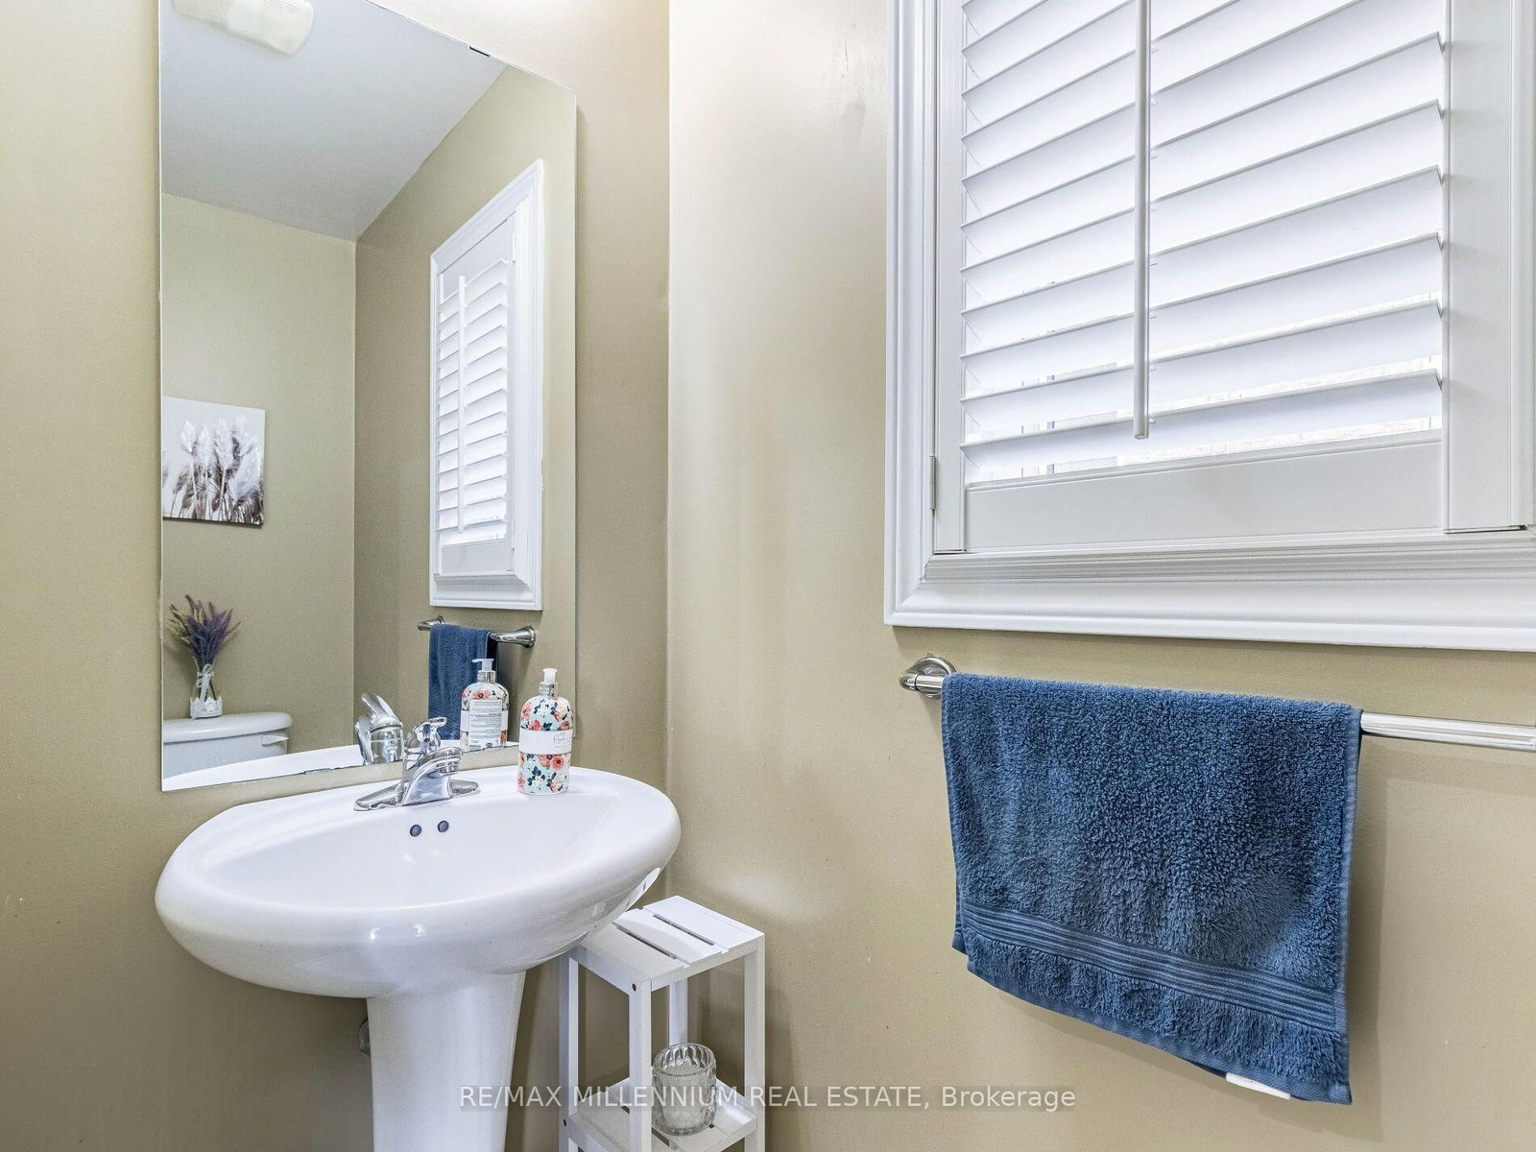
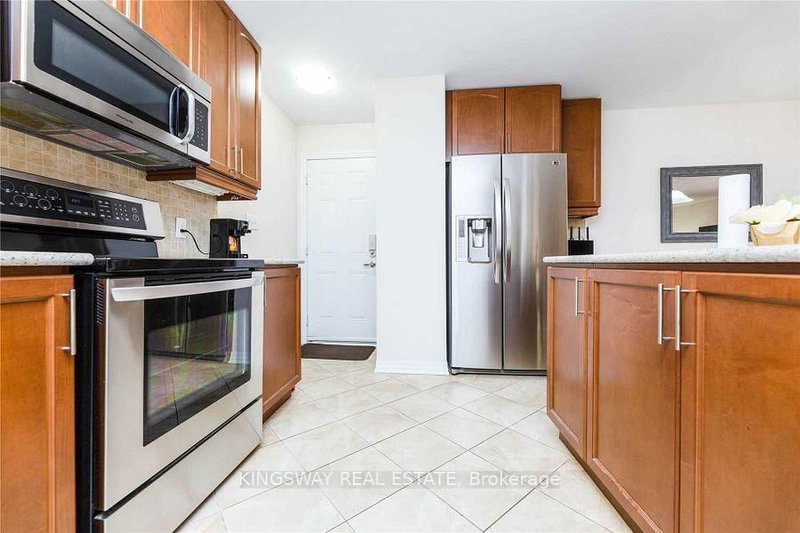
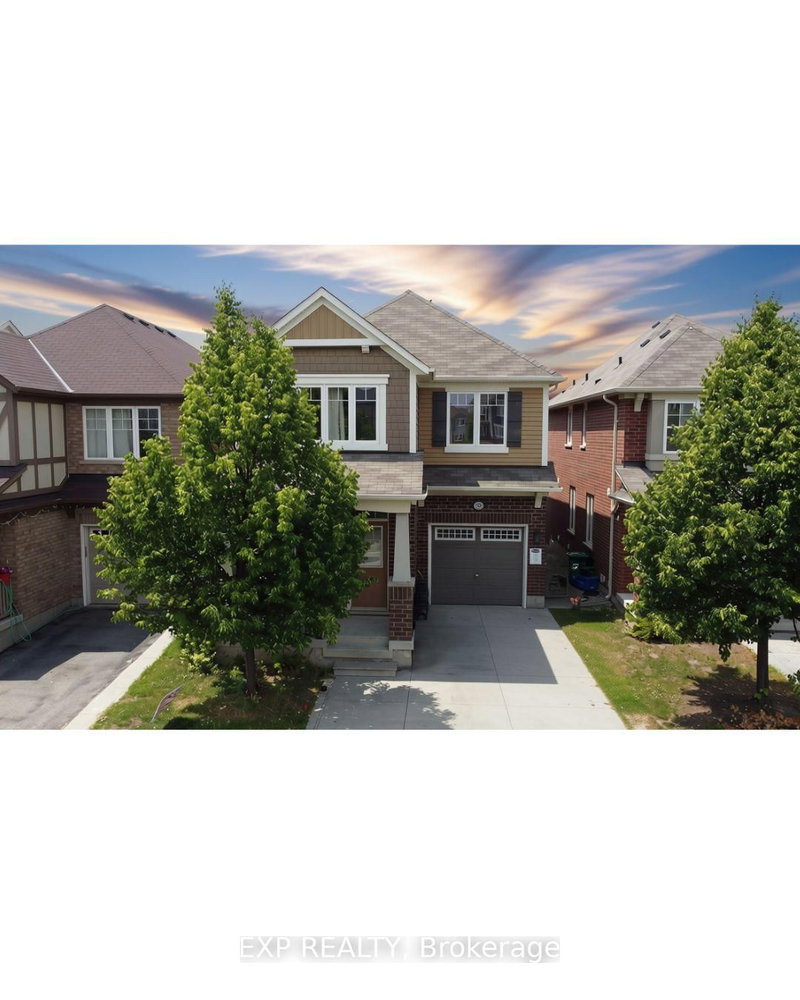
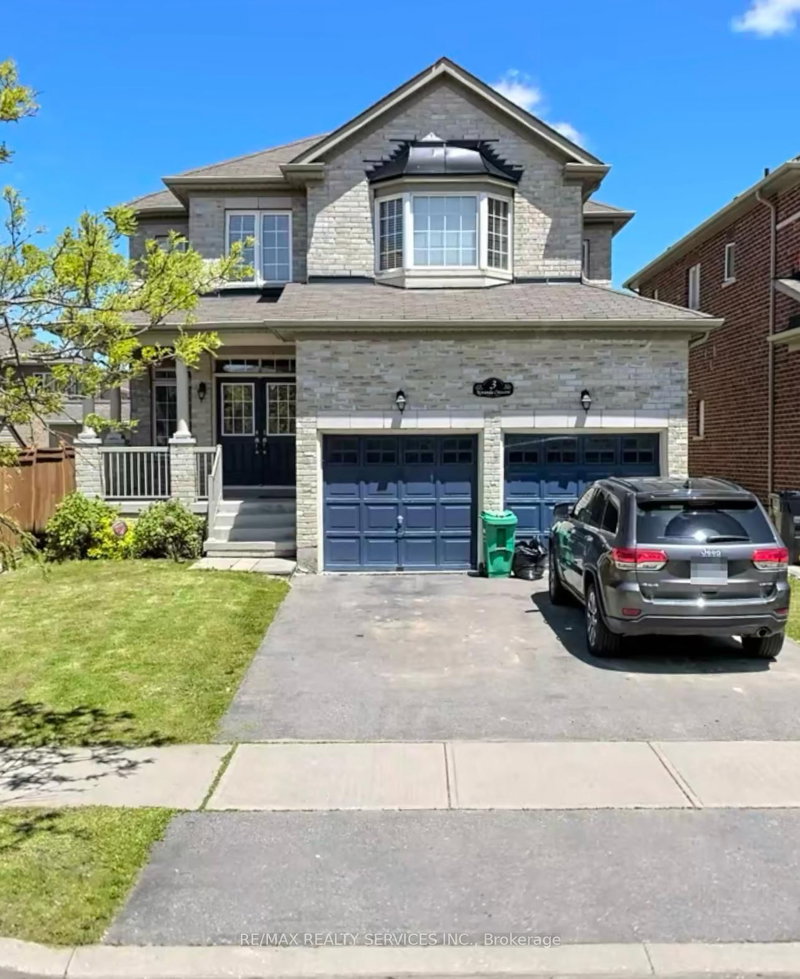
{[Absolutely Gorgeous Detached House In The High Demand Area of Brampton]} | [4 Bedrooms &2.5 Washrooms,1 Car Garage House] | {Huge 2239 Sq Ft | {Separate Laundry For The Basement &Another Laundry On The 2nd Floor} | {{Shingles Replaced In 2022}} | [Main Floor FeaturesDouble Door Entry, Huge Sep Living Room & Huge Sep Family Room, 9 Ft Ceiling On The Main Floor]| {Upgraded Kitchen With Granite Counter Tops, Backsplash, Stainless Steel Appliances} |[California Shutters On The Main & Upper Flr Throughout] | {Tons of Pot Lights on The MainFloor Throughout & Gorgeous Exterior Pot Lights} [Upgraded Laminate Floors On The Main & UpperFloor] | {Upgraded Stairs With Designer Railing}. [Upper Both Washrooms Comes With GraniteCounter Tops] | [Minutes To Major Highway 407 & Minutes To Neighbouring Mississauga} | {3in Total Parking Spaces, 2 Parking Spaces on The Driveway & 1 In The Garage} | [InterlockingAround The Property] | {{{{{Shows A+++++}}}}}

WHAT'S YOUR HOME WORTH?

Click here to get an instant estimate and track its value over time.

  • Date Listed: Monday, October 05, 2026
  • Listing Brokerage: Re/Max Millennium Real Estate - Disclaimer: The information contained in this listing has not been verified by Re/Max Millennium Real Estate and should be verified by the buyer.
  • City: Brampton

    More 4 bedrooms homes for lease in Brampton

  • Neighbourhood: Bram West
  • Major Intersection: Steeles Ave/Mavis Rd
  • Full Address: 172 Pefferlaw Circle, Brampton, L6Y 0L2, ON, Canada
  • Living Room: Laminate, Combined W/Dining, Pot Lights
  • Family Room: Laminate, Fireplace, Pot Lights
  • Kitchen: Ceramic Floor, Stainless Steel Appl, Pot Lights
  • Amenities:
  • Taxes: $0.00 (null)
Living20 x 14 ft280 sq ft
Dining20 x 14 ft280 sq ft
Family18 x 12 ft216 sq ft
Kitchen12 x 11 ft132 sq ft
Breakfast12 x 11 ft132 sq ft
Primary17 x 14 ft238 sq ft
2nd Br13 x 10 ft130 sq ft
3rd Br14 x 10 ft140 sq ft
4th Br10 x 10 ft100 sq ft

Recently leased comparables in Bram West

Similar homes for lease

WHAT'S YOUR HOME WORTH?

Click here to get an instant estimate and track its value over time.