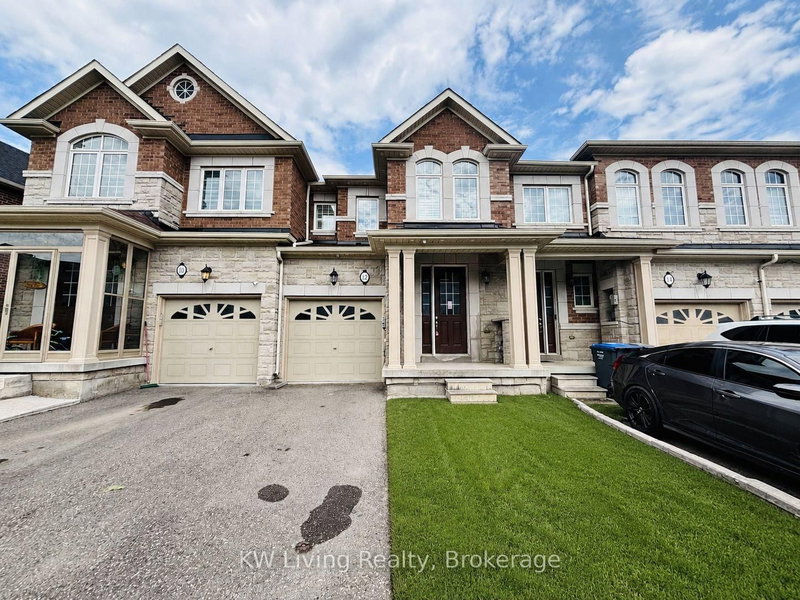
MLS #: W13867034Type: Att/Row/Twnhouse, 2-StoreyApprox. SQFT: 1500-2000Basement: Full
33
1Peel
PROPERTY HISTORY
List Date
List Price
Last Status
Sold Date
Sold Price
Days On Market
0000-00-00
$00000
New
N/A
N/A
N/A
0000-00-00
$00000
Ter
N/A
N/A
N/A
0000-00-00
$00000
Ter
N/A
N/A
N/A
0000-00-00
$00000
Ter
N/A
N/A
N/A
0000-00-00
$00000
Ter
N/A
N/A
N/A
0000-00-00
$00000
Ter
N/A
N/A
N/A
0000-00-00
$00000
Ter
N/A
N/A
N/A
0000-00-00
$00000
Sld
Aug 06, 2019
$642,500
0000-00-00
$00000
Ter
N/A
N/A
N/A
0000-00-00
$00000
Lsd
Mar 09, 2017
$1,800
0000-00-00
$00000
Ter
N/A
N/A
N/A
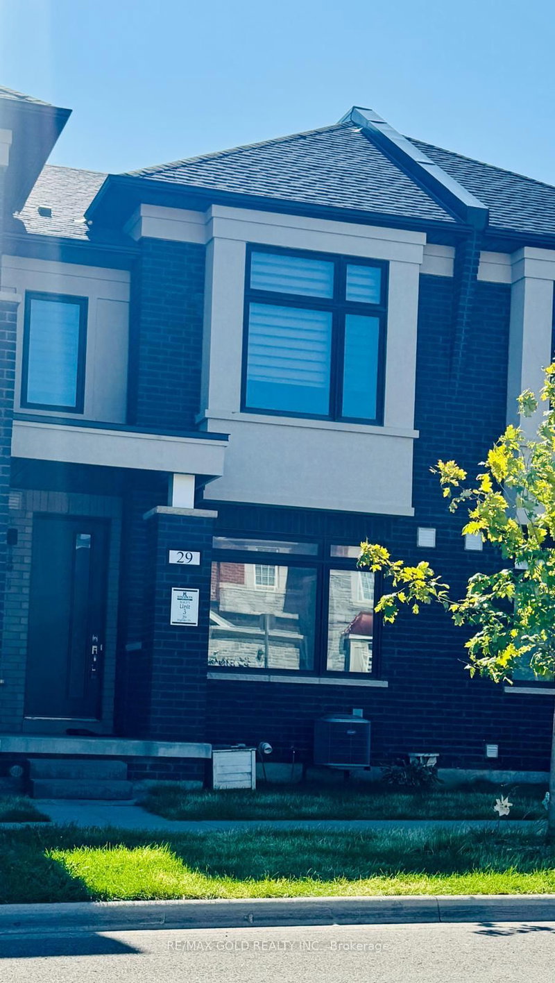
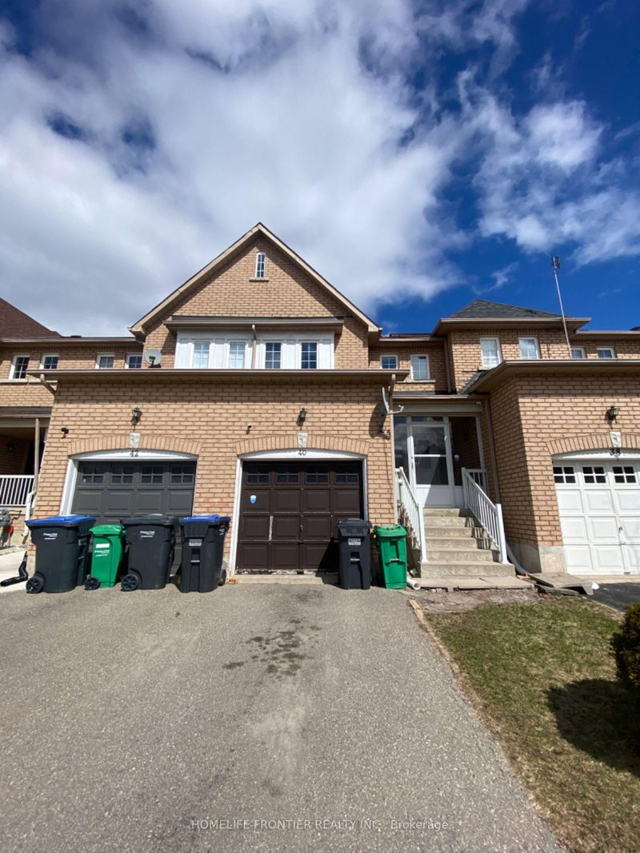
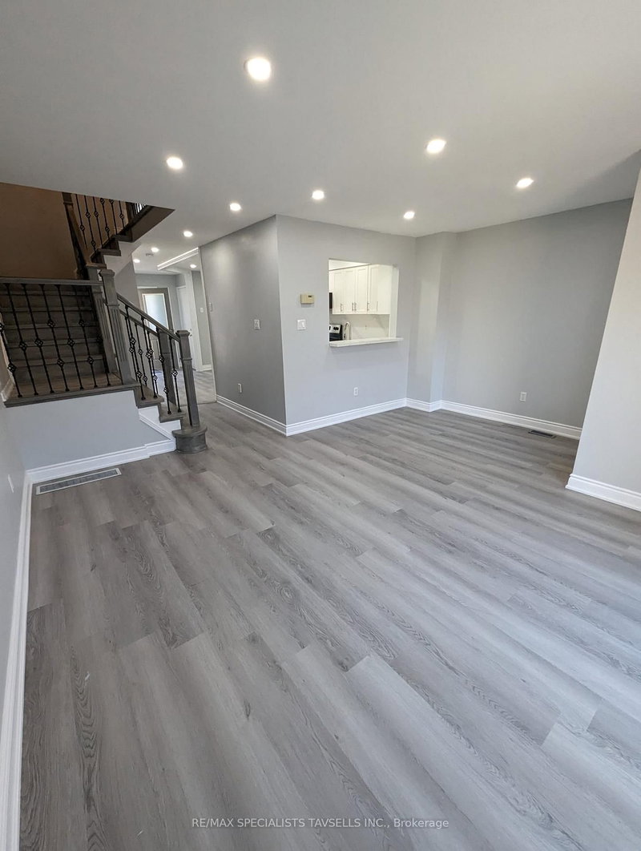
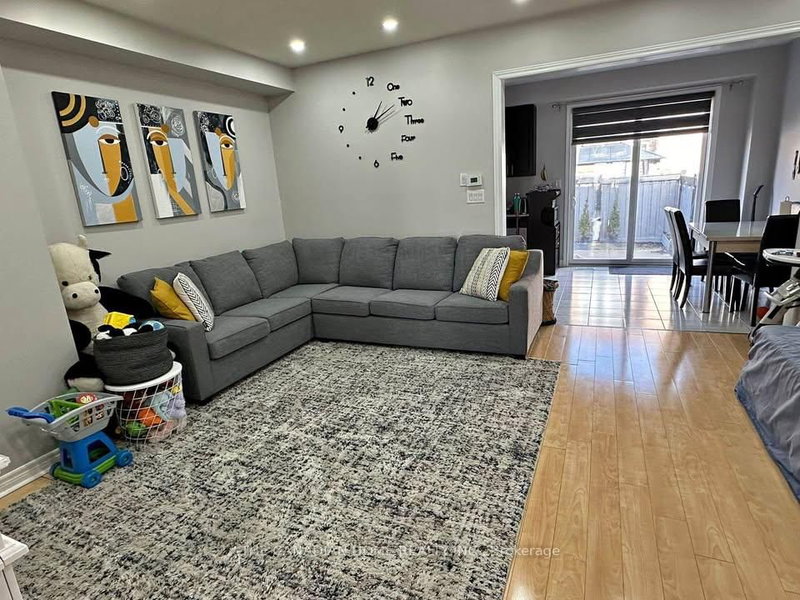
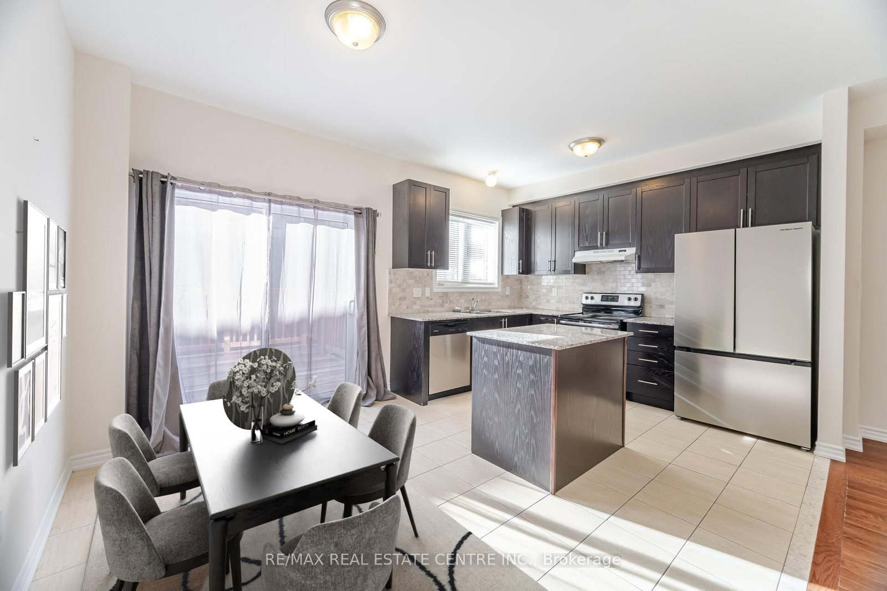
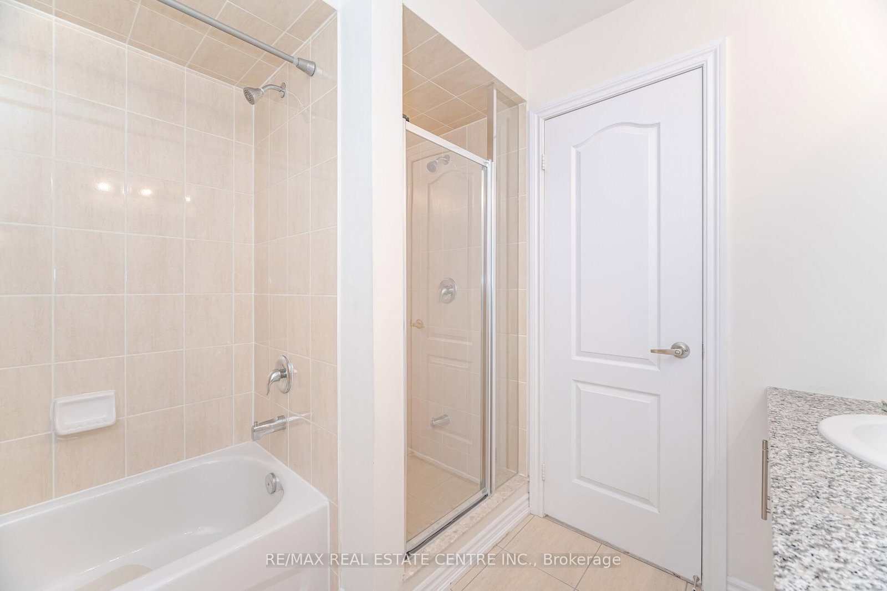
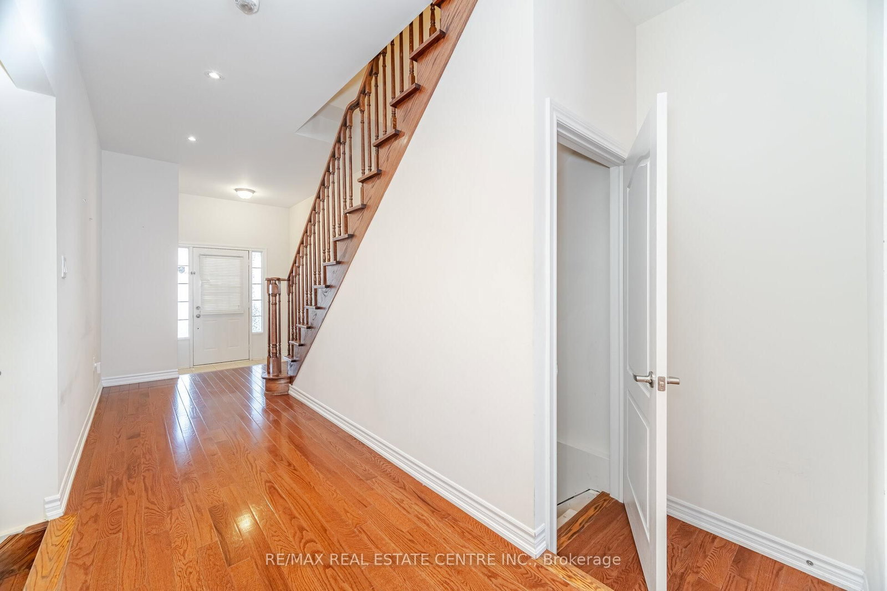
Beautifully Finished 3-Bedroom Townhome With a Stunning Open-Concept Layout! Step into this inviting home featuring 9-ftceilings on the main floor, a functional open-concept design, rich hardwood floors, and pot lights throughout. The spacious Livingroom offers a cozy gas fireplace, creating the perfect setting for both relaxing evenings and effortless entertaining. The modern kitchen boasts a stylish backsplash, stainless steel appliances, quartz countertops, and upgraded extra-tall upper cabinets. Upstairs, the elegant oak staircase leads to a generous second level showcasing a huge primary bedroom with a walk-in closet, convenient second-floor laundry, and well-proportioned bedrooms with neutral décor. Enjoy a fully fenced backyard with a large wood deck-ideal for outdoor gatherings. Situated in a highly desirable neighborhood with quick access to all amenities, Hwy407/401/410, top-rated schools, and just minutes from Mount Pleasant GO Station and public transit
Listing Brokerage: Re/Max Real Estate Centre Inc. - Disclaimer: The information contained in this listing has not been verified by Re/Max Real Estate Centre Inc. and should be verified by the buyer.
Schedule a private showing of this property with an experienced member of our team.
Northwest Brampton GUIDE
Want to know more about Northwest Brampton?
Check out our Neighbourhood Guide and learn more about the schools, parks and people in this neighbourhood.





 Share
Share








 3
3 3
3 1
1 Peel
Peel