By

CALL
TOUR PROPERTY
×

7 Bettey Road in Brampton for sale

MLS #:
W13866358
Type:
Detached, 2-Storey
Approx. SQFT:
2500-3000
Basement:
Sep Entrance, Finished
4+3 4+3
2 50.07 x 99.9 ft lot
PROPERTY HISTORY
List Date List Price Last Status Sold Date Sold Price Days On Market
0000-00-00 $00000 Ter N/A N/A N/A
0000-00-00 $00000 Sld Jul 17, 2018 $970,000
0000-00-00 $00000 Ter N/A N/A N/A
0000-00-00 $00000 Sld Jul 06, 2013 $590,000
0000-00-00 $00000 Ter N/A N/A N/A
0000-00-00 $00000 Sld Aug 29, 2005 $416,500
0000-00-00 $00000 Ter N/A N/A N/A
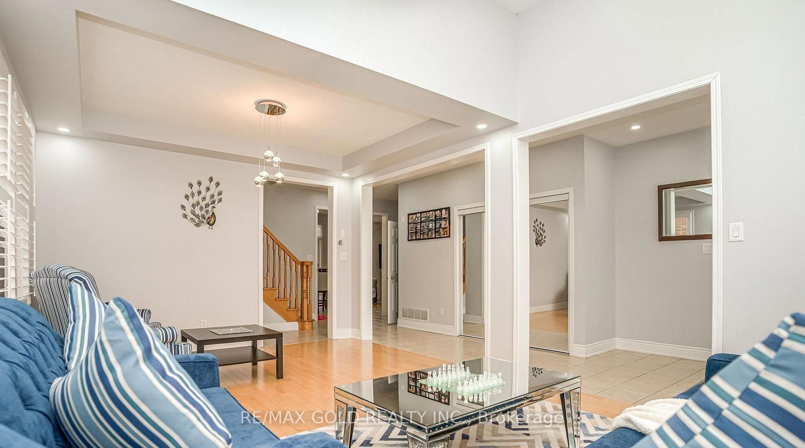
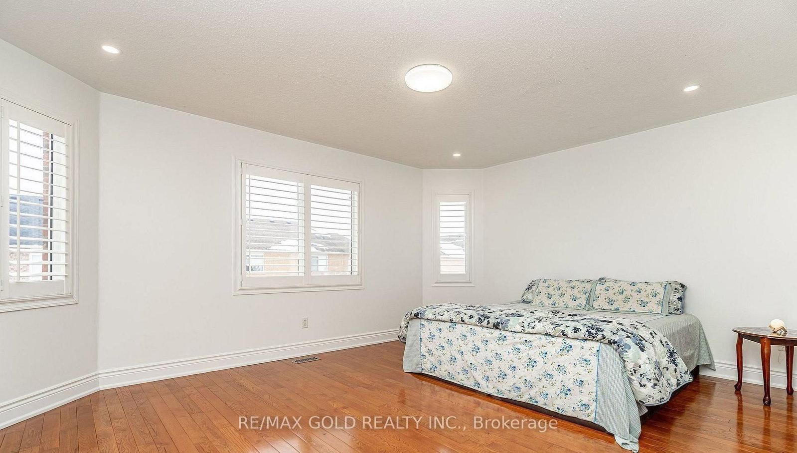
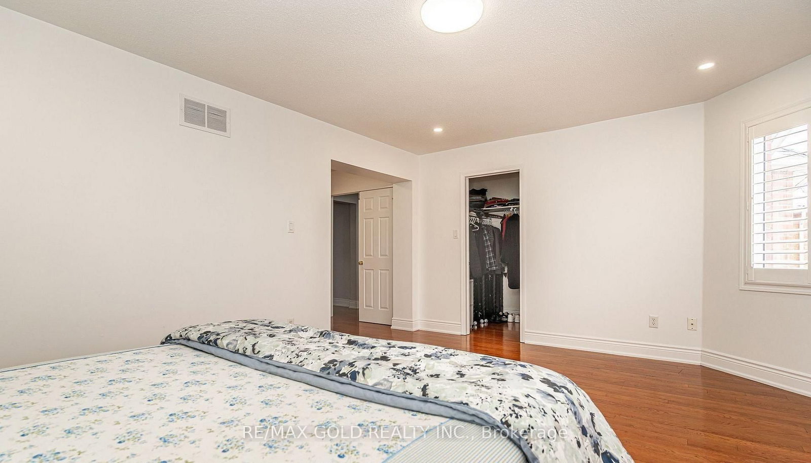
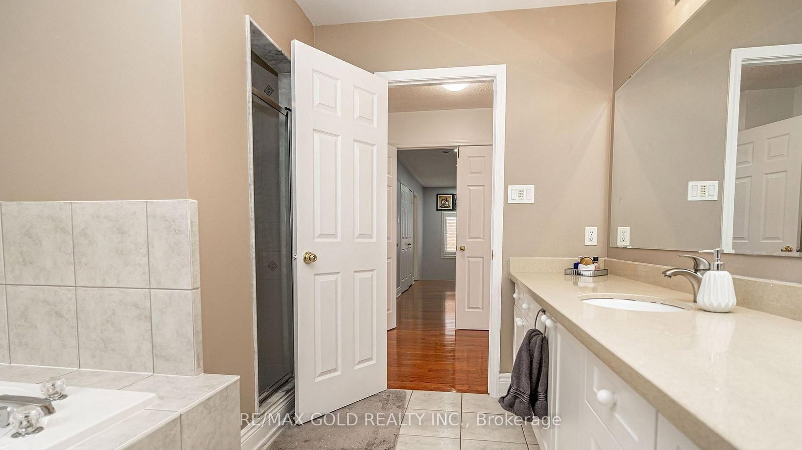
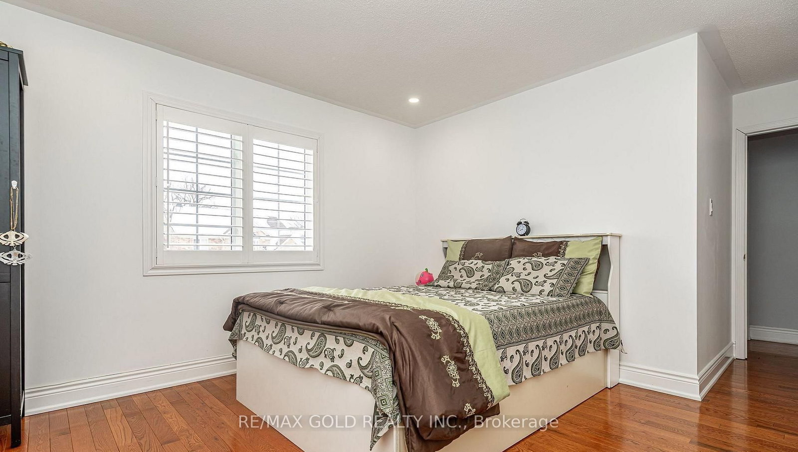
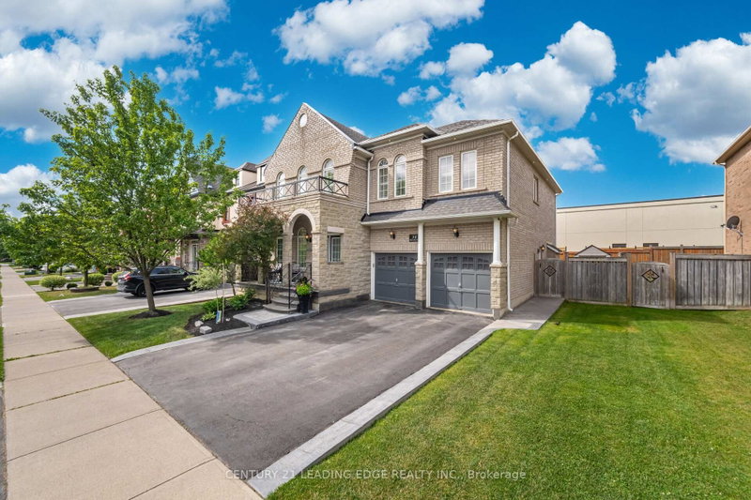
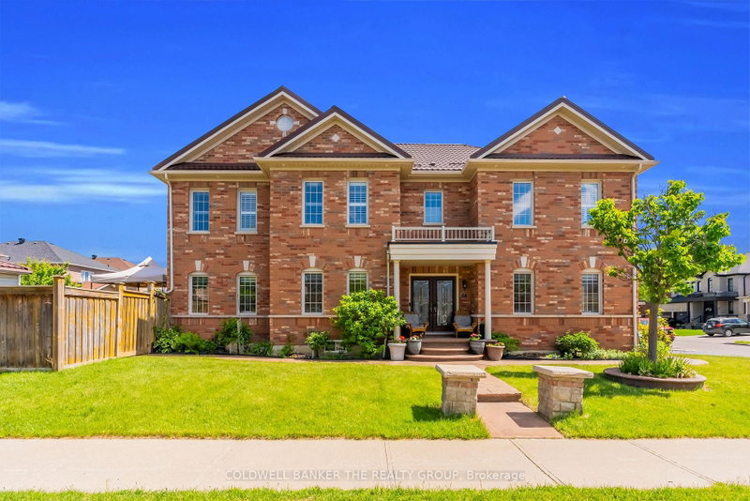
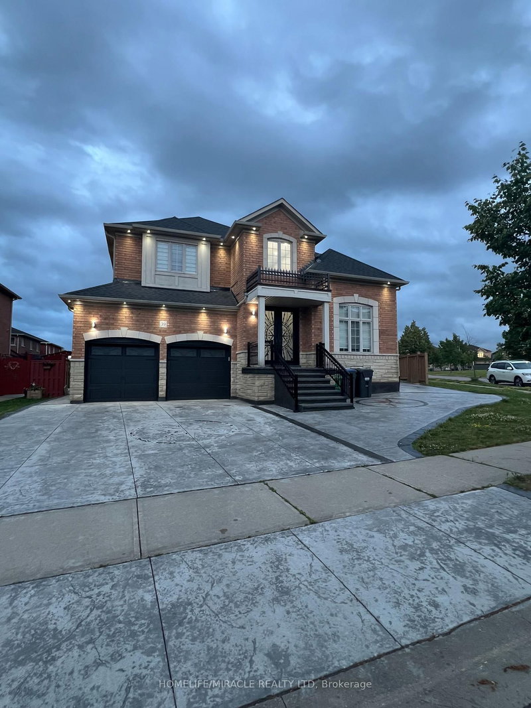
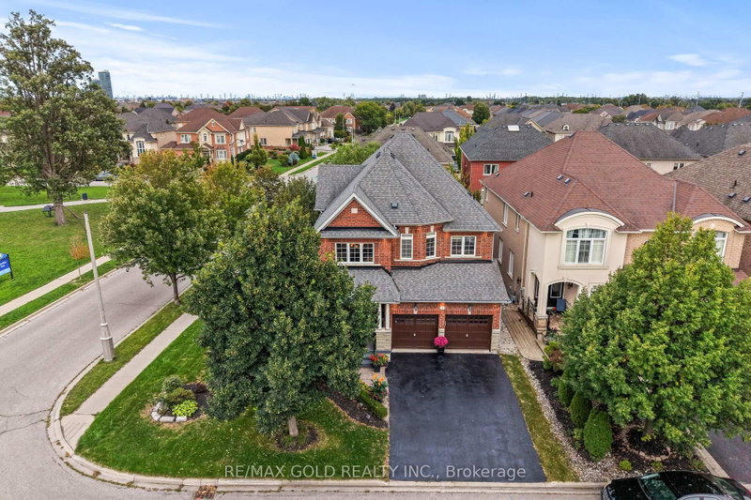
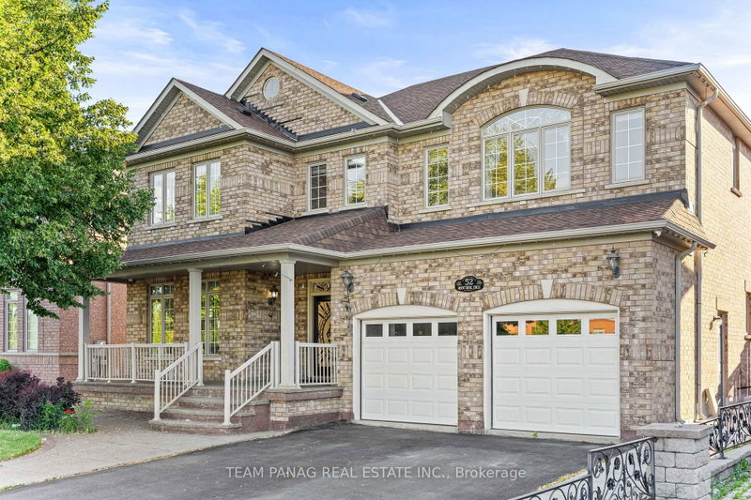
Legal 2 Bedroom Basement!!Step into the epitome of luxury living at 7 Bettey Rd. Beautiful, well maintained bright and spacious 4 bedroom detached home with a unique blend of comfort and style in high prestigious area of Castlemore. A Fabulous House with 4 Car Drive way parking features Separate Living, Family and Dining Room, great size beautiful Kitchen, Office on main floor. Master bedroom with ensuites and three other generously sized bedrooms, Laundry room completes the upper level. Roof(2020),Furnace(2022). The fully finished 2 Bedroom Legal basement with Separate entrance extends the living space, boasting a bright, open-concept layout with an Additional bedroom in the basement. Concrete Backyard add to the home's curb appeal and out door charm. A must see!!

WHAT'S YOUR HOME WORTH?

Click here to get an instant estimate and track its value over time.

  • Date Listed: Tuesday, October 06, 2026
  • Listing Brokerage: Re/Max Gold Realty Inc. - Disclaimer: The information contained in this listing has not been verified by Re/Max Gold Realty Inc. and should be verified by the buyer.
  • City: Brampton

    More 4 bedrooms homes for sale in Brampton

  • Neighbourhood: Vales of Castlemore
  • Major Intersection: Goreway & Country Side Dr
  • Full Address: 7 Bettey Road, Brampton, L6P 1S9, Canada, ON, Canada
  • Living Room: Hardwood Floor
  • Family Room: Hardwood Floor
  • Kitchen: Ceramic Floor
  • Living Room: Hardwood Floor
  • Kitchen: Laminate
  • Amenities:
  • Taxes: $8,861.00 (2025)
Living15 x 11 ft165 sq ft
Dining12 x 11 ft132 sq ft
Family14 x 17 ft238 sq ft
Kitchen13 x 16 ft208 sq ft
Office10 x 9 ft90 sq ft
Primary19 x 13 ft247 sq ft
2nd Br17 x 12 ft204 sq ft
3rd Br15 x 12 ft180 sq ft
4th Br15 x 12 ft180 sq ft
Living14 x 11 ft154 sq ft
Kitchen12 x 10 ft120 sq ft
Br13 x 10 ft130 sq ft
Br12 x 9 ft108 sq ft
  • Sunday - October 11 2:00 - 4:00 PM
  • Saturday - October 10 2:00 - 4:00 PM

Recently sold comparables in Vales of Castlemore

Similar homes for sale

WHAT'S YOUR HOME WORTH?

Click here to get an instant estimate and track its value over time.