By

CALL
TOUR PROPERTY
×

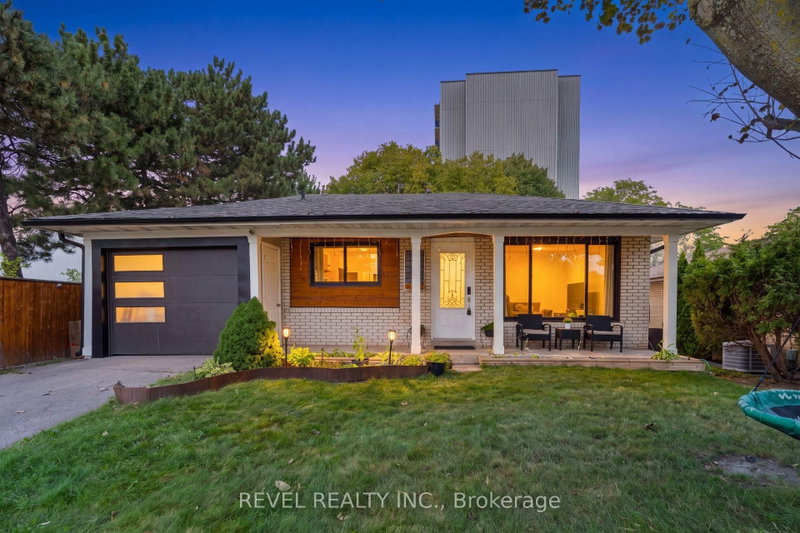
39 Golf View Drive in Brampton for sale

MLS #:
W13865866
Type:
Detached, Backsplit 3
Approx. SQFT:
1100-1500
Basement:
Finished
3 3
2 55.01 x 149.09 ft lot
Attention Renovators, Investors and Buyers Looking to Create Their Own Dream Home ! ! Excellent Opportunity to Transform This 3-Level Backsplit On An Impressive 50 FT x 149 FT Lot In A Prime Established Brampton Neighbourhood Peel Village. Featurning 3 Bedrooms, A Double Car Garage And A Functional Backsplit Layout With Plenty of Potential. The Home Is Largely In Original Condition Built In 1969 Making An Ideal Opportunity For Buyers Looking To Add Value. The Generous 149 FT Deep Lot Provides Plenty of Outdoor Space. Conveniently Located Close To Schools, Parks, Shopping, Transit And Major Routes.

WHAT'S YOUR HOME WORTH?

Click here to get an instant estimate and track its value over time.

  • Date Listed: Tuesday, October 06, 2026
  • Listing Brokerage: Re/Max Realty Services Inc. - Disclaimer: The information contained in this listing has not been verified by Re/Max Realty Services Inc. and should be verified by the buyer.
  • City: Brampton

    More 3 bedrooms homes for sale in Brampton

  • Neighbourhood: Brampton East
  • Major Intersection: Bartley Bull/Golf View
  • Full Address: 39 Golf View Drive, Brampton, L6W 1A4, Canada, ON, Canada
  • Living Room: hardwood floor, Combined W/Dining, Window
  • Kitchen: Vinyl Floor, Window, Side Door
  • Amenities:
  • Taxes: $6,243.35 (2026)
Living18 x 13 ft234 sq ft
Dining11 x 10 ft110 sq ft
Kitchen21 x 8 ft168 sq ft
Solarium10 x 13 ft130 sq ft
Primary13 x 11 ft143 sq ft
2nd Br13 x 9 ft117 sq ft
3rd Br10 x 9 ft90 sq ft
Bathroom11 x 5 ft55 sq ft
Rec20 x 13 ft260 sq ft
Bathroom4 x 4 ft16 sq ft
Utility14 x 12 ft168 sq ft


Recently sold comparables in Brampton East

Similar homes for sale

WHAT'S YOUR HOME WORTH?

Click here to get an instant estimate and track its value over time.