By

CALL
TOUR PROPERTY
×

2145 Margot Street in Oakville for lease

MLS #:
W13863456
Type:
Detached, 2-Storey
Approx. SQFT:
2000-2500
Basement:
Full, Finished
4+1 4+1
2 Halton
PROPERTY HISTORY
List Date List Price Last Status Sold Date Sold Price Days On Market
0000-00-00 $00000 Ter N/A N/A N/A
0000-00-00 $00000 Lsd Mar 20 $4,150
0000-00-00 $00000 Lsd Jul 05, 2023 $4,400
0000-00-00 $00000 Sus N/A N/A N/A
0000-00-00 $00000 Sld Nov 02, 2022 $1,449,800
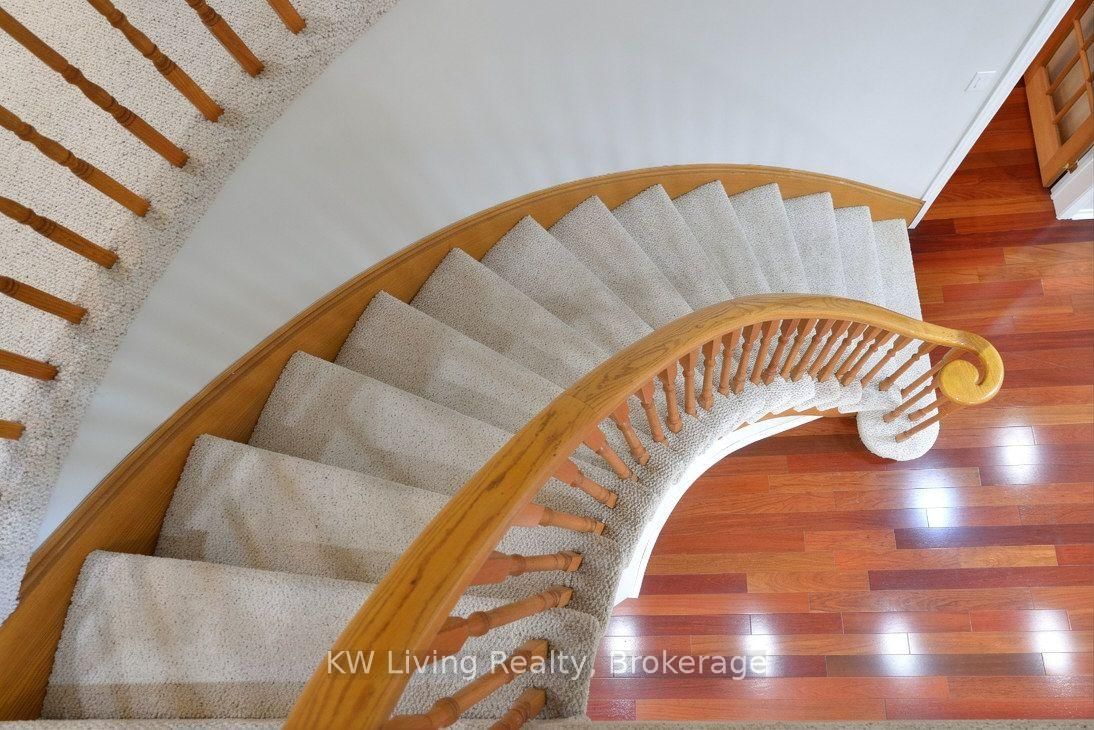
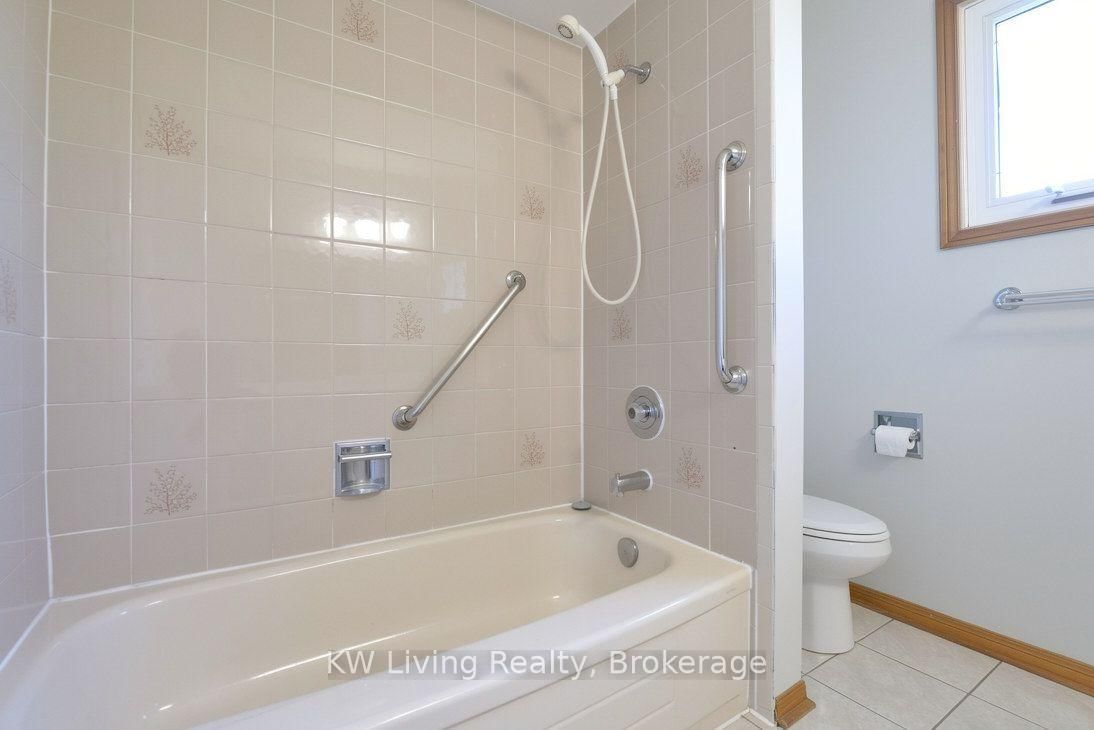
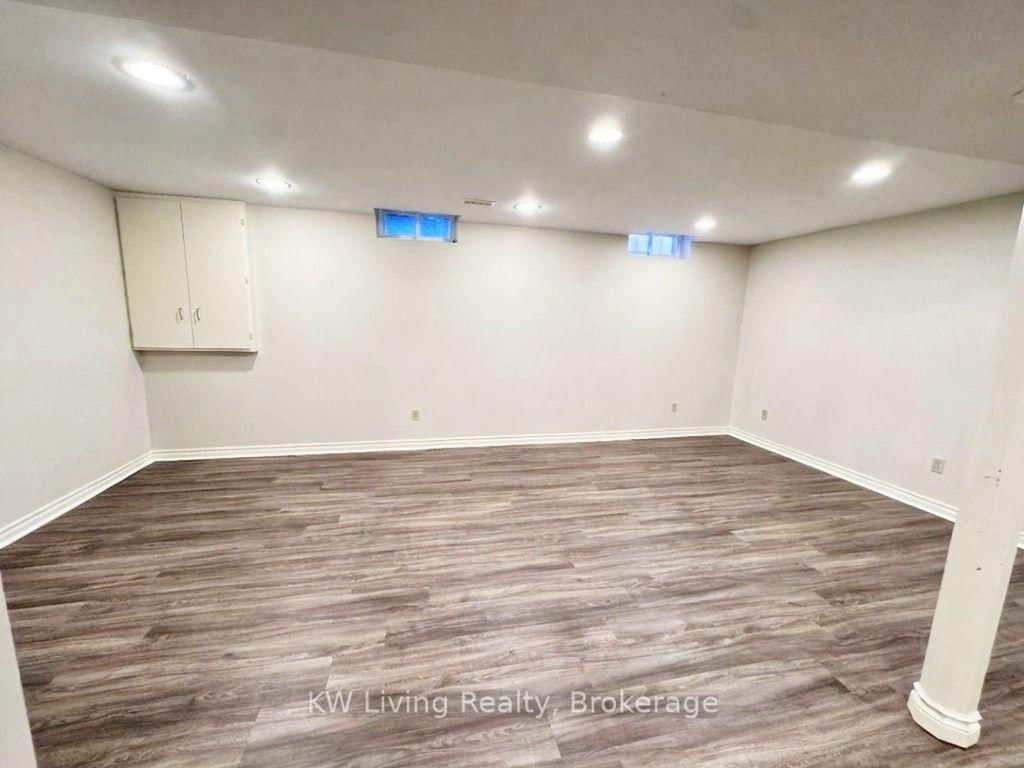
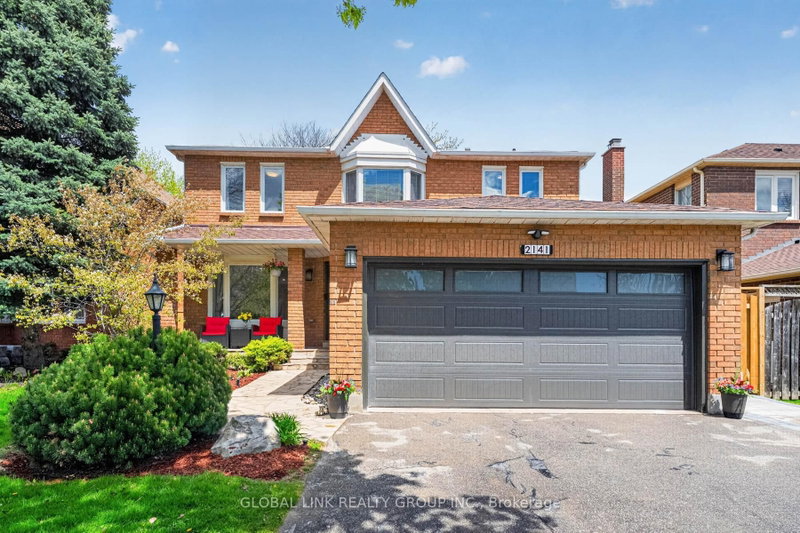
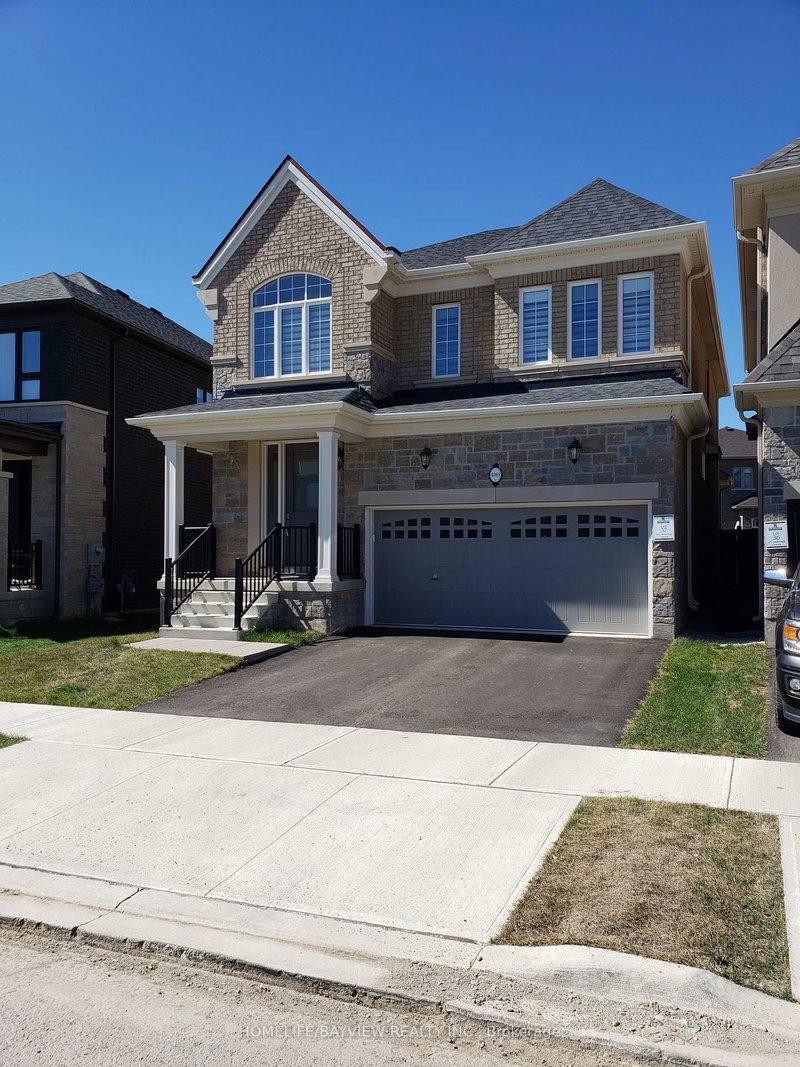
Welcome to this well-maintained 4+1 bedroom, 4 bath home in River Oaks on a quiet street. Approx. 3,600 sq. ft. of finished space with hardwood on main floor, family room with fireplace and backyard walk-out, formal dining, and main floor laundry. Bright interior with large windows. Double car garage with interior access. Finished basement with bedroom, rec room, 3 pc bath, office, and storage. Pot lights. Close to schools, parks, shopping, and highways.

WHAT'S YOUR HOME WORTH?

Click here to get an instant estimate and track its value over time.

  • Date Listed: Thursday, October 01, 2026
  • Listing Brokerage: Kw Living Realty - Disclaimer: The information contained in this listing has not been verified by Kw Living Realty and should be verified by the buyer.
  • City: Oakville

    More 4 bedrooms homes for lease in Oakville

  • Neighbourhood: River Oaks
  • Major Intersection: Sixth Line & River Oaks
  • Full Address: 2145 Margot Street, Oakville, L6H 3M5, ON, Canada
  • Living Room:
  • Kitchen:
  • Family Room:
  • Amenities:
  • Taxes: $0.00 (null)
Living11 x 18 ft198 sq ft
Dining12 x 12 ft144 sq ft
Kitchen22 x 11 ft242 sq ft
Family11 x 17 ft187 sq ft
Primary12 x 18 ft216 sq ft
2nd Br10 x 9 ft90 sq ft
3rd Br11 x 14 ft154 sq ft
4th Br11 x 14 ft154 sq ft
Rec22 x 24 ft528 sq ft
5th Br12 x 14 ft168 sq ft

Recently leased comparables in River Oaks

Similar homes for lease

WHAT'S YOUR HOME WORTH?

Click here to get an instant estimate and track its value over time.