By

Sign In
Sign In to view listing's details
×

4 Lonestar Crescent in Brampton has been leased

MLS #:
W13512962
Type:
Semi-Detached, 2-Storey
Approx. SQFT:
1500-2000
Basement:
Finished
3 3
1 Peel
PROPERTY HISTORY
List Date List Price Last Status Sold Date Sold Price Days On Market
0000-00-00 $00000 Ter N/A N/A N/A
0000-00-00 $00000 Lsd Jul 23 $1,400
0000-00-00 $00000 Lsd Mar 24 $1,350
0000-00-00 $00000 Ter N/A N/A N/A
0000-00-00 $00000 Lsd Jul 26, 2024 $2,900
0000-00-00 $00000 Ter N/A N/A N/A
0000-00-00 $00000 Lsd Sep 22, 2021 $2,450
0000-00-00 $00000 Sus N/A N/A N/A
0000-00-00 $00000 Lsd Feb 04, 2019 $1,999
0000-00-00 $00000 Lsd May 19, 2016 $1,625
0000-00-00 $00000 Sld Feb 02, 2016 $503,000
0000-00-00 $00000 Sld Feb 25, 2005 $245,000
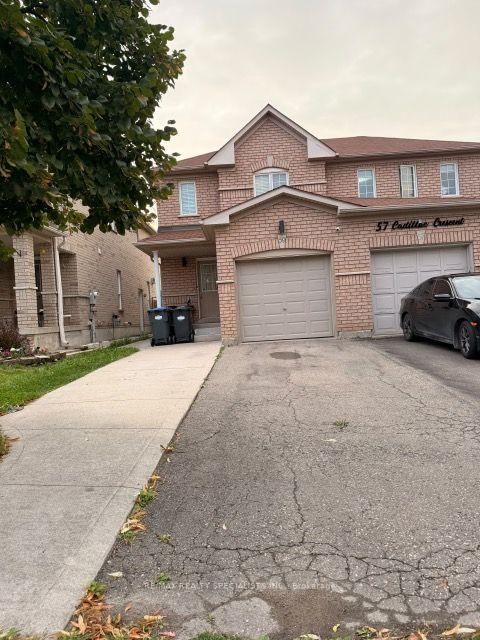
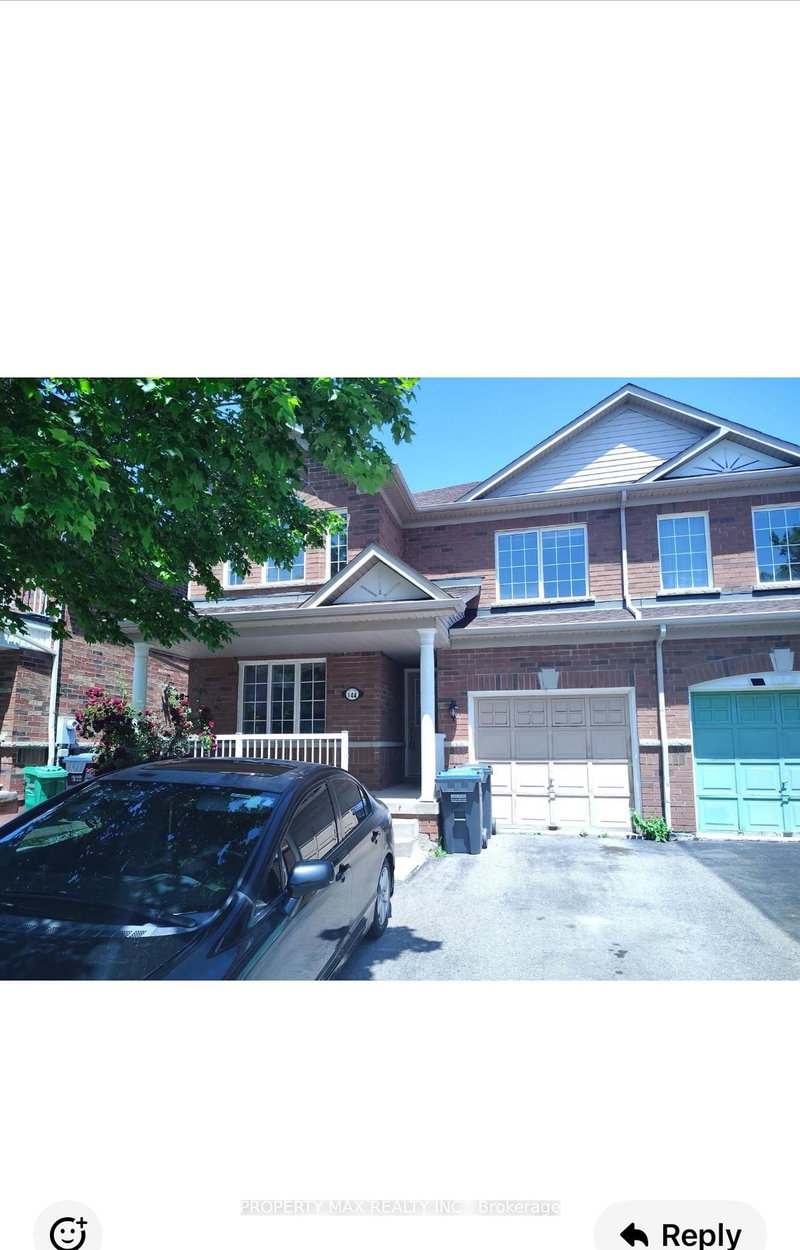
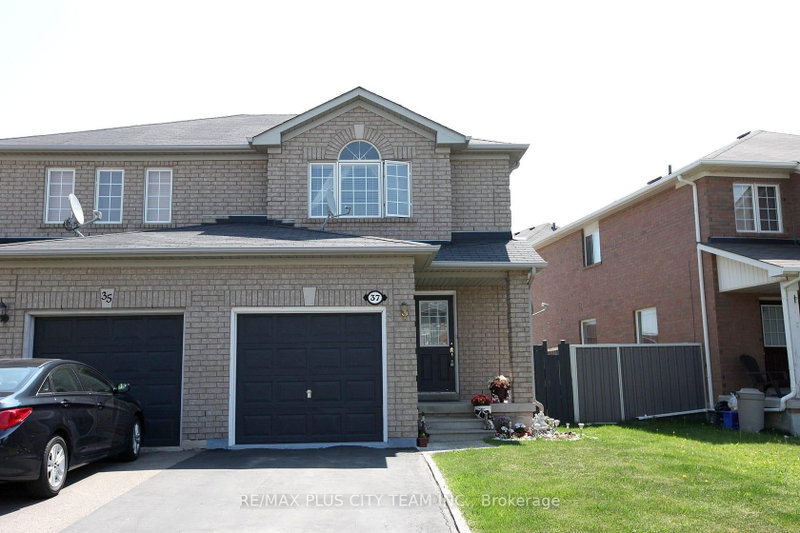
This stunning semi-detached home offers the perfect blend of comfort and style, featuring separate living and family rooms ideal for entertaining or relaxing, a spacious kitchen with a cozy breakfast area, and generously sized bedrooms throughout, including a master suite with en suite bath and walk-in closet. The main floor showcases elegant hardwood flooring while the second floor features durable laminate, complemented by charming pot lights that add warmth and ambiance. An extended driveway provides ample parking, and the prime location offers easy access to Cassie Campbell Community Centre, transit routes, schools, and parks. Upper-floor laundry for tenant convenience; basement not included. Tenants responsible for 70% of utilities.

WHAT'S YOUR HOME WORTH?

Click here to get an instant estimate and track its value over time.

  • Date Listed: Thursday, July 02, 2026
  • Listing Brokerage: Elixir Real Estate Inc. - Disclaimer: The information contained in this listing has not been verified by Elixir Real Estate Inc. and should be verified by the buyer.
  • City: Brampton

    More 3 bedrooms homes for lease in Brampton

  • Neighbourhood: Fletcher's Meadow
  • Major Intersection: Chinguacousy Rd / Fairhill Ave
  • Full Address: 4 Lonestar Crescent, Brampton, L7A 2H9, ON, Canada
  • Living Room: hardwood floor, Large Window, Open Concept
  • Family Room: hardwood floor, Large Window, Fireplace
  • Kitchen: Open Concept, Ceramic Floor, B/I Appliances
  • Amenities:
  • Taxes: $0.00 (null)
Living39 x 50 ft1950 sq ft
Family56 x 35 ft1960 sq ft
Dining56 x 35 ft1960 sq ft
Kitchen74 x 38 ft2812 sq ft
Primary65 x 36 ft2340 sq ft
2nd Br44 x 29 ft1276 sq ft
3rd Br46 x 27 ft1242 sq ft

Similar homes for lease