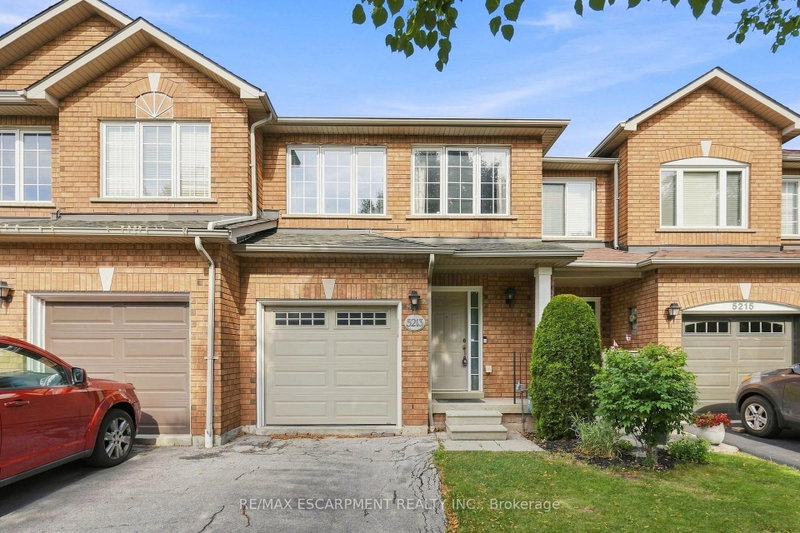
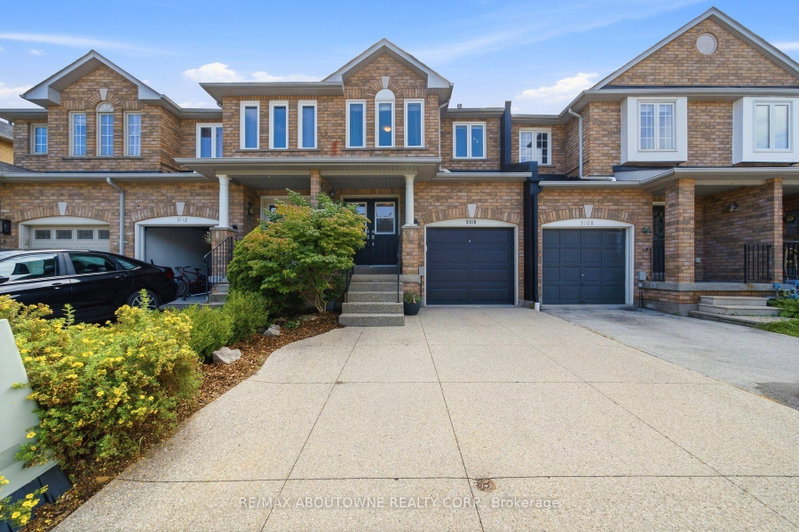
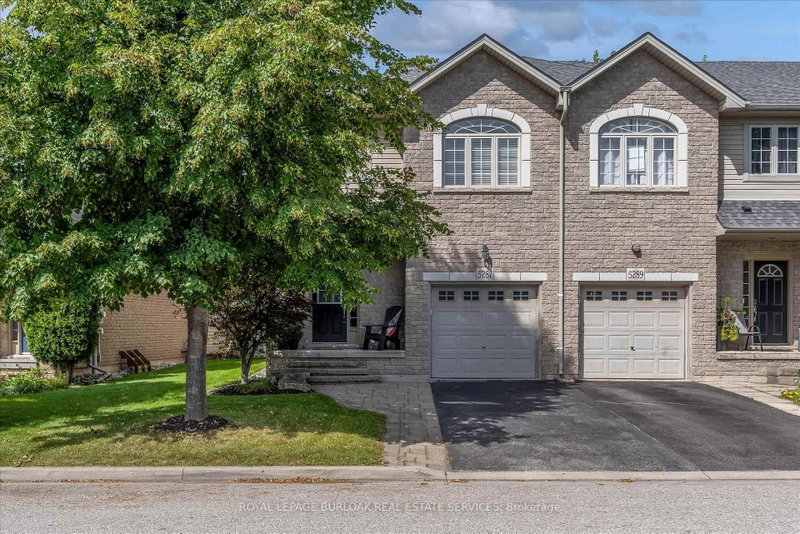
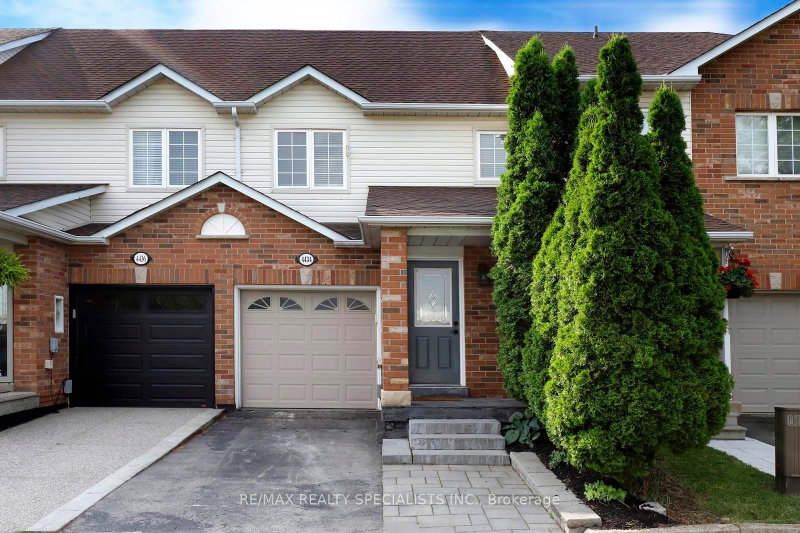
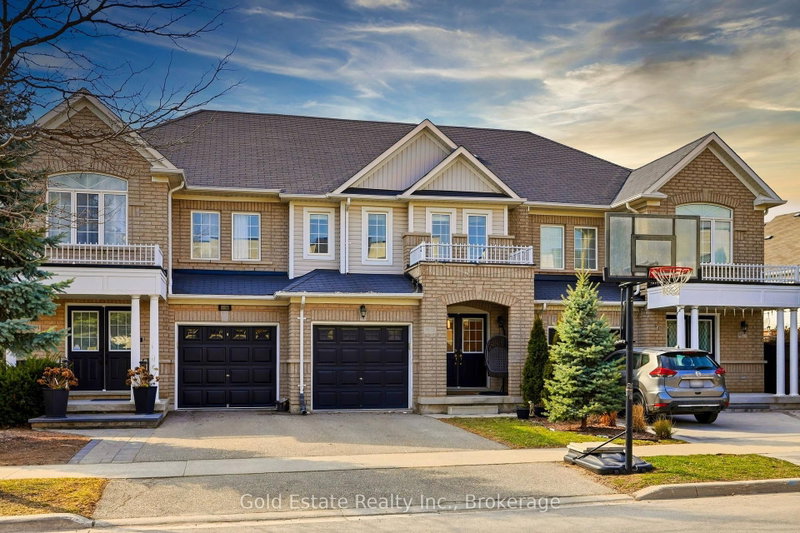
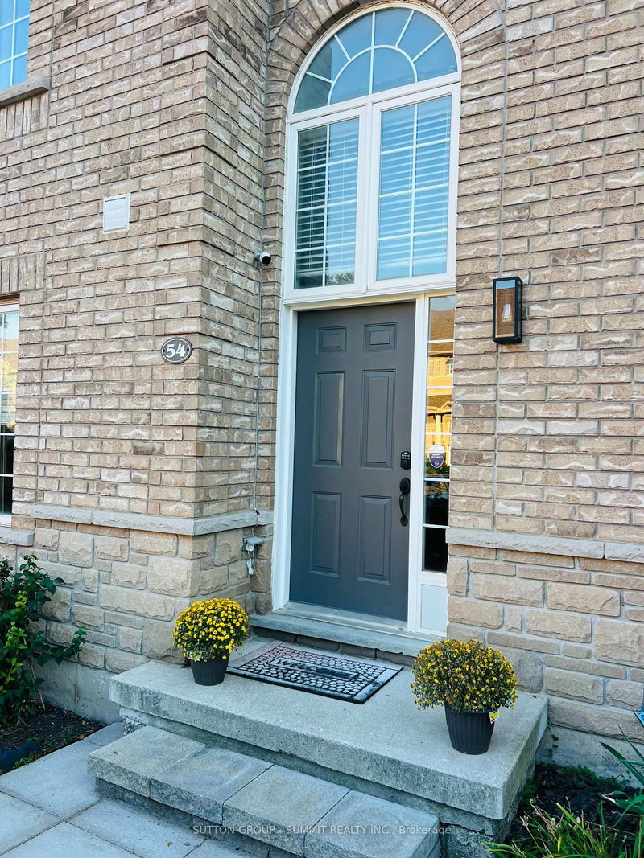
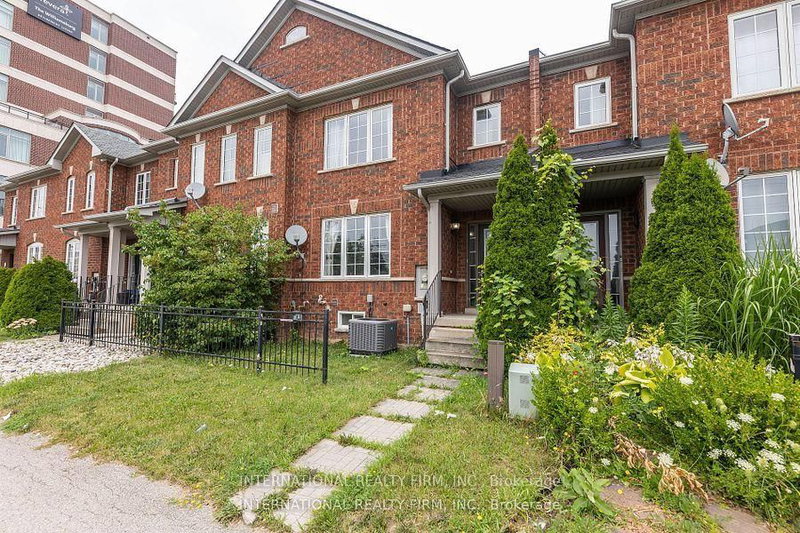
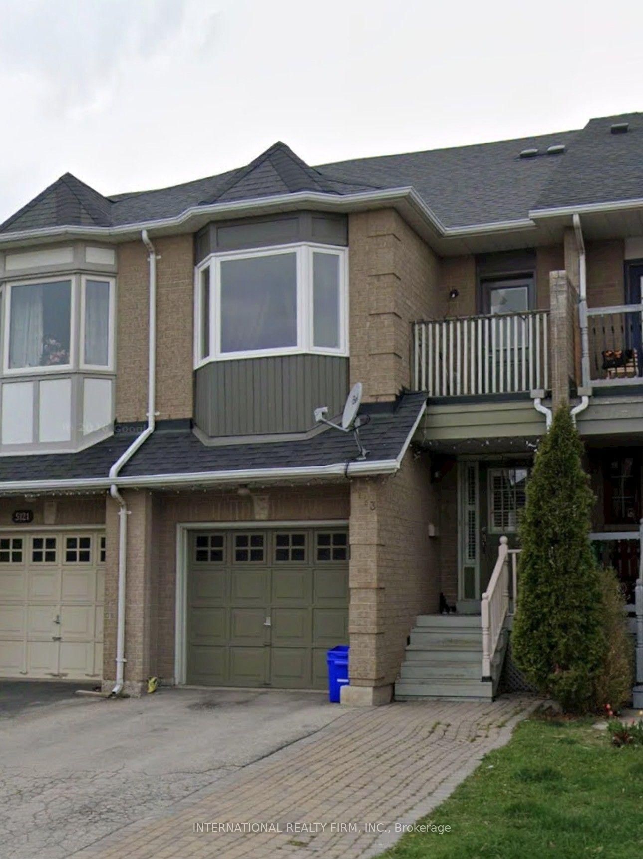
Welcome to this beautifully maintained and thoughtfully finished freehold townhouse in EastBurlington.The main level features gleaming engineered hardwood flooring and a bright, inviting livingspace. The updated kitchen showcases stainless steel appliances, porcelain tile flooring, and a stylish tumbled marble backsplash.Upstairs, a convenient computer nook/office space, and a beautifully renovated primary ensuite. The professionally finished basement adds valuable living space with an additional bedroom and washroom, making it ideal for guests, a growing family, or a home office. Outside, enjoy a cedar deck and landscaped garden, perfect for relaxing or entertaining. The private driveway provides parking for up to 3 cars with no sidewalk, offering excellent convenience. A wonderful opportunity to own a move-in-ready freehold, freshly painted townhome in a desirable East Burlington location.
Listing Brokerage: International Realty Firm, Inc. - Disclaimer: The information contained in this listing has not been verified by International Realty Firm, Inc. and should be verified by the buyer.





 Share
Share
 3+1
3+1 3+1
3+1 1
1 18.13 x 100.07 ft lot