By

CALL
TOUR PROPERTY
×

61 Avondale Boulevard in Brampton for lease

Asking price
$2,500
MLS #:
W13858144
Type:
Semi-Detached, Bungalow-Raised
Approx. SQFT:
1100-1500
Basement:
Other
6 6
38.5 x 129.5 ft lot
PROPERTY HISTORY
SIGN IN REQUIRED
List Date List Price Last Status Sold Date Sold Price Days On Market
0000-00-00 $00000 Lsd Jul 28 $2,500
0000-00-00 $00000 Ter N/A N/A N/A
0000-00-00 $00000 Exp N/A N/A N/A
0000-00-00 $00000 Lsd Jul 05, 2023 $3,000
0000-00-00 $00000 Lsd Dec 01, 2016 $1,100
0000-00-00 $00000 Exp N/A N/A N/A
0000-00-00 $00000 Lsd Apr 07, 2015 $1,000
0000-00-00 $00000 Lsd Jun 28, 2014 $1,050
0000-00-00 $00000 Lsd Oct 08, 2013 $1,000
0000-00-00 $00000 Exp N/A N/A N/A
0000-00-00 $00000 Sld Aug 24, 2006 $258,000
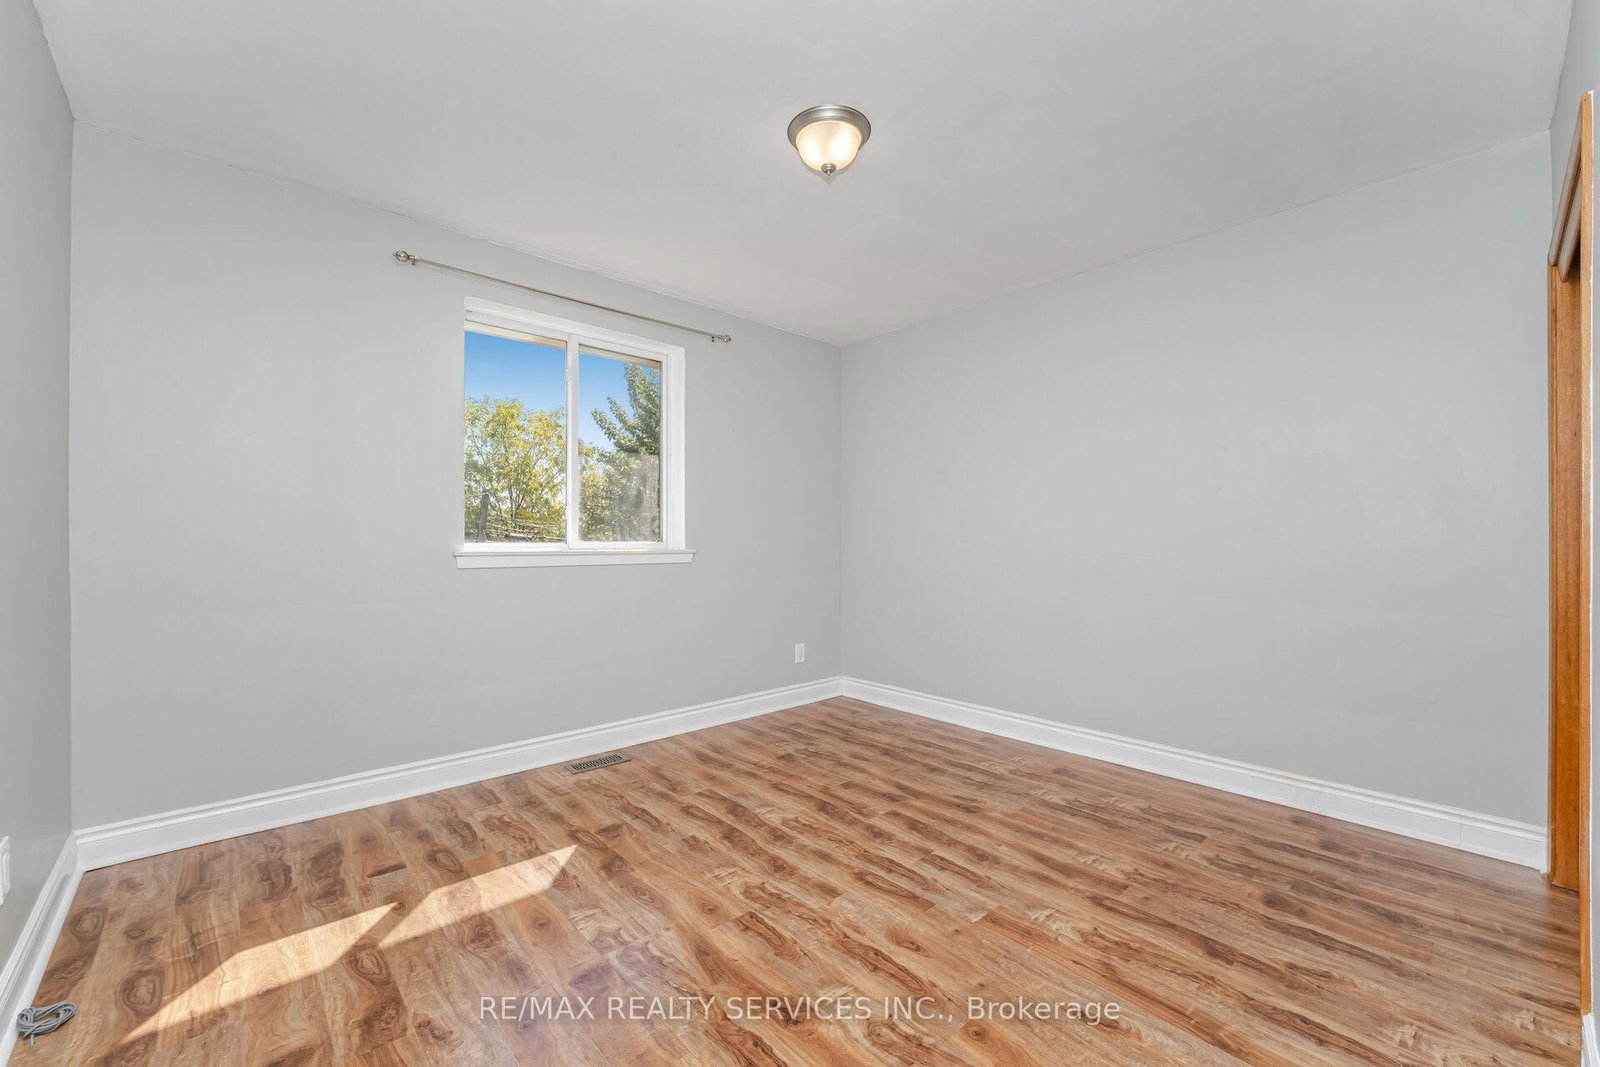
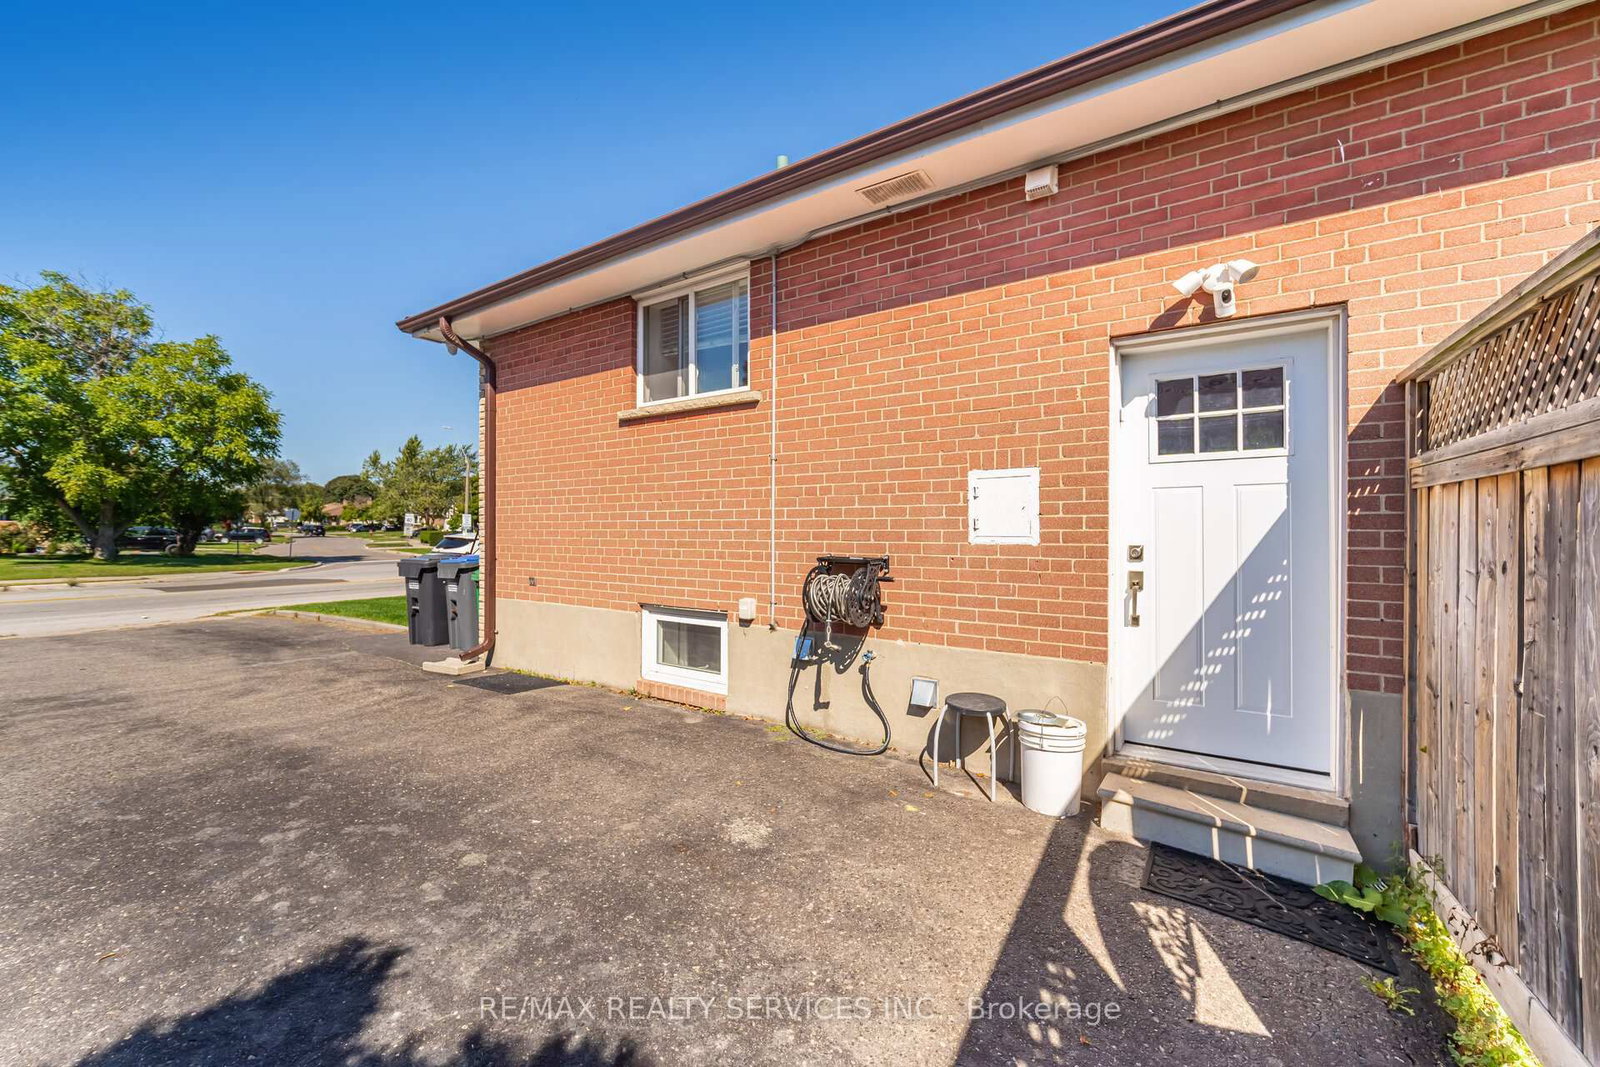
Renovated 3-Bedroom Semi Detached Bungalow. Ground Level Only. Fully Self-Contained. Laminate Flooring In Living & Dining Rooms And All Bedrooms. Ceramic Floors In Kitchen, White Cabinetry Attractive B/W Backsplash. Large & Well Lit Bathroom With Granite Countertop. Appliances Included B/I Dishwasher, Fridge, Stove, Stackable Washer & Dryer. Tenant To Pay 70% Of Heat, Hydro & Water. No Pets, No Smoking. No Changes Or Additions To Door Locks Without Landlord Approval. Includes Only One Parking On Driveway On Left Side. Tenant Has Access To Backyard

WHAT'S YOUR HOME WORTH?

Click here to get an instant estimate and track its value over time.

  • Date Listed: Saturday, October 03, 2026
  • Listing Brokerage: Re/Max Realty Services Inc. - Disclaimer: The information contained in this listing has not been verified by Re/Max Realty Services Inc. and should be verified by the buyer.
  • City: Brampton

    More 6 bedrooms homes for lease in Brampton

  • Neighbourhood: Avondale
  • Major Intersection: Dixie/ Birchmount
  • Full Address: 61 Avondale Boulevard, Brampton, L6T 1H1, Canada, ON, Canada
  • Living Room: Laminate, Bay Window, Combined W/Dining
  • Kitchen: Ceramic Floor, Ceramic Back Splash
  • Amenities:
  • Taxes: $0.00 (null)
Living23 x 12 ft276 sq ft
Dining23 x 12 ft276 sq ft
Kitchen13 x 9 ft117 sq ft
Primary15 x 9 ft135 sq ft
2nd Br12 x 11 ft132 sq ft
3rd Br9 x 9 ft81 sq ft

WHAT'S YOUR HOME WORTH?

Click here to get an instant estimate and track its value over time.