By

CALL
TOUR PROPERTY
×

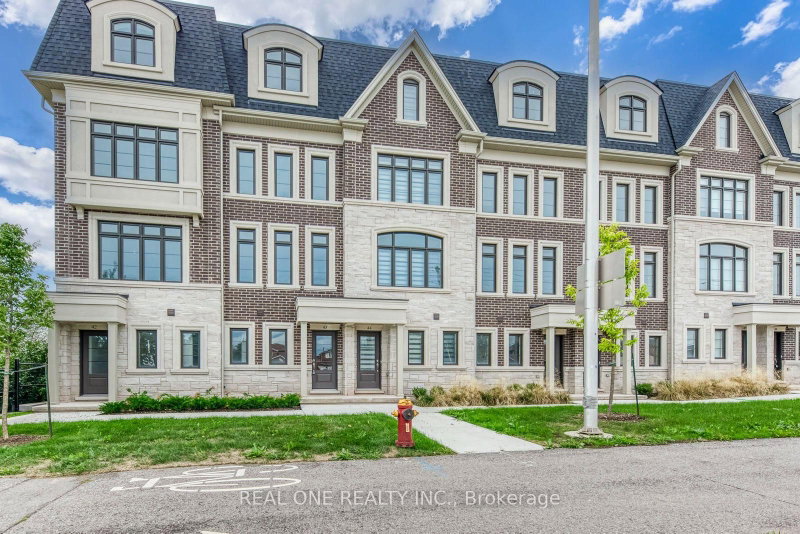
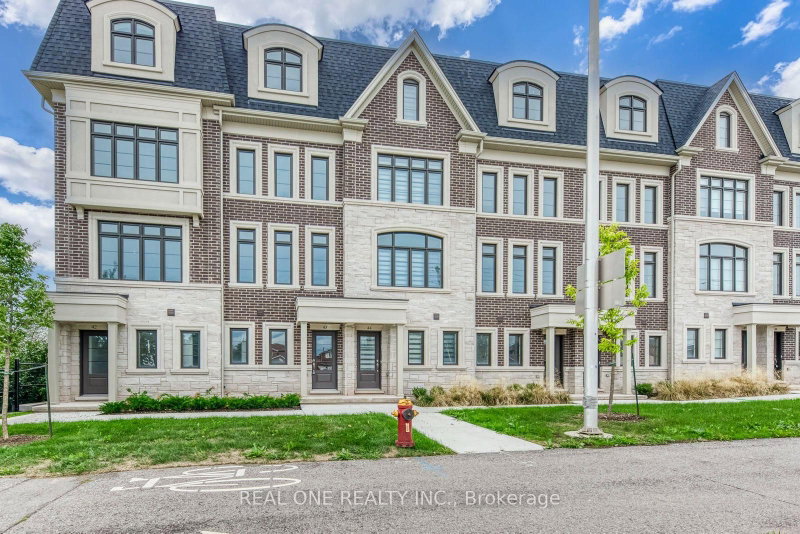
77-250 Royalton Common null in Oakville for lease

Asking price
$4,000
MLS #:
W13858092
Type:
Att/Row/Twnhouse, 3-Storey
Approx. SQFT:
1500-2000
3+1 3+1
2 14.1 x 41 ft lot
PROPERTY HISTORY
SIGN IN REQUIRED
List Date List Price Last Status Sold Date Sold Price Days On Market
0000-00-00 $00000 Sld Aug 24 $900,000
0000-00-00 $00000 Sld Jun 26, 2018 $772,000
0000-00-00 $00000 Ter N/A N/A N/A
0000-00-00 $00000 Lsd Aug 29, 2017 $2,150
0000-00-00 $00000 Ter N/A N/A N/A
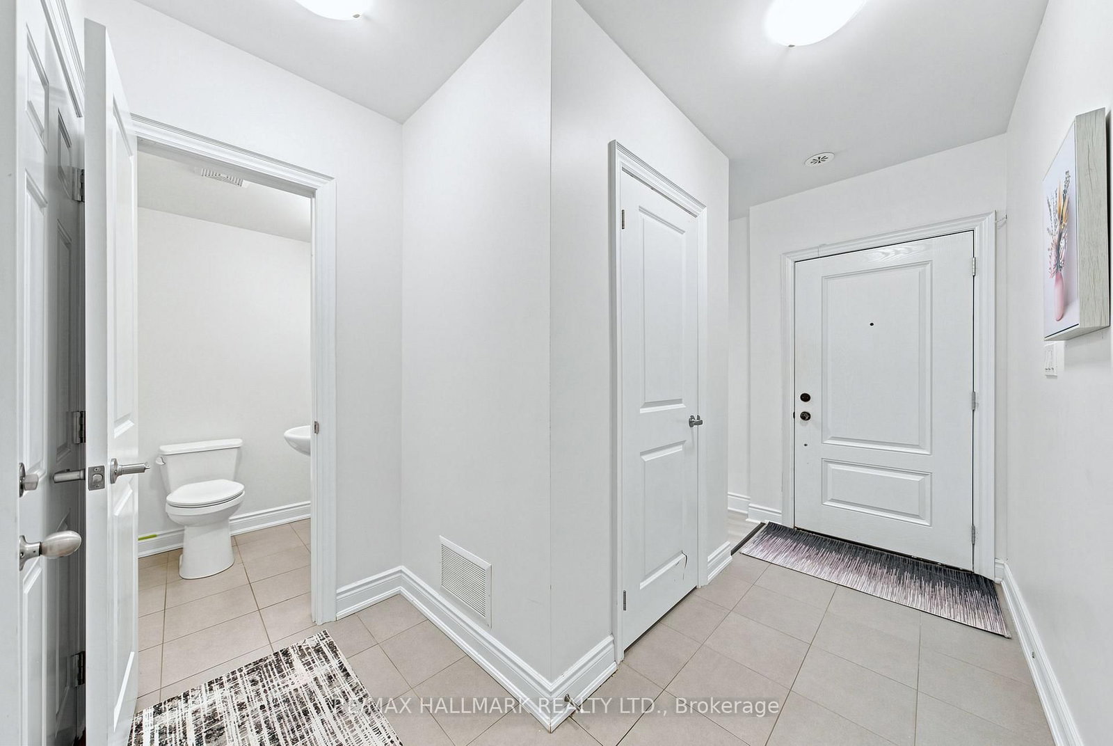
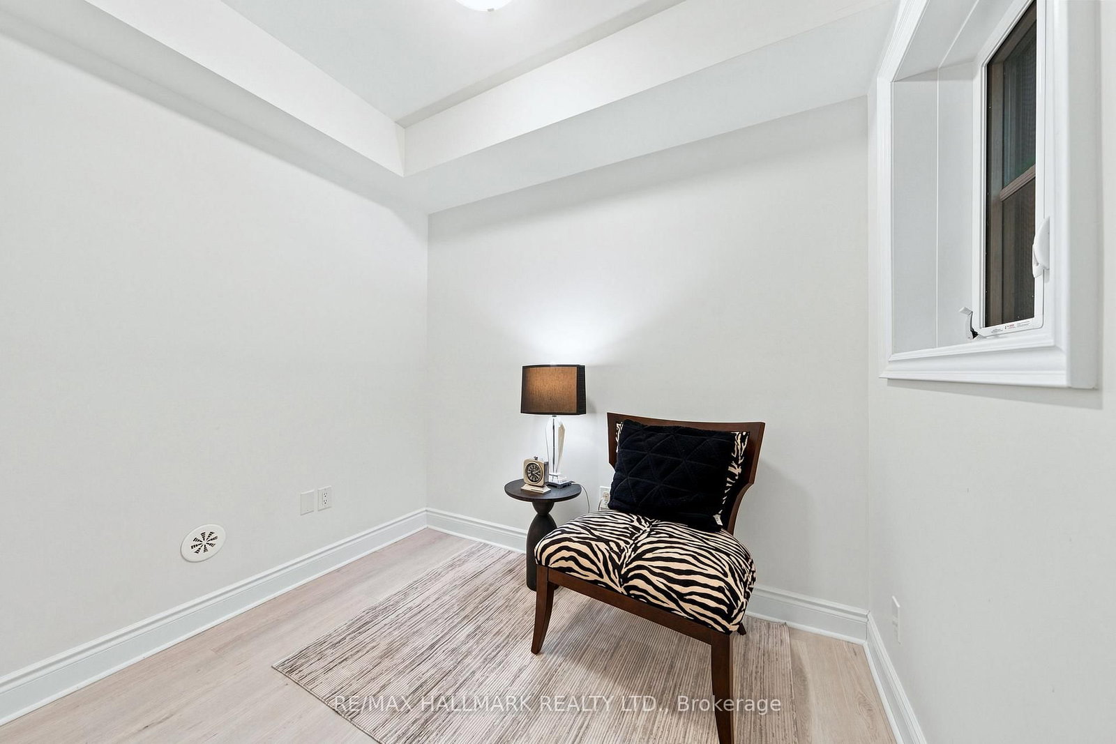
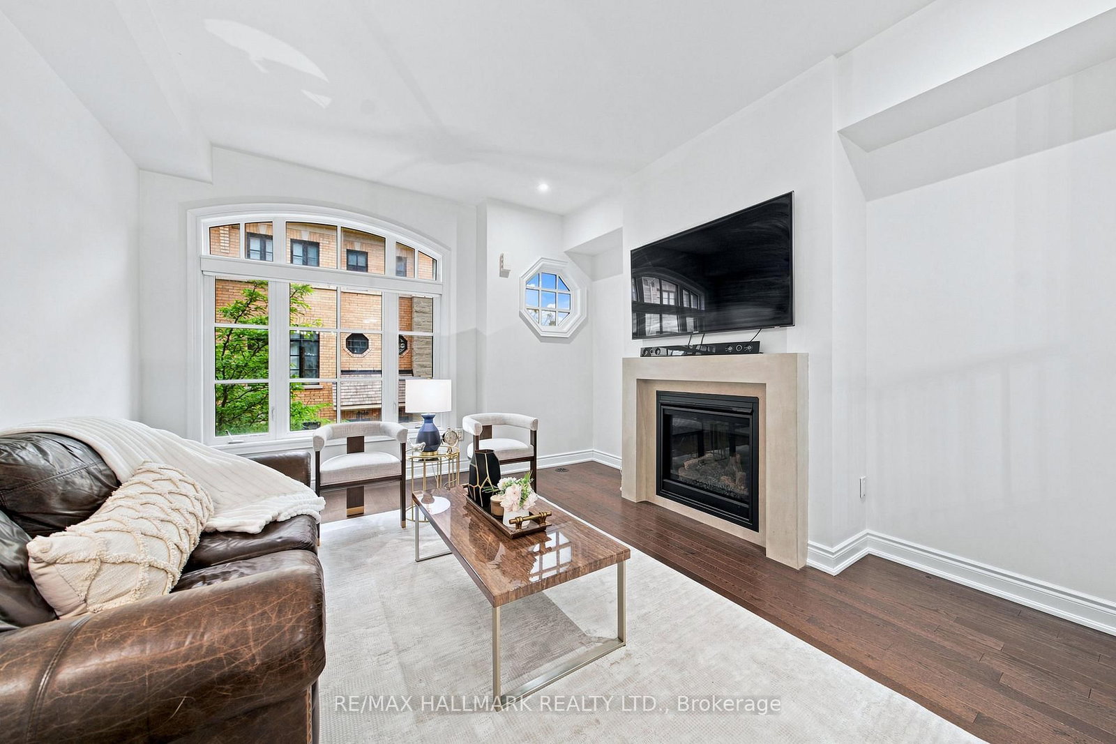
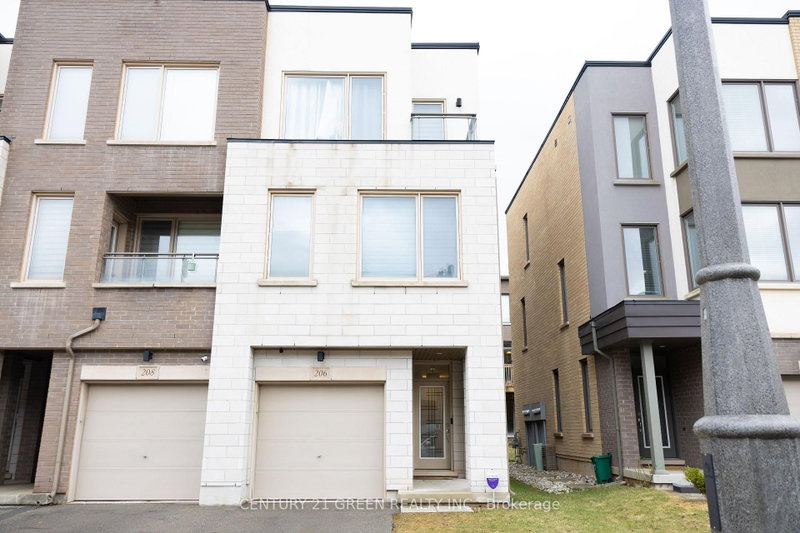
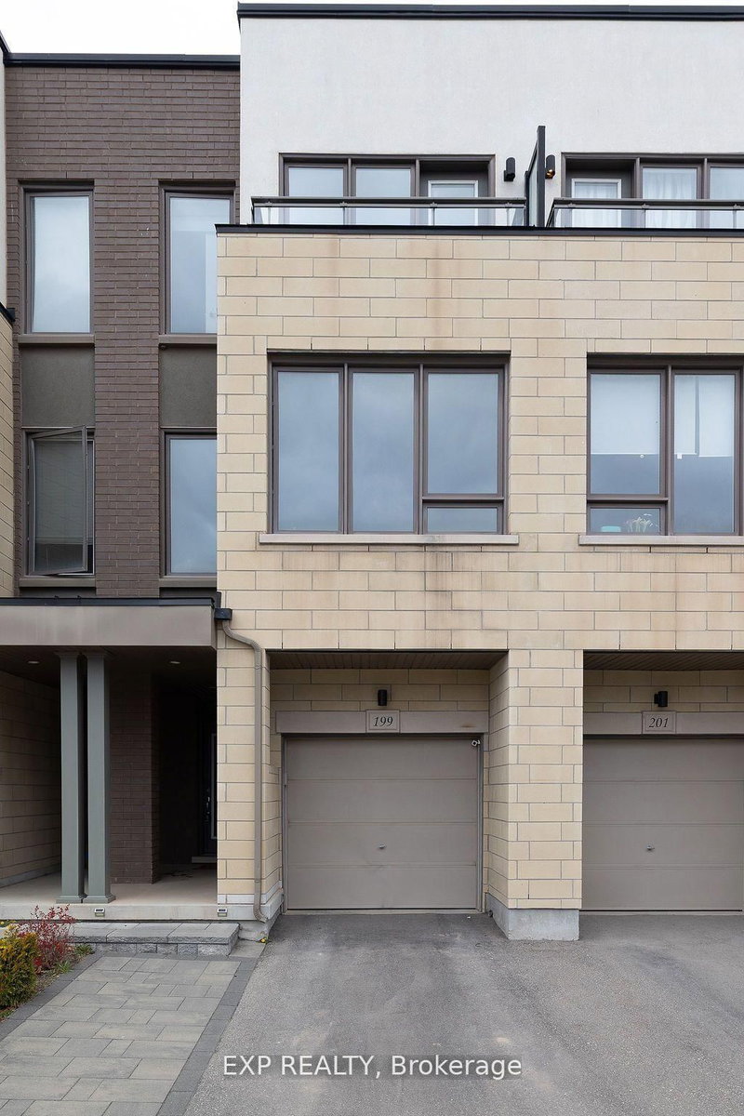
Experience refined executive living in one of Oakville's most desirable neighbourhoods. This bright, open-concept townhome features soaring 9.5-foot smooth ceilings, rich hardwood flooring and pot lighting throughout the sun-filled principal rooms. Designed for effortless entertaining, the kitchen offers granite countertops, stainless steel appliances and a breakfast bar, with access to a private patio complete with a gas BBQ hookup. A welcoming gas fireplace adds warmth and character to the living space. Upstairs, the spacious primary retreat features a walk-in closet, a spa-inspired five-piece ensuite and a Juliette balcony. A dedicated main-floor office provides a comfortable work-from-home setting, with a conveniently located powder room nearby. An elegant home offering comfort, style and functionality.

WHAT'S YOUR HOME WORTH?

Click here to get an instant estimate and track its value over time.

  • Date Listed: Saturday, October 03, 2026
  • Listing Brokerage: Re/Max Hallmark Realty Ltd. - Disclaimer: The information contained in this listing has not been verified by Re/Max Hallmark Realty Ltd. and should be verified by the buyer.

  • City: Oakville

    More 3 bedrooms homes for lease in Oakville

  • Neighbourhood: River Oaks
  • Major Intersection: Trafalgar Rd/River Oaks Blvd
  • Full Address: 77-250 Royalton Common null, Oakville, L6H 0N2, Canada, ON, Canada
  • Kitchen:
  • Living Room:
  • Amenities:
  • Taxes: $0.00 (null)
Dining11 x 10 ft110 sq ft
Kitchen16 x 13 ft208 sq ft
Living13 x 15 ft195 sq ft
Primary16 x 21 ft336 sq ft
2nd Br13 x 15 ft195 sq ft
3rd Br13 x 15 ft195 sq ft
Den8 x 8 ft64 sq ft

Recently leased comparables in River Oaks

Similar homes for lease

WHAT'S YOUR HOME WORTH?

Click here to get an instant estimate and track its value over time.